
 For sale 50
$369,995
4 bed2 bath1,500–2,000 sq ft
1 Rathgar Street
East L, London East
5 months agoMLS® X13055838
EXP REALTY
791 Quebec Street
East G, London East, Ontario N5Y1X3
For sale· Added
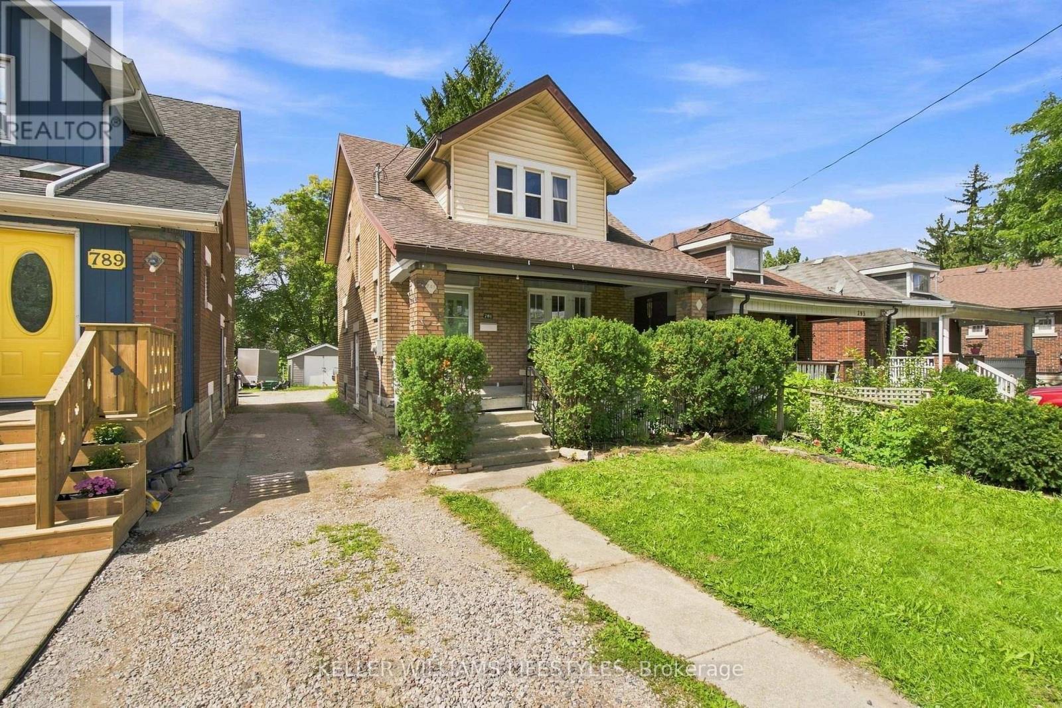
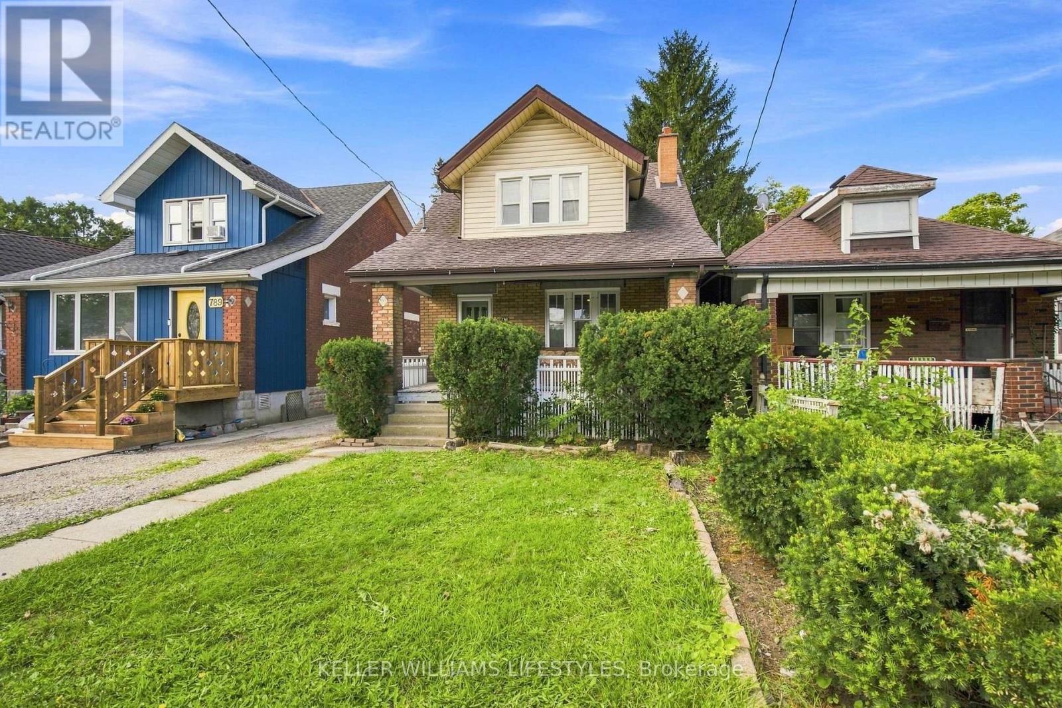
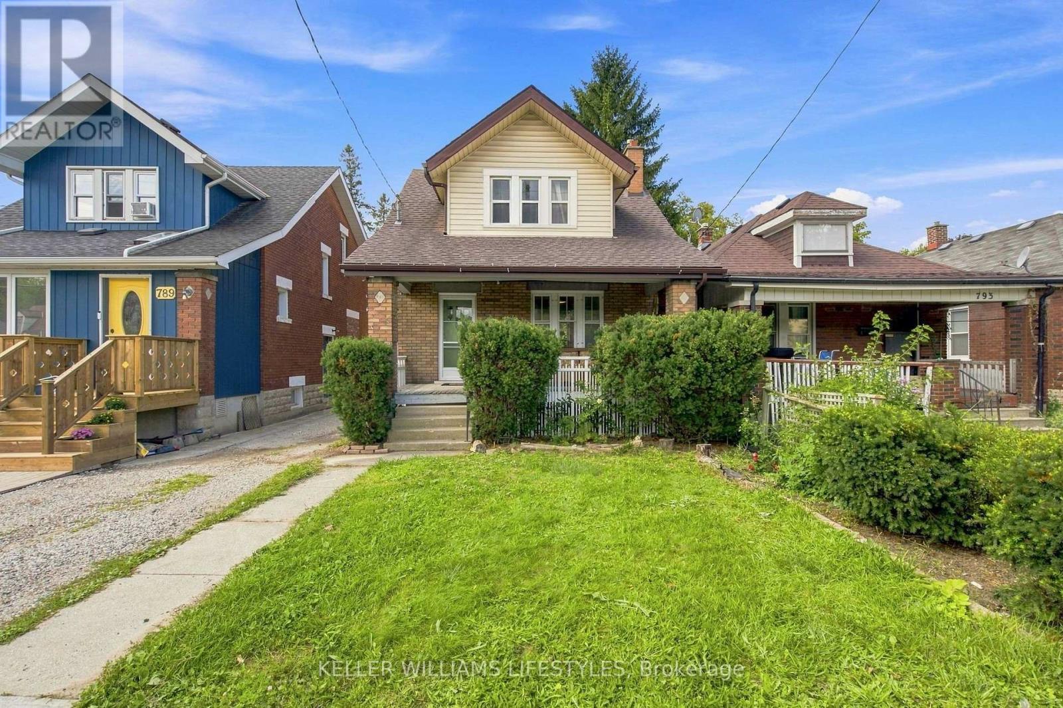
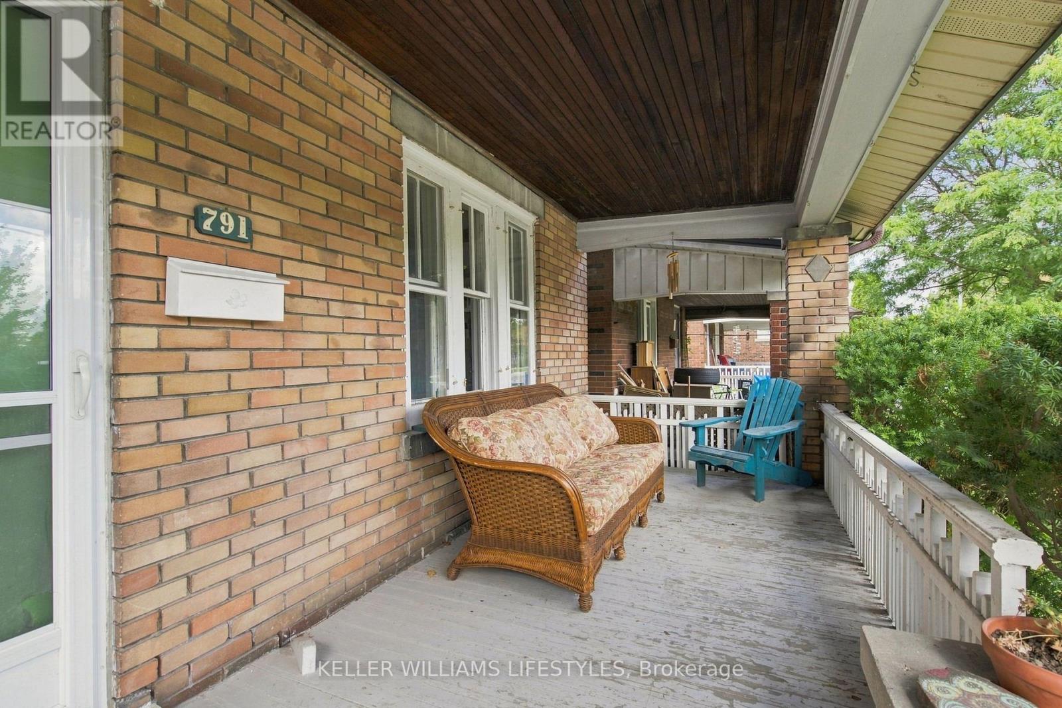
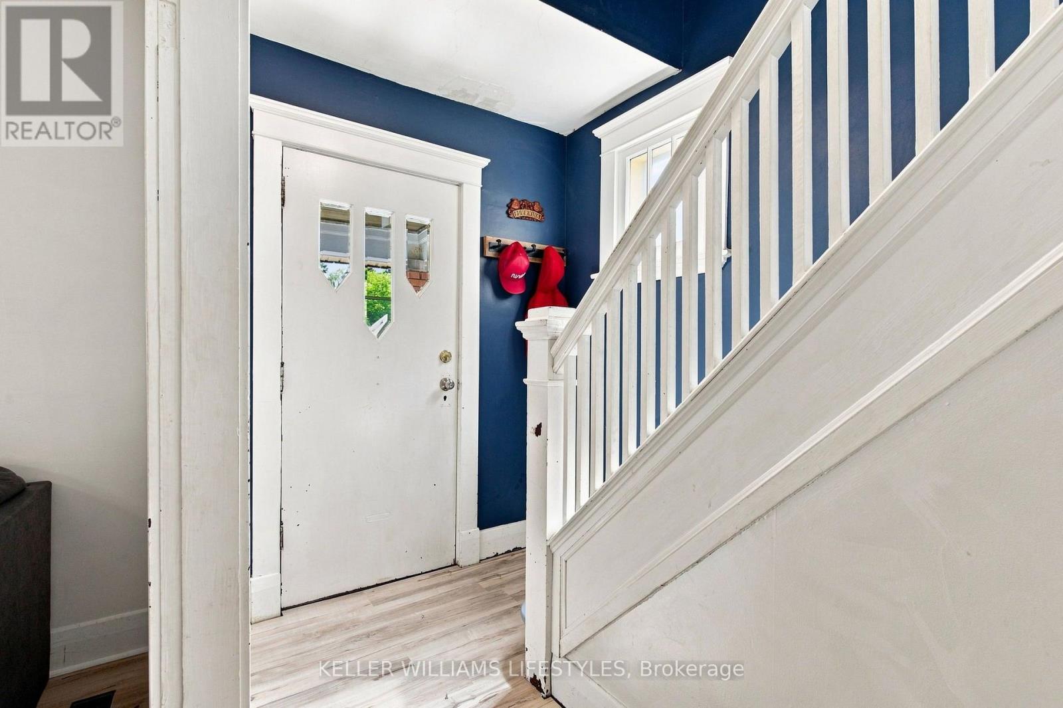
Solid brick, 3+2 bedroom, 2-bathroom home situated on a 176-foot deep lot directly across from a school and open green space. Featuring new LVP flooring throughout the main floor, a convenient side entrance, and a functional layout, this home offers exceptional versatility for growing families, multi-generational living, or potential income suite conversion. Enjoy the massive backyard from the welcoming front porch or the spacious 2021 rear deck. Complete with ample parking and a detached 1-car garage equipped with hydro. Key mechanical updates completed in 2016 include the roof, wiring, plumbing, doors, and the majority of windows, plus an updated washer/dryer in 2021. An outstanding opportunity for end-users and savvy investors alike!
Map data © OpenStreetMap contributors
Eastern time. Can't make it? Request a private viewing.
| Living room | Main level | 4.1 x 4.21 m |
| Dining room | Main level | 3.93 x 2.96 m |
| Kitchen | Main level | 3.94 x 3.12 m |
| Primary Bedroom | Second level | 2.93 x 3.65 m |
| Bedroom 2 | Second level | 2.64 x 3.62 m |
| Bedroom 3 | Second level | 2.37 x 3.11 m |
| Bathroom | Second level | 2.33 x 1.78 m |
| Bedroom 4 | Basement | 3.69 x 4.21 m |
| Den | Basement | 2.01 x 3.31 m |
| Bathroom | Basement | 4.58 x 1.4 m |




