 For rent 50
$2,150/mo
2 bed1 bath900–999 sq ft
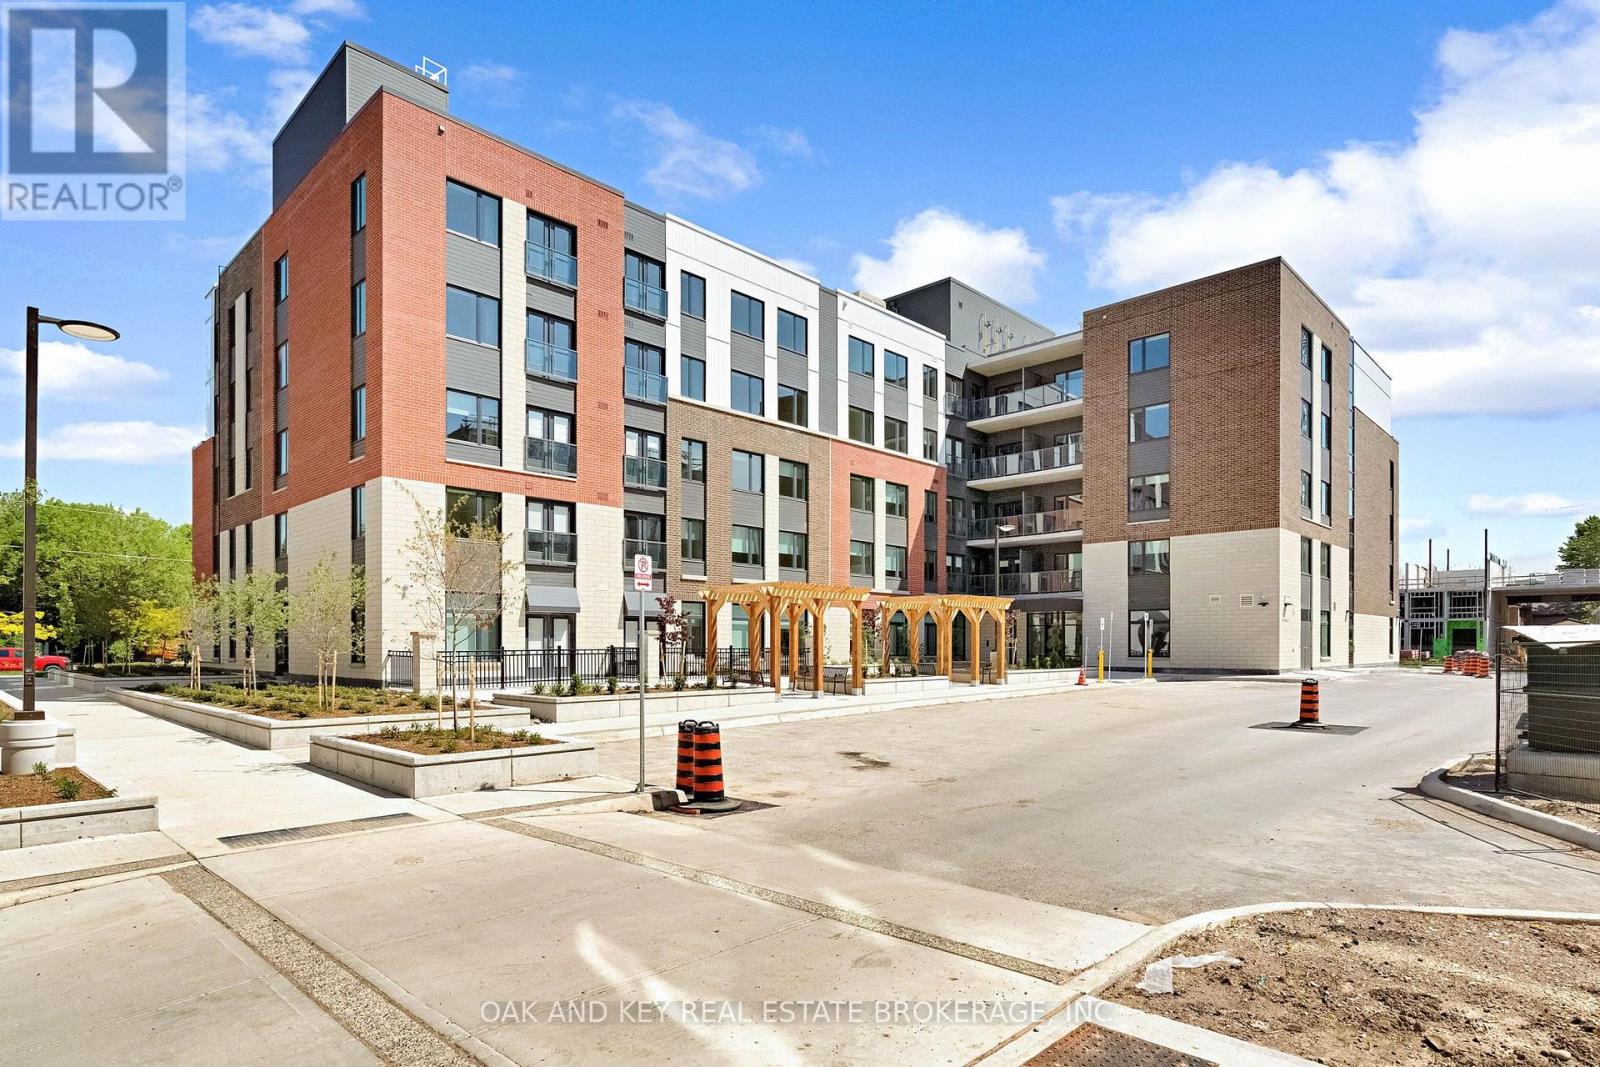
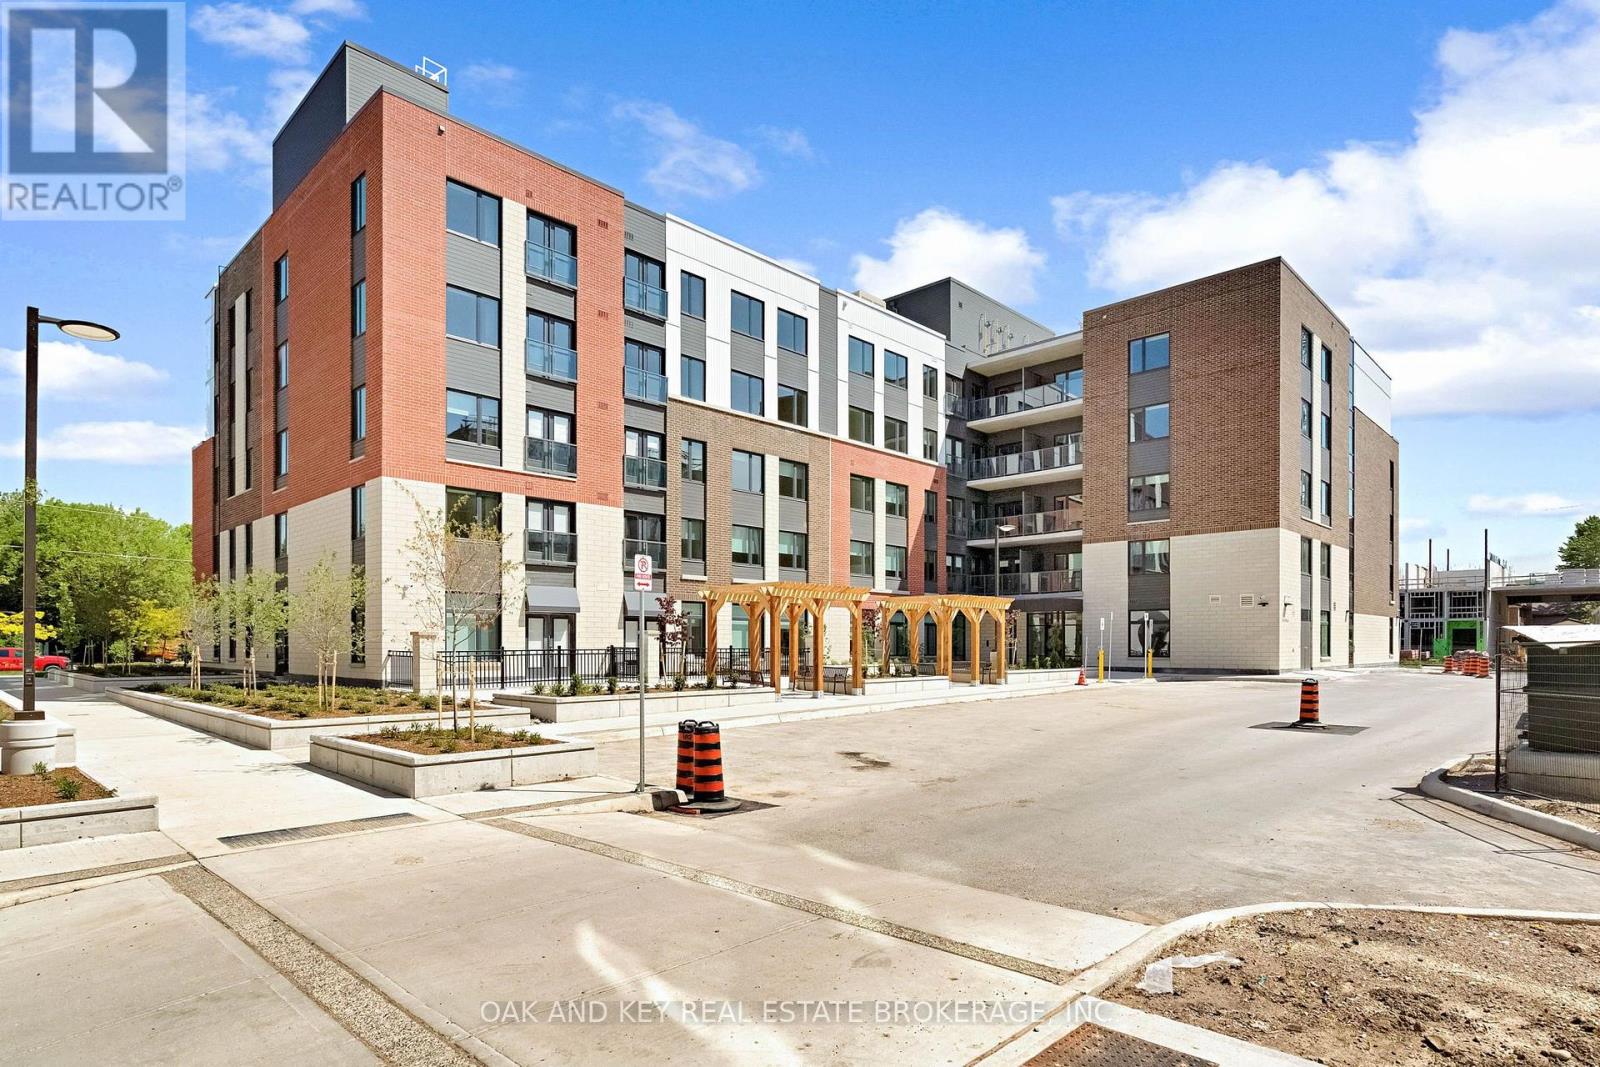
385 Hill Street #310
East K, London East
2 months agoMLS® X13645004
OAK AND KEY REAL ESTATE BROKERAGE, INC.
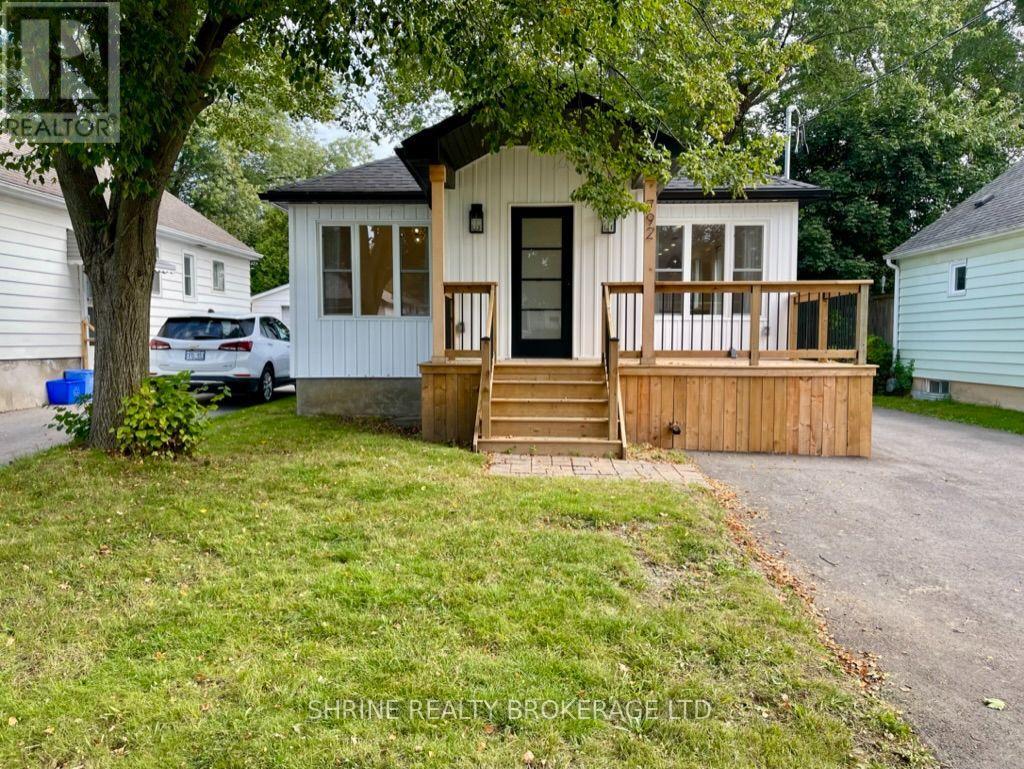
792 Fleet Street
East G, London East, Ontario N5Y1R9
For rent· Added
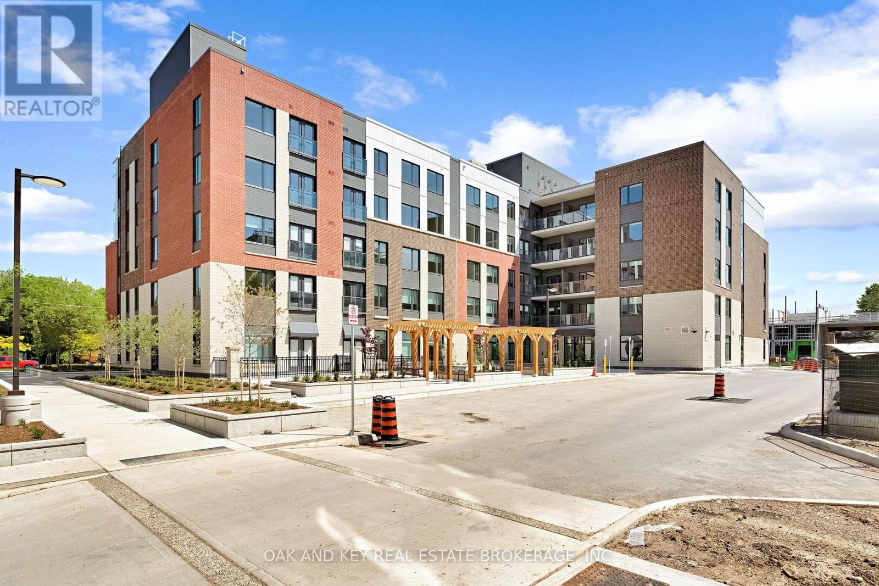
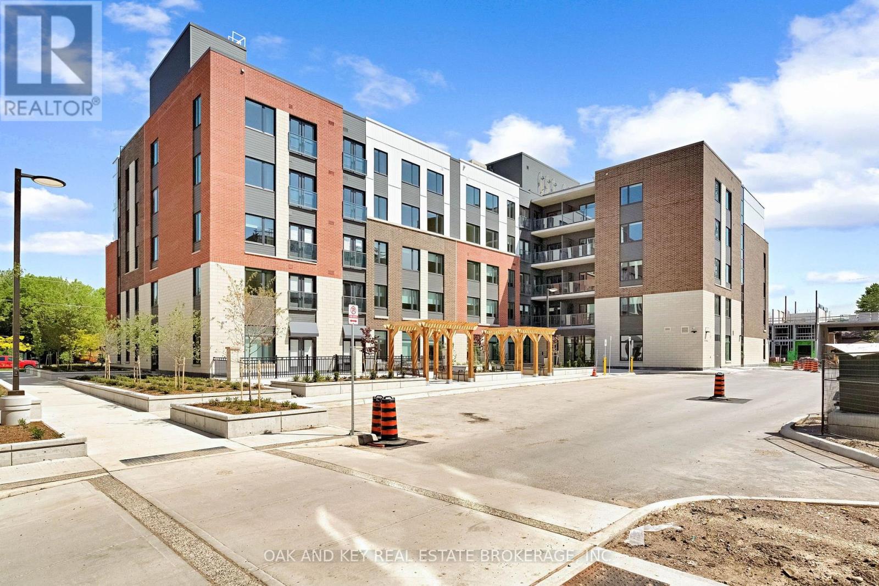
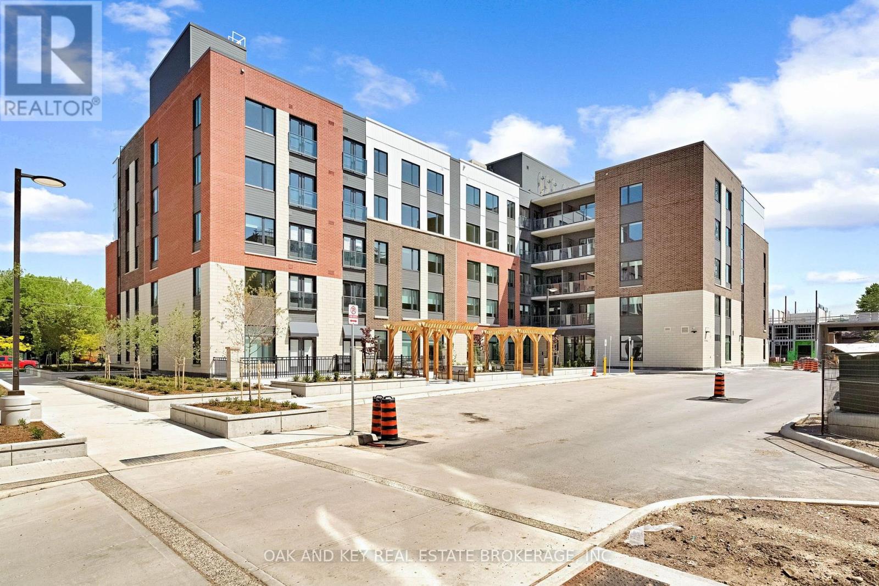
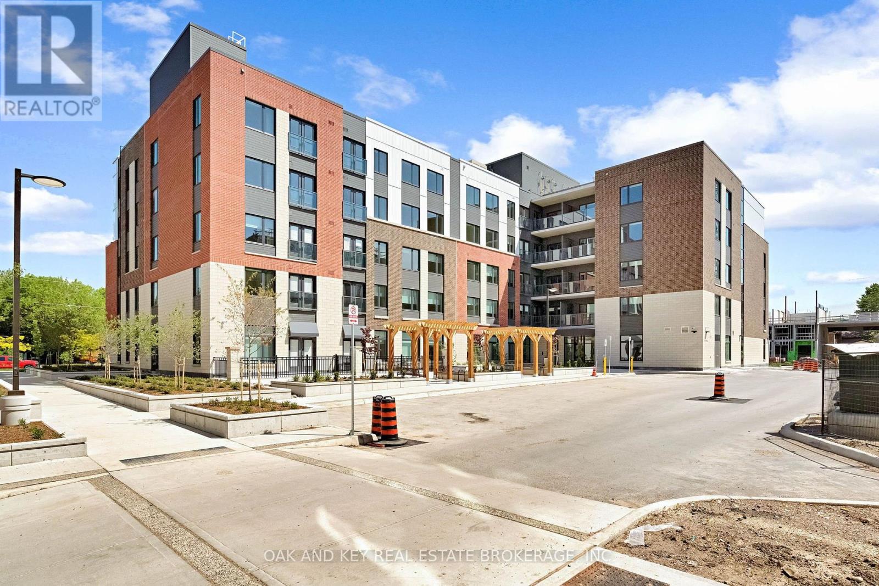
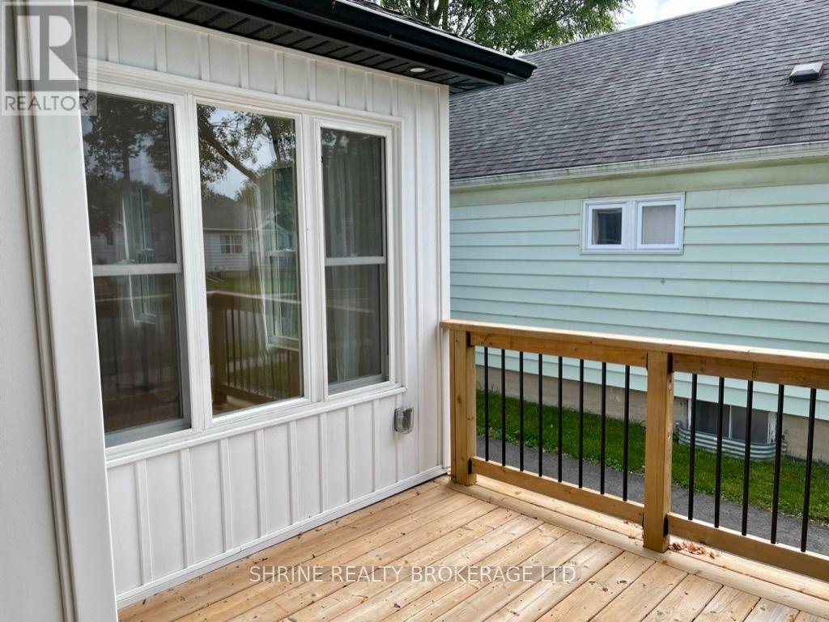
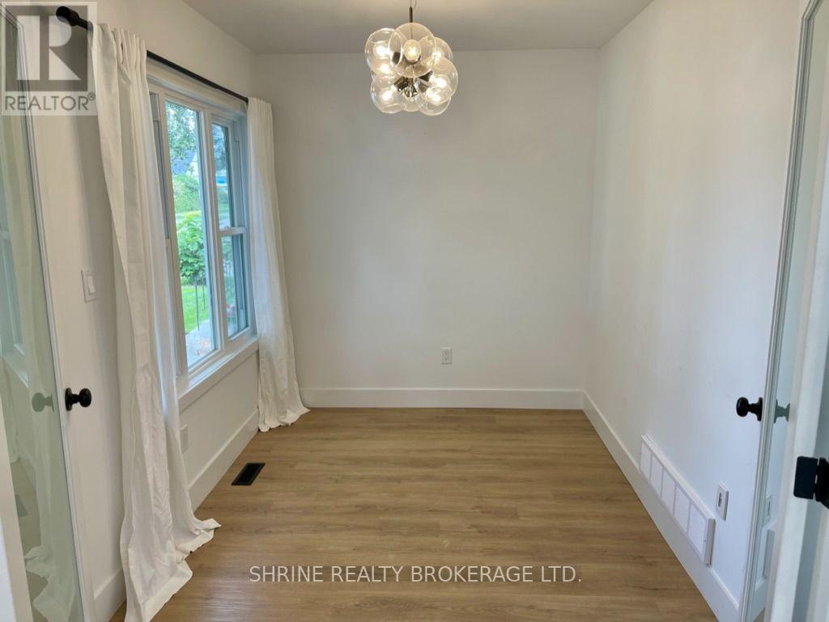
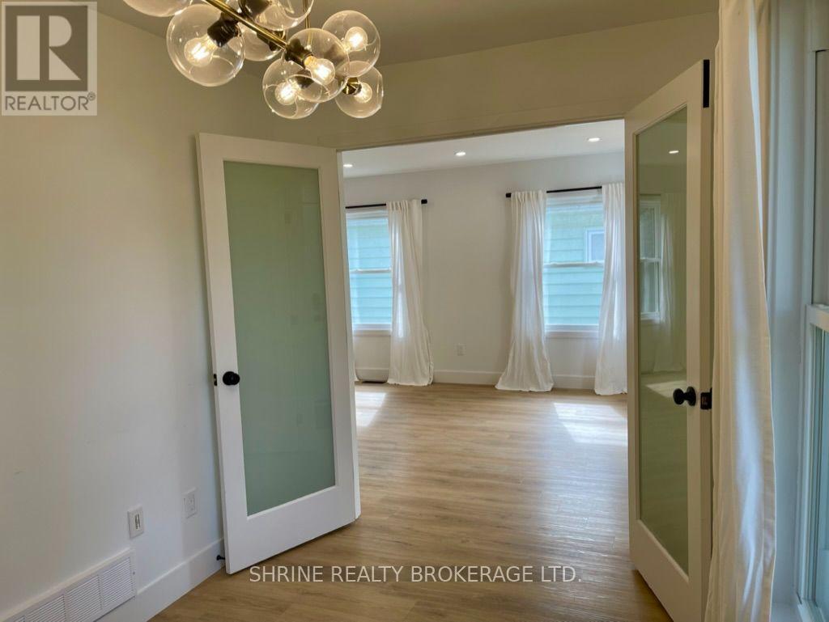
Bright and modern 2-bedroom upper-level unit in the mature and family-friendly Carling neighborhood. This well-maintained suite offers an open-concept living area filled with natural light, a contemporary kitchen layout, and two spacious bedrooms with large windows. Enjoy direct access to an expansive shared backyard, plus a dedicated private parking space. Prime, central location within walking distance to Mornington Park (green spaces & sports courts) and top local schools. Minutes to Real Canadian Superstore, shopping, dining, public transit, and quick access to Fanshawe College. Ideal for working professionals or small families seeking comfort and convenience. Upper tenant pays 60% of utilities. Driveway snow removal maintained by tenants.
Map data © OpenStreetMap contributors
No open houses are scheduled for this home.
Can't make it? Request a private viewing.
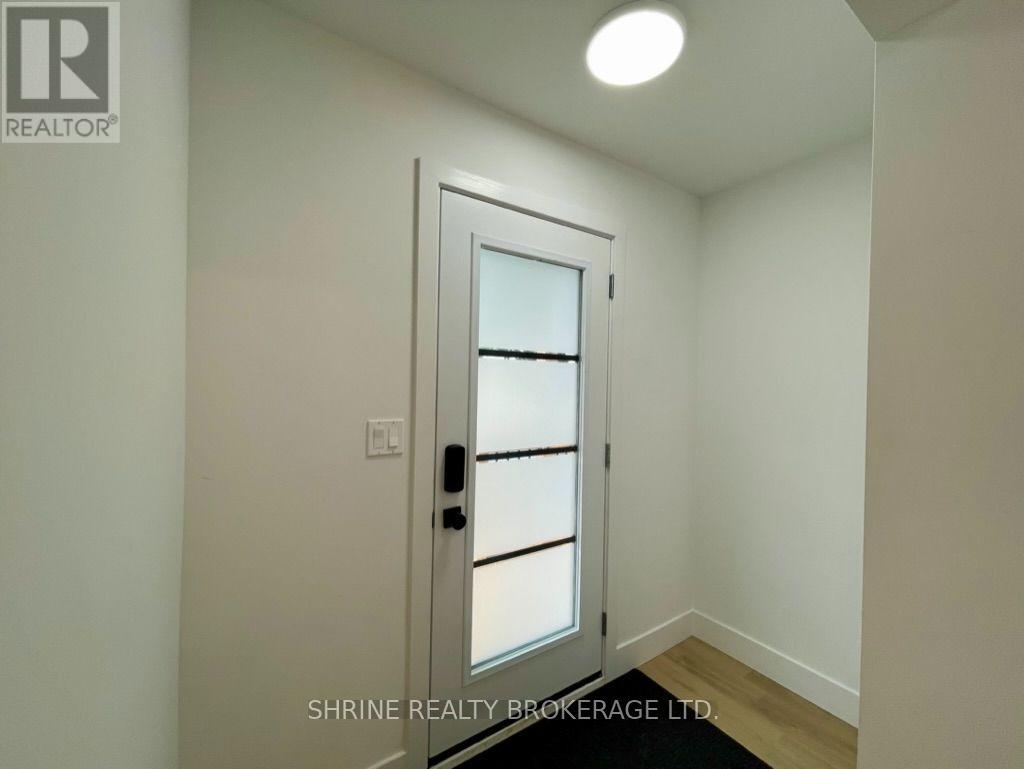
| Foyer | Main level | 2.29 x 1.12 m |
| Living room | Main level | 4.24 x 3.76 m |
| Kitchen | Main level | 5.56 x 3.76 m |
| Laundry room | Main level | 2.74 x 0.89 m |
| Primary Bedroom | Main level | 4.32 x 3.51 m |
| Bathroom | Main level | 3.51 x 1.57 m |
| Bedroom | Main level | 3.51 x 2.34 m |
| Dining room | Main level | 3.51 x 2.34 m |