
 For sale 50
$464,900
3 bed3 bath1,200–1,399 sq ft
1625 Purser Street #31
East D, London East
13 days agoMLS® X13842724
LONDON LIVING REAL ESTATE LTD.
797 Colborne Street
East B, London East, Ontario N6A3Z8
For sale· Added
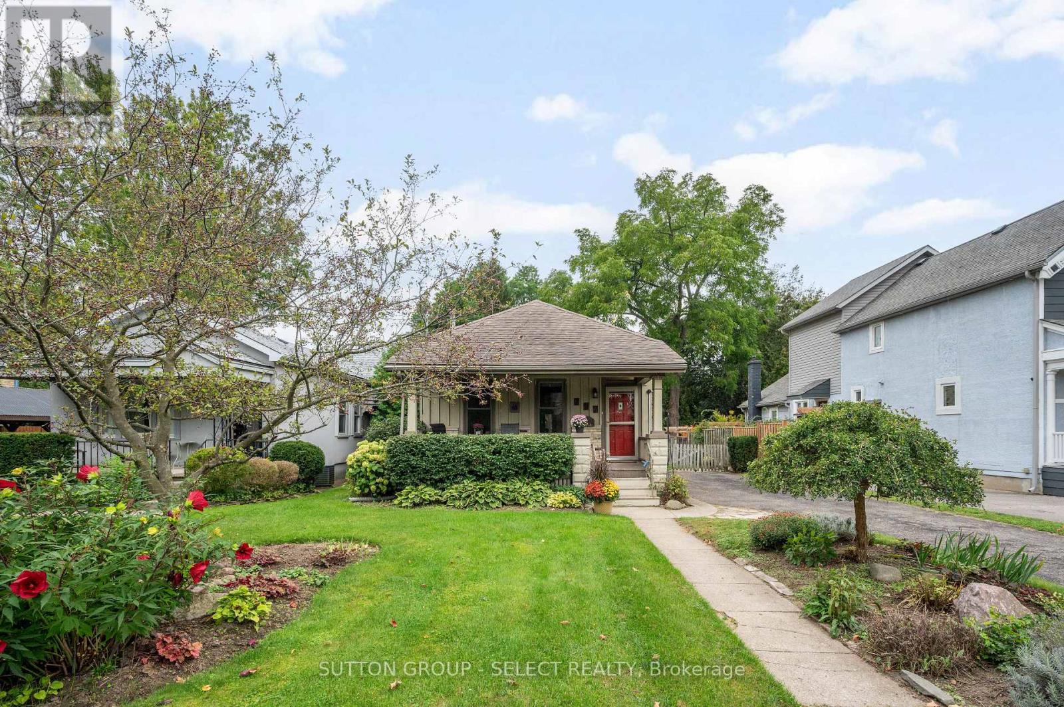
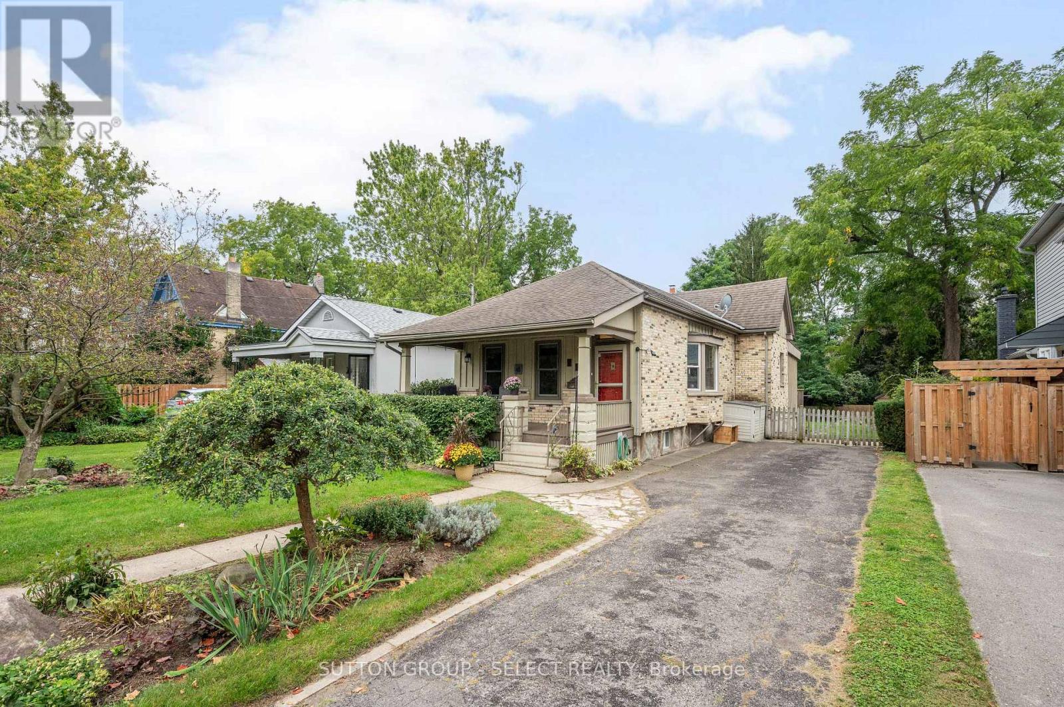
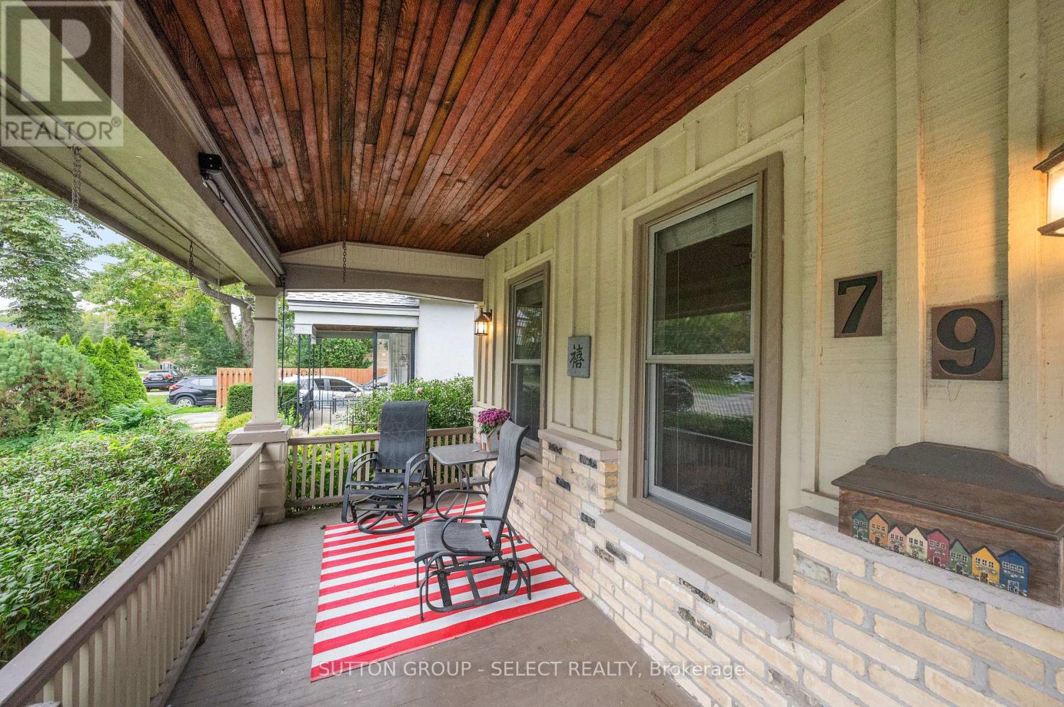
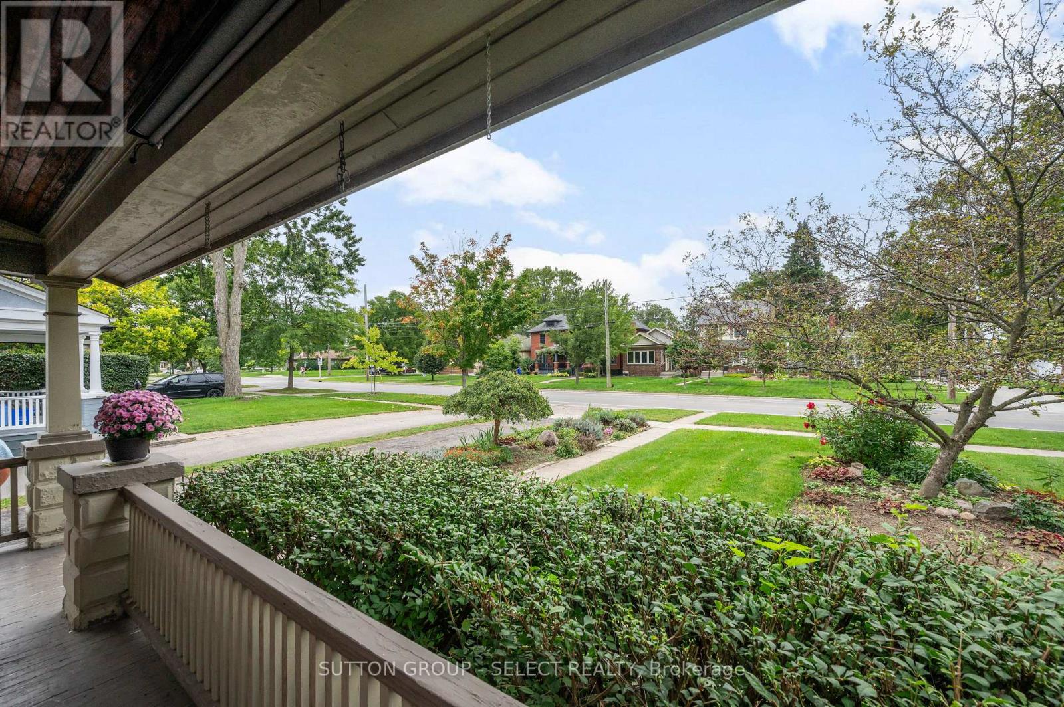
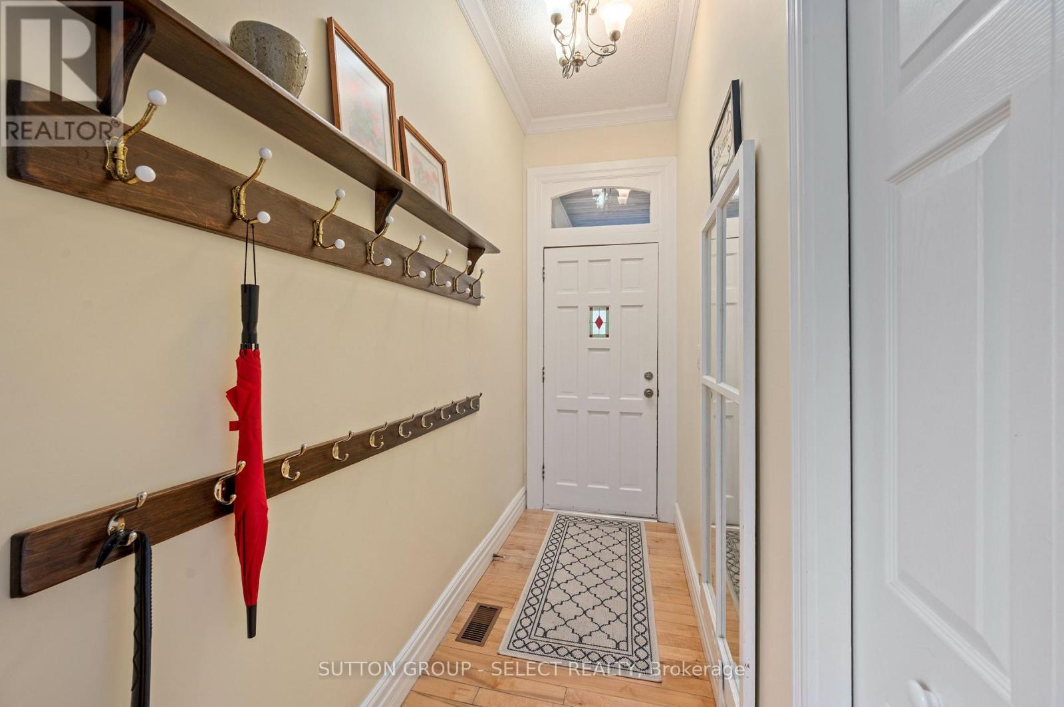
This is your opportunity to establish roots in prestigious Old North. From the moment you arrive, the inviting covered front porch sets a warm, welcoming tone. Inside, the open-concept floor plan connects a full kitchen to a cozy family room, creating a bright and cohesive main living area with direct access to the back deck. Step outside into a backyard built for entertaining and relaxation. Expansive for the area, the deep, fully fenced lot features a shaded deck with gazebo, a versatile storage shed, and meticulous landscaping. Whether you're unwinding on the porch, hosting summer barbecues, or enjoying the neighborhood, this property offers classic London living at its best.
Map data © OpenStreetMap contributors
No open houses are scheduled for this home.
Can't make it? Request a private viewing.
| Kitchen | Main level | 6.6 x 3.9 m |
| Dining room | Main level | 3.4 x 1.8 m |
| Living room | Main level | 5 x 2.8 m |
| Primary Bedroom | Main level | 3 x 4.8 m |
| Bedroom | Main level | 4.1 x 3 m |
| Bedroom | Lower level | 3 x 4.8 m |
| Utility room | Lower level | 7.8 x 5 m |




