
 For sale 50
$369,995
4 bed2 bath1,500–2,000 sq ft
1 Rathgar Street
East L, London East
5 months agoMLS® X13055838
EXP REALTY
89 Egerton Street
East L, London East, Ontario N5Z2G1
For sale· Added
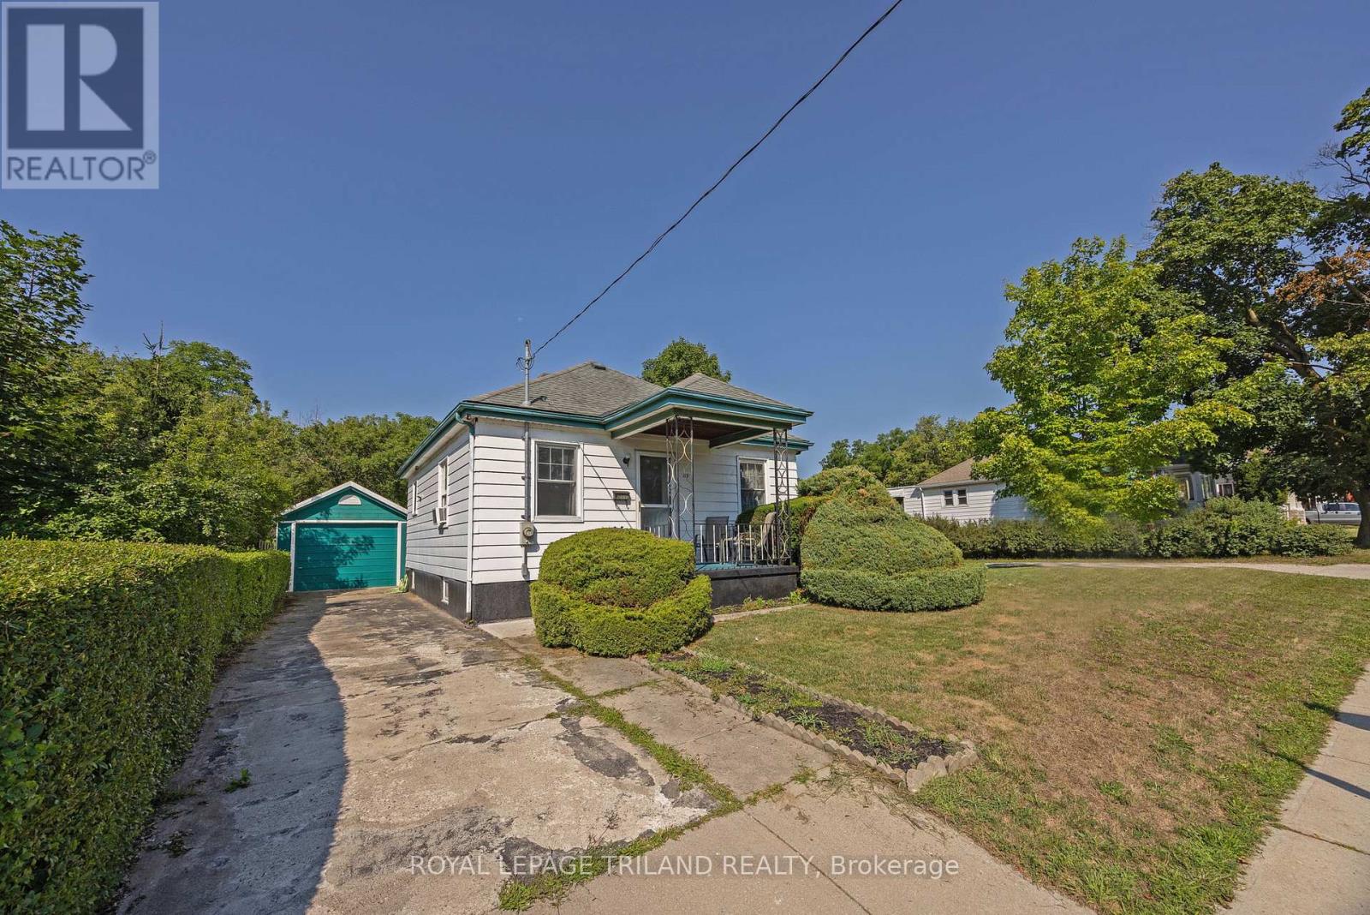
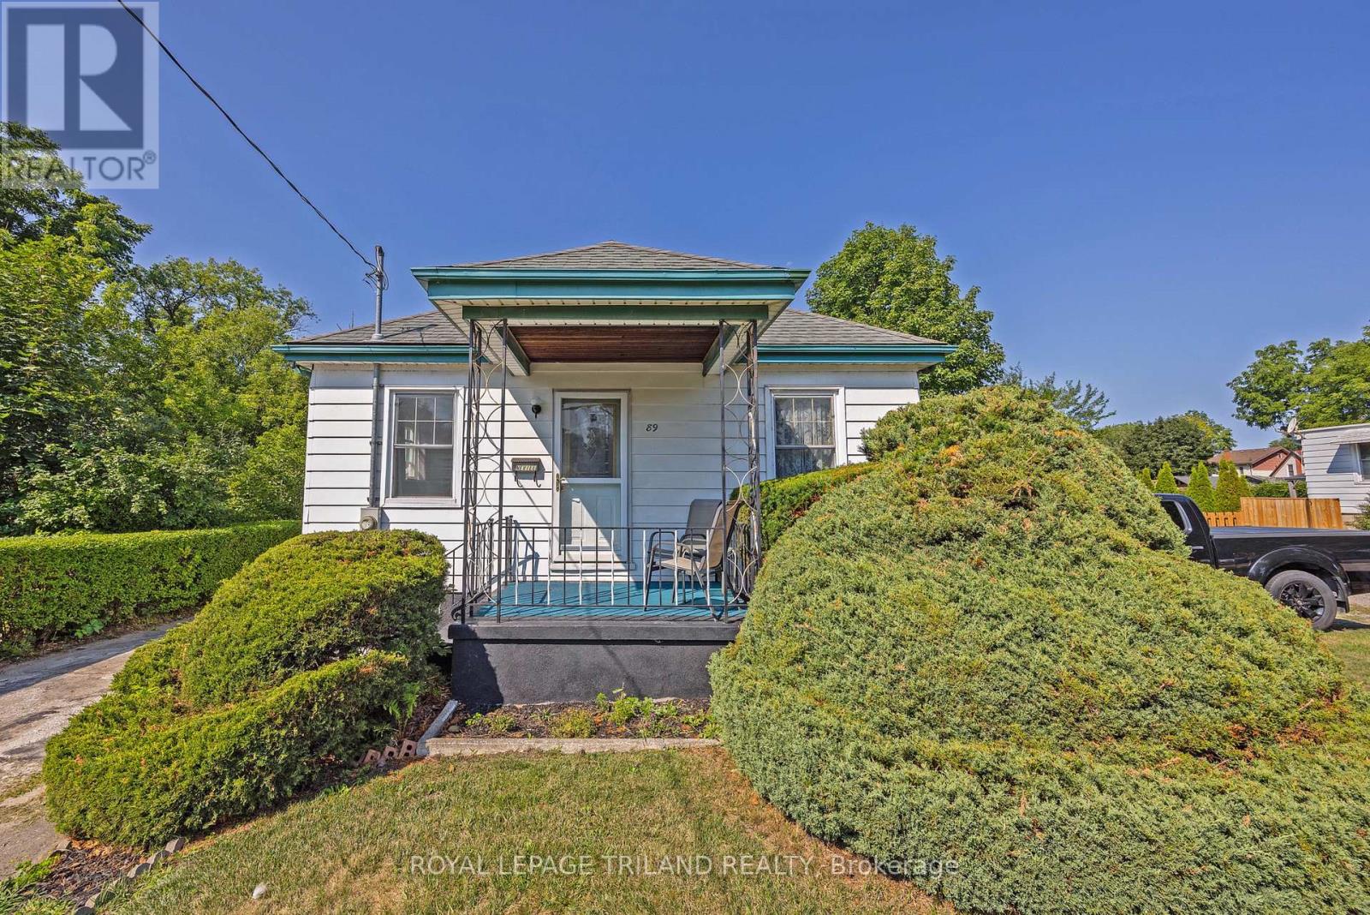
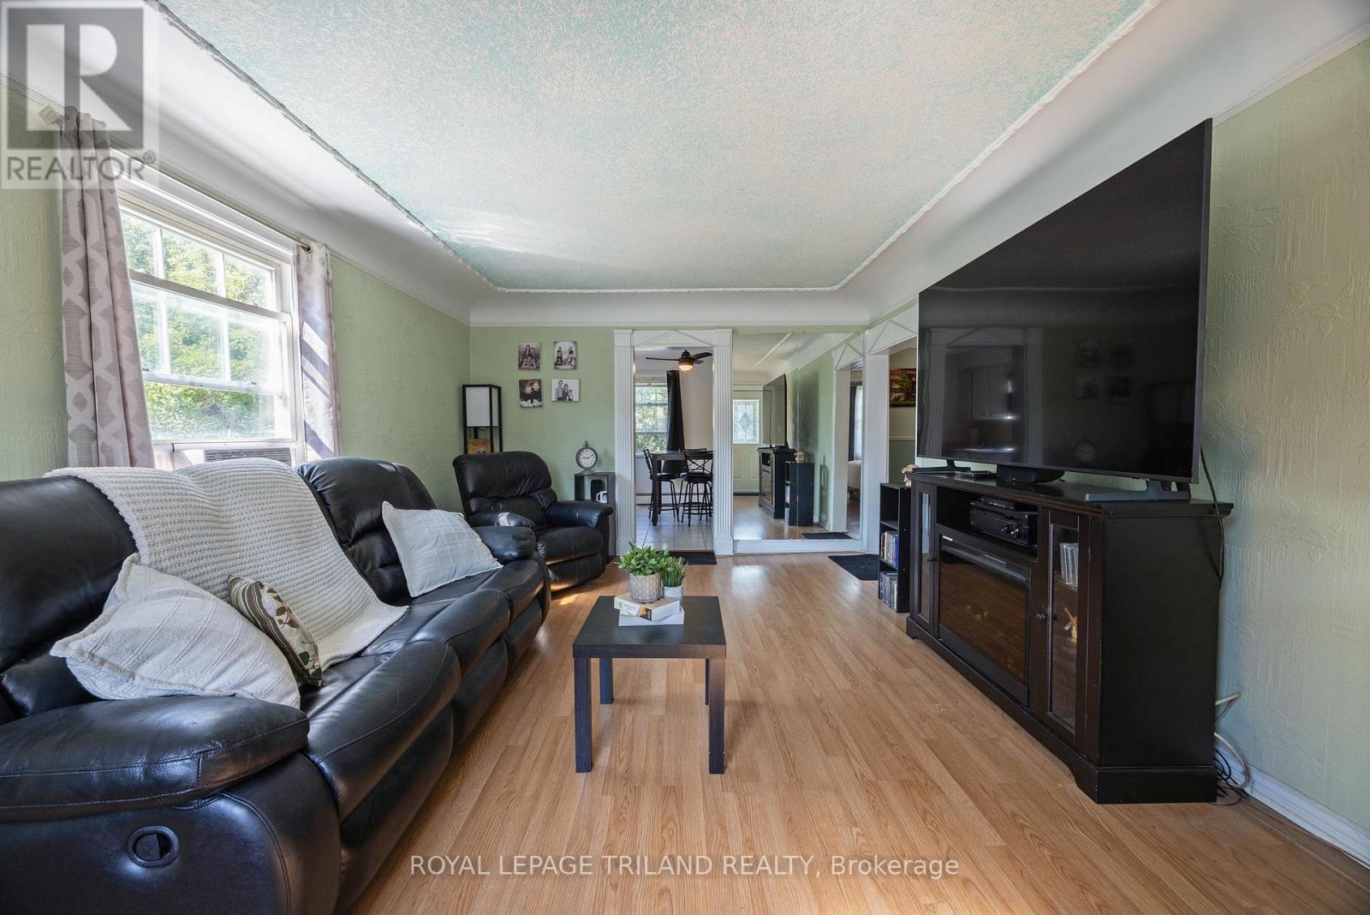
Welcome to 89 Egerton Street, London! This charming 2-bedroom, 1-bathroom bungalow features an inviting eat-in kitchen, two main-floor bedrooms and a finished lower level offering a comfortable recreation room, an additional bonus room and a laundry area.Outside, you'll find a detached garage providing plenty of extra storage, along with a beautifully landscaped, fully fenced and private backyard with no rear neighbours!Conveniently located with quick access to downtown London, the vibrant Kellogg District, parks, schools and everyday amenities, this home also offers easy access to Highbury Avenue and Highway 401. An excellent opportunity for first-time buyers, downsizers or investors looking for value in a well-established neighbourhood.
Map data © OpenStreetMap contributors
No open houses are scheduled for this home.
Can't make it? Request a private viewing.
| Sep 10, 2026 | $379,000 | ▼ $20,000 |
| Sep 6, 2026 | $399,000 | First recorded price |
Price changes since Sep 6, 2026.
| Bathroom | Main level | 2.11 x 1.55 m |
| Bedroom | Main level | 3.15 x 2.31 m |
| Primary Bedroom | Main level | 3.18 x 3.71 m |
| Kitchen | Main level | 3.76 x 3.35 m |
| Sunroom | Main level | 3.18 x 2.06 m |
| Den | Basement | 3.23 x 4.42 m |
| Laundry room | Basement | 1.32 x 3.76 m |
| Recreational, Games room | Basement | 3.4 x 7.85 m |
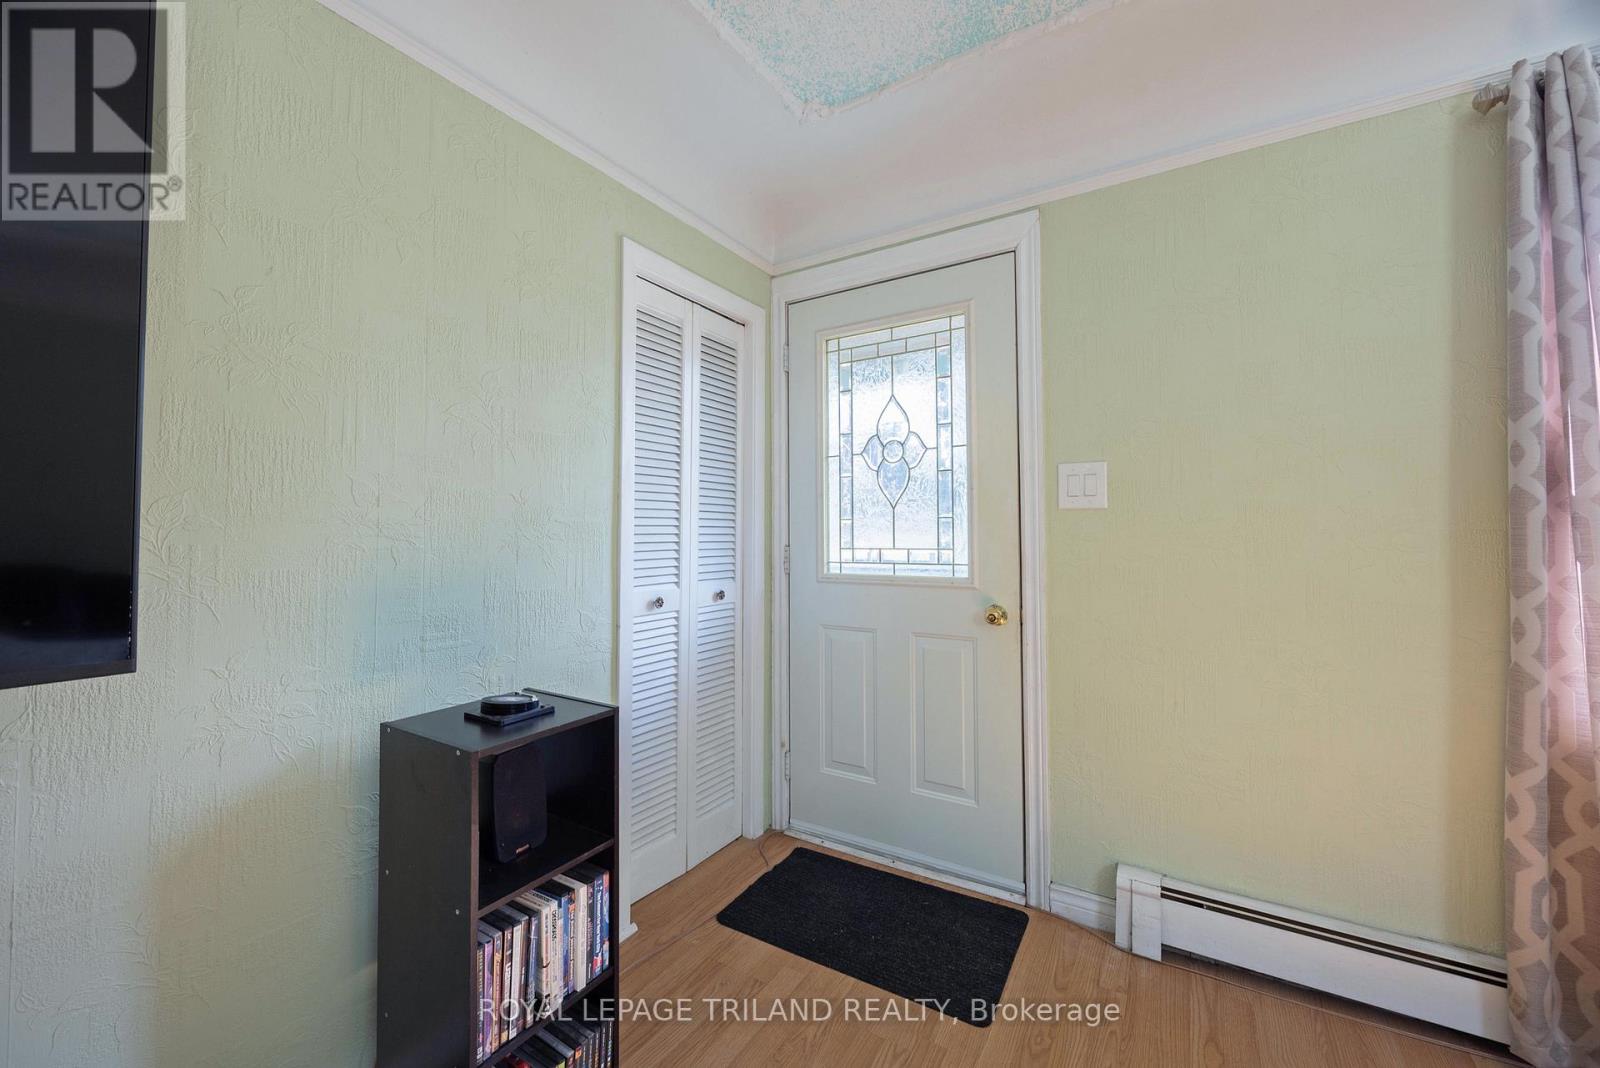
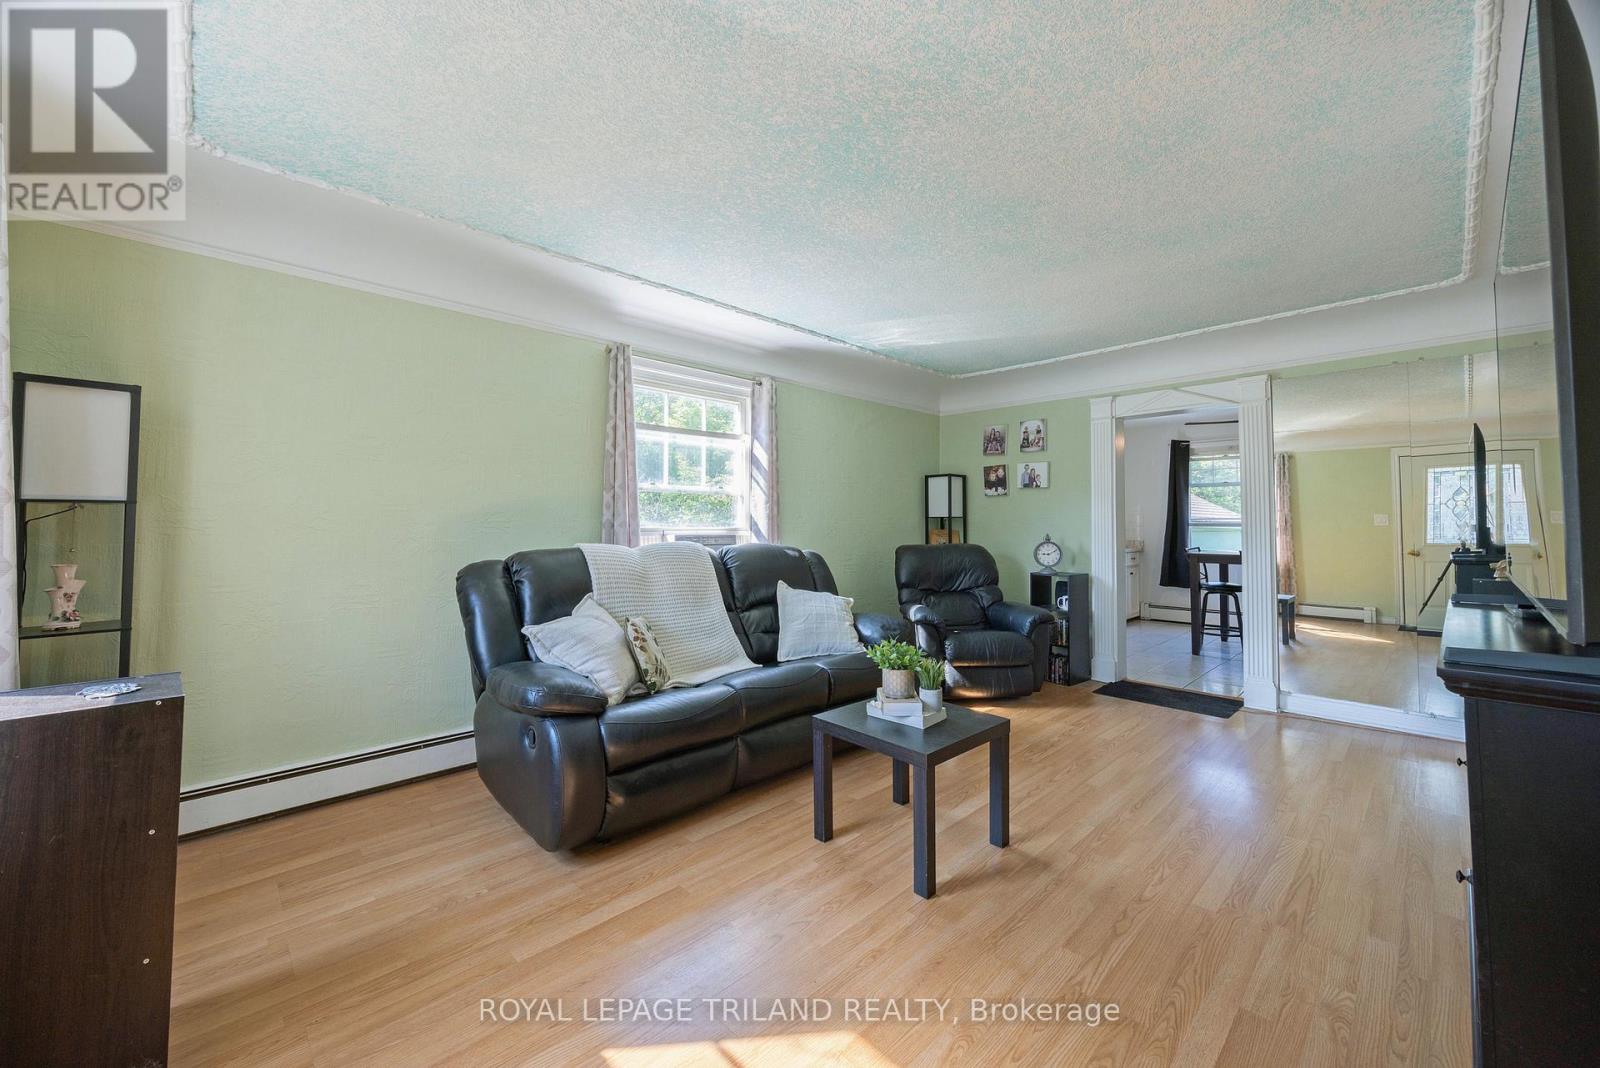
| Living room | Main level | 3.79 x 5.44 m |




