
 NewFor sale 50
$324,900
2 bed2 bath1,200–1,399 sq ft
695 Richmond Street South #708
East F, London East
17 hours agoMLS® X13937090
NU-VISTA PINNACLE REALTY BROKERAGE INC
89 Elm Street
East M, London East, Ontario N5Z2K4
For sale· Added
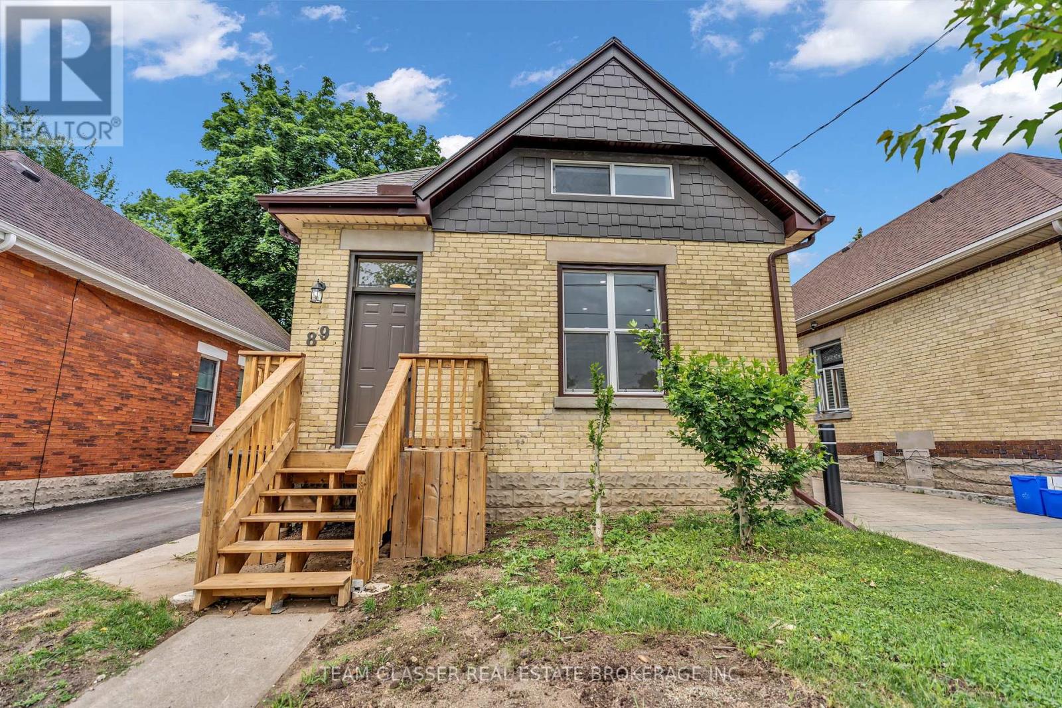
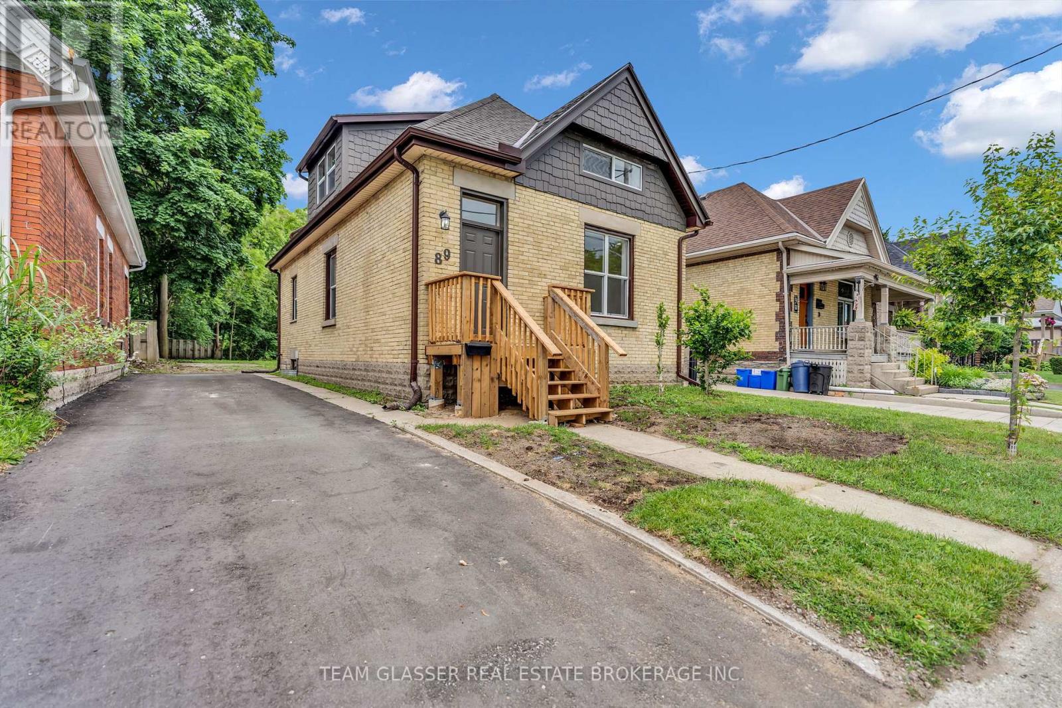
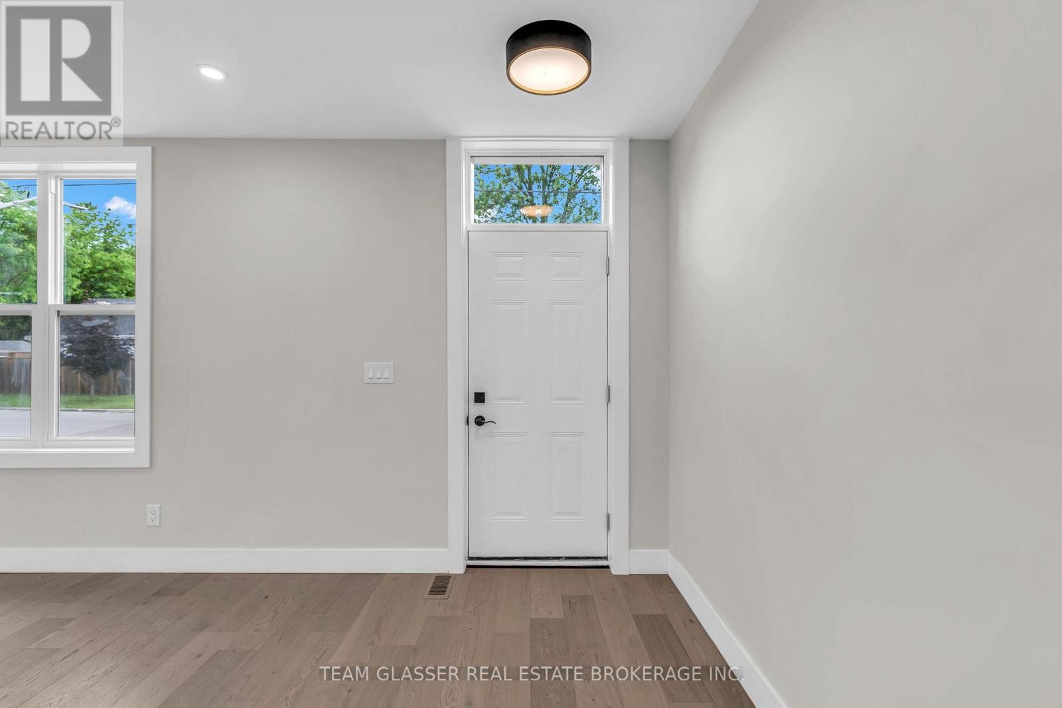
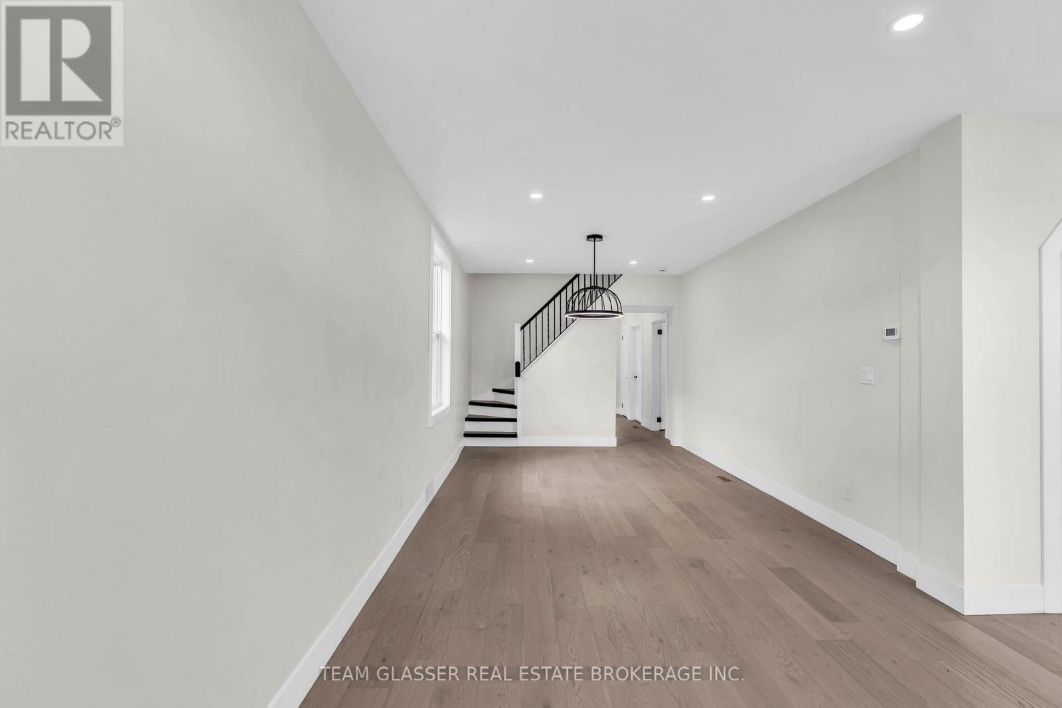
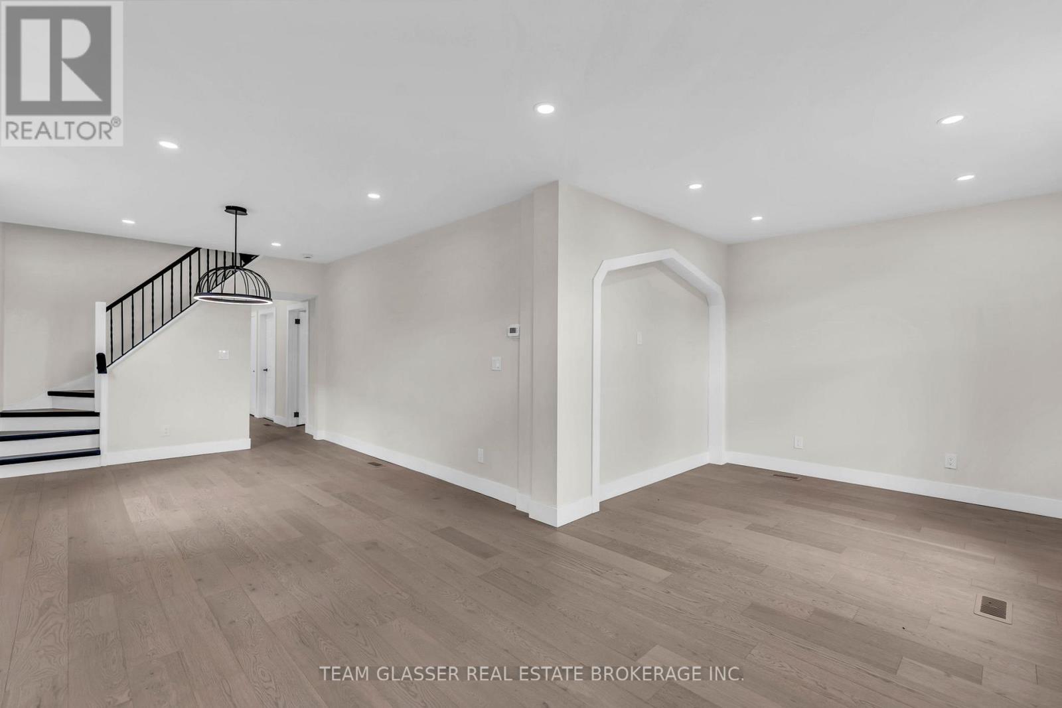
This beautifully renovated 3-bedroom, 2-bathroom detached home offers the perfect blend of modern updates and functional living. Renovated from top to bottom, including floors, roof, windows & electrical, this move-in-ready home features a bright interior with stylish finishes throughout and all-new appliances, including a new air conditioner and furnace for year-round comfort. The thoughtfully designed layout includes a convenient main-floor bedroom with a den/walk-in closet, two spacious upper-level bedrooms, two full bathrooms, and the added convenience of second-floor laundry. Downstairs, the partially finished basement provides ample storage and versatile space for a workshop, hobby room, or future possibilities. Whether you're a first-time buyer, a growing family, or an investor, this home offers flexibility to suit various lifestyles. Step outside to an oversized backyard with endless potential for entertaining, gardening, play space, and future customization. With a private driveway accommodating up to three vehicles and just a short distance from a park and public pool, you'll enjoy both convenience and outdoor recreation right at your doorstep. Situated close to schools, shopping, public transit, proximity to highway 401 and everyday amenities, this fully renovated home is ready for its next owners to just move in and enjoy.
Map data © OpenStreetMap contributors
No open houses are scheduled for this home.
Can't make it? Request a private viewing.
| Sep 12, 2026 | $420,000 | ▼ $19,000 |
| Sep 9, 2026 | $439,000 | First recorded price |
Price changes since Sep 9, 2026.
| Bedroom | Second level | 2.89 x 3.01 m |
| Living room | Main level | 4.46 x 2.76 m |
| Bathroom | Second level | 4.57 x 2.49 m |
| Den | Main level | 1.98 x 2.72 m |
| Dining room | Main level | 4.42 x 3.25 m |
| Bathroom | Main level | 2.77 x 2.11 m |
| Bedroom | Main level | 2.76 x 3.55 m |
| Kitchen | Main level | 3 x 3 m |
| Bedroom | Second level | 3.55 x 3.19 m |




