
 For sale 50
$469,900
2 bed1 bath700–1,100 sq ft
544 Pall Mall Street
East F, London East
2 months agoMLS® X13641074
CENTURY 21 FIRST CANADIAN CORP
94 Christian'S Court
East D, London East, Ontario N5V4P1
For sale· Added
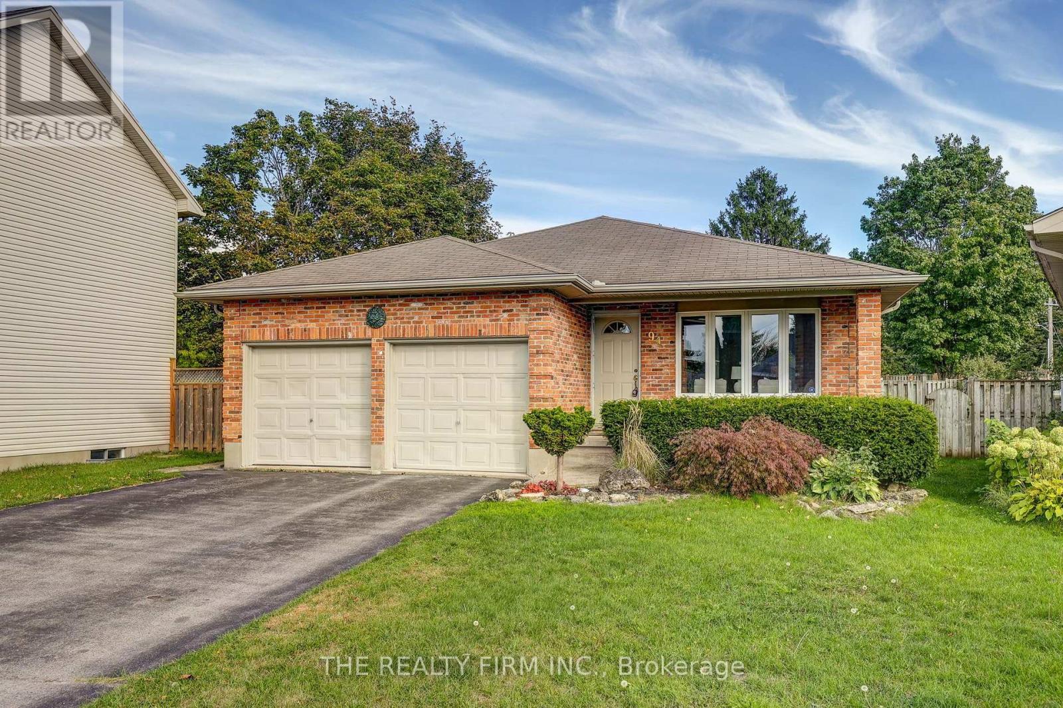
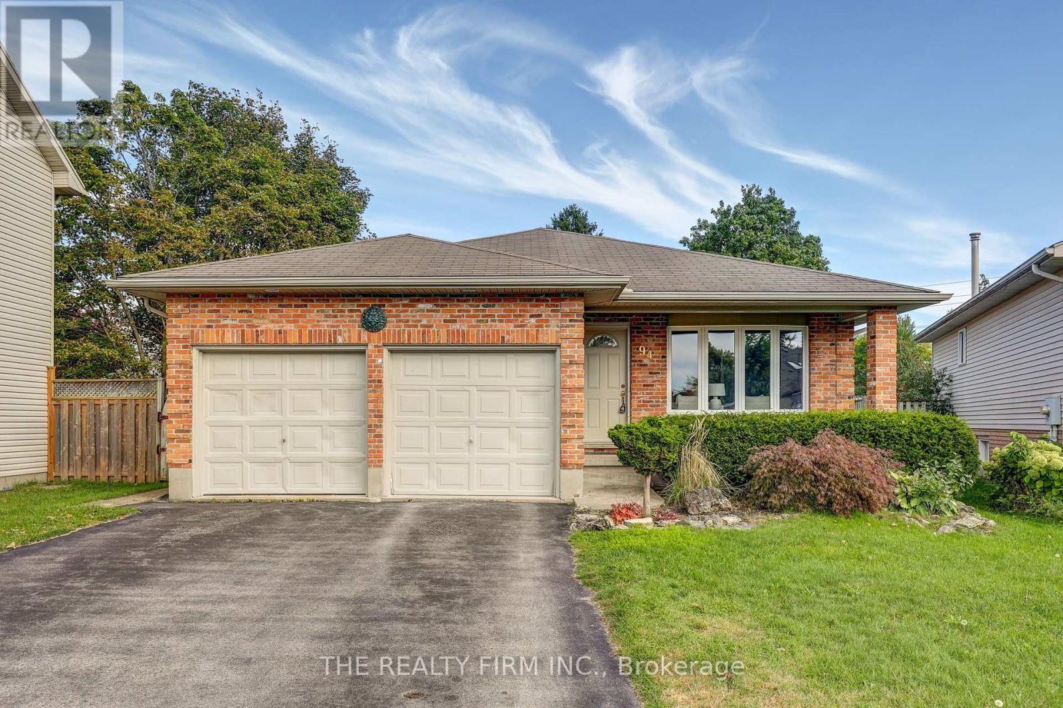
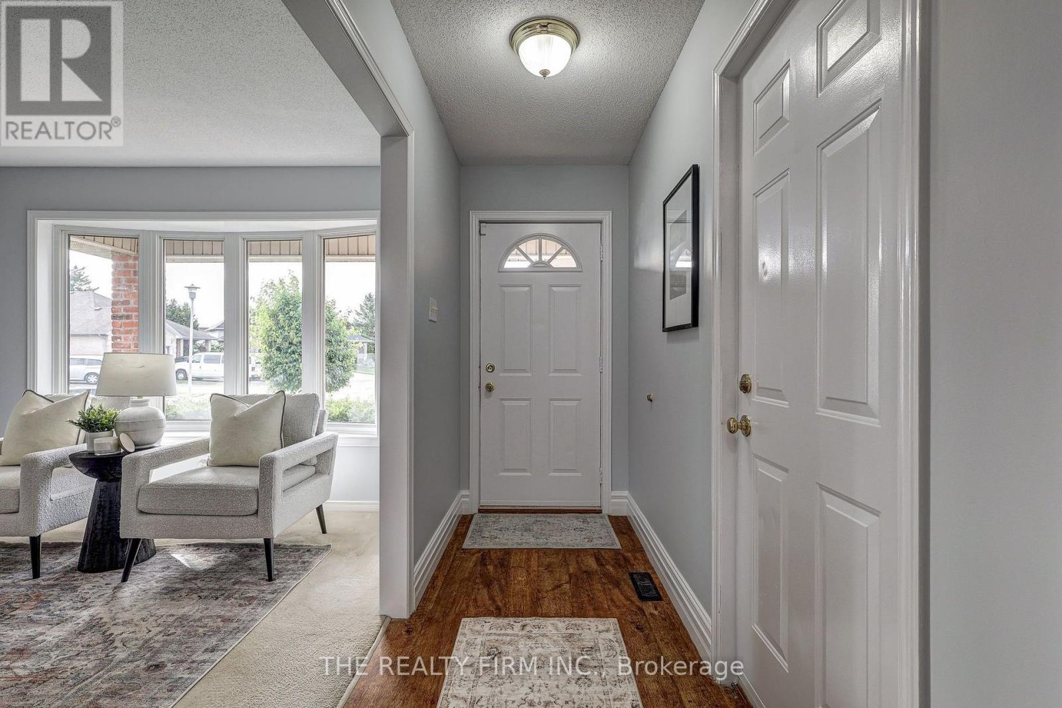
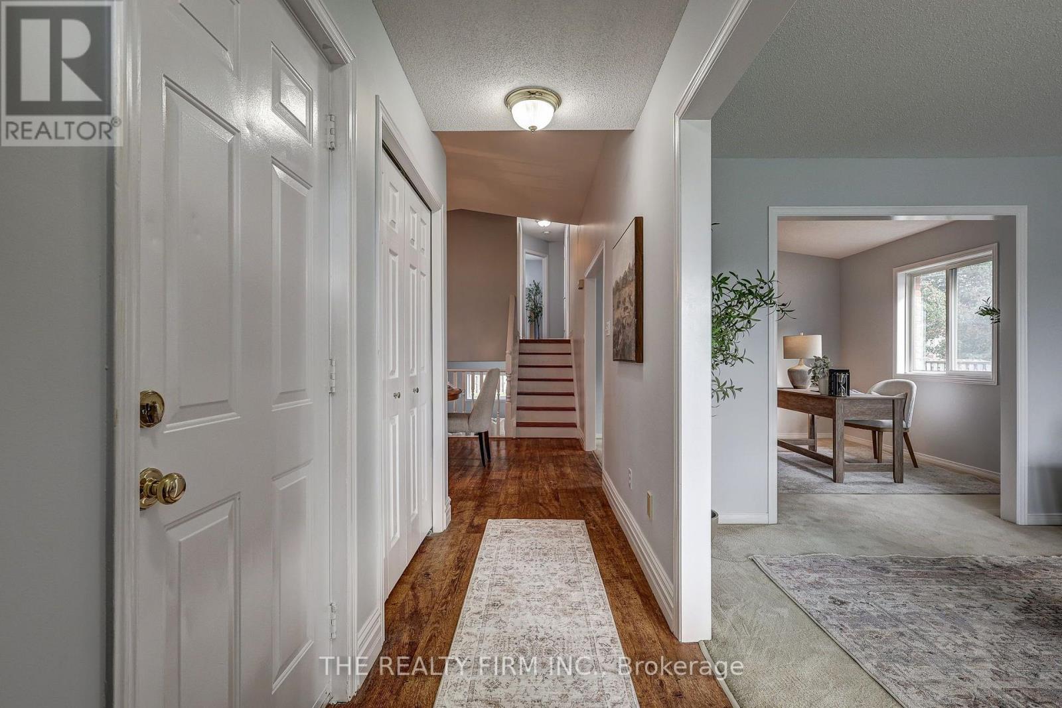
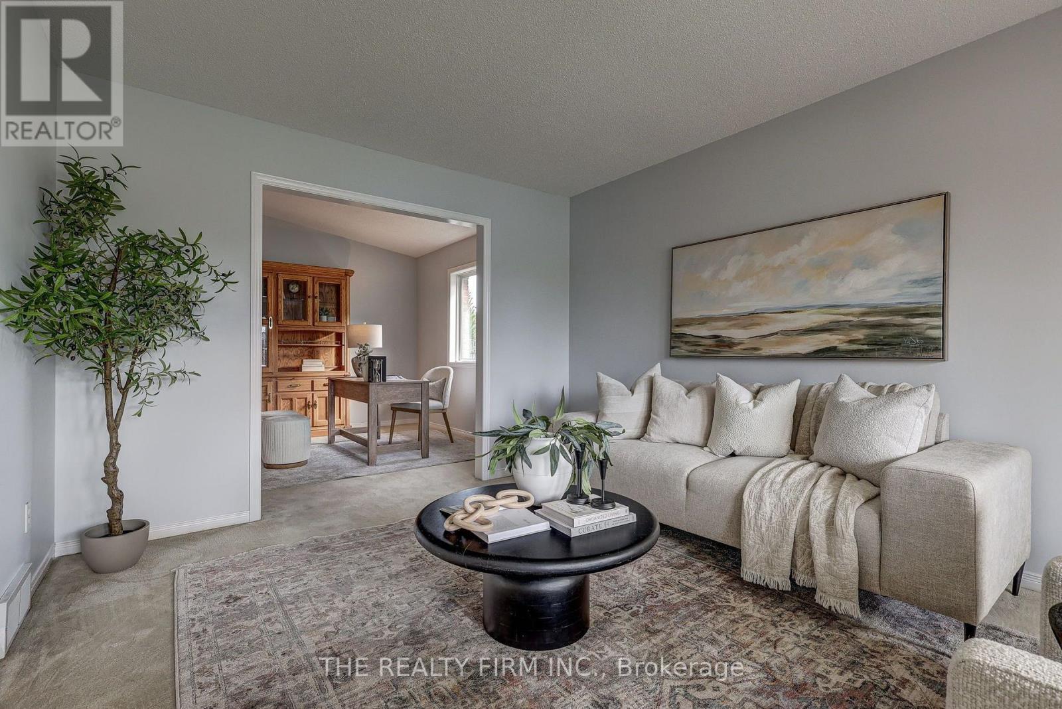
Welcome Home! Set on a small private court with generous pie shape lot, close to schools and parks this brick back split awaits the next family to love it for years to come. Space for the family to grow and enjoy with multiple living room spaces, an open concept kitchen with sight lines to lower level, 3 bedrooms and 2 full bathrooms (primary ensuite privilege). Double car garage with access to lower level and ample parking with double private drive. Freshly painted (2026), New Furnace and water heater (2026). This home is a true pleasure to show. All measurements aprox.
Map data © OpenStreetMap contributors
No open houses are scheduled for this home.
Can't make it? Request a private viewing.
| Living room | Main level | 4.04 x 3.41 m |
| Den | Main level | 3.41 x 3.18 m |
| Kitchen | Main level | 3.79 x 3.21 m |
| Dining room | Main level | 4.29 x 4.09 m |
| Primary Bedroom | Second level | 4 x 3.46 m |
| Bathroom | Second level | 3.34 x 2.15 m |
| Bedroom | Second level | 3.18 x 3.07 m |
| Bedroom | Second level | 3.41 x 2.76 m |
| Family room | Basement | 7.9 x 5.87 m |
| Bathroom | Basement | 3.41 x 2.55 m |




