
 NewFor sale 50
$324,900
2 bed2 bath1,200–1,399 sq ft
695 Richmond Street South #708
East F, London East
18 hours agoMLS® X13937090
NU-VISTA PINNACLE REALTY BROKERAGE INC
95 Bonaventure Drive
East I, London East, Ontario N5V4A7
For sale· Added
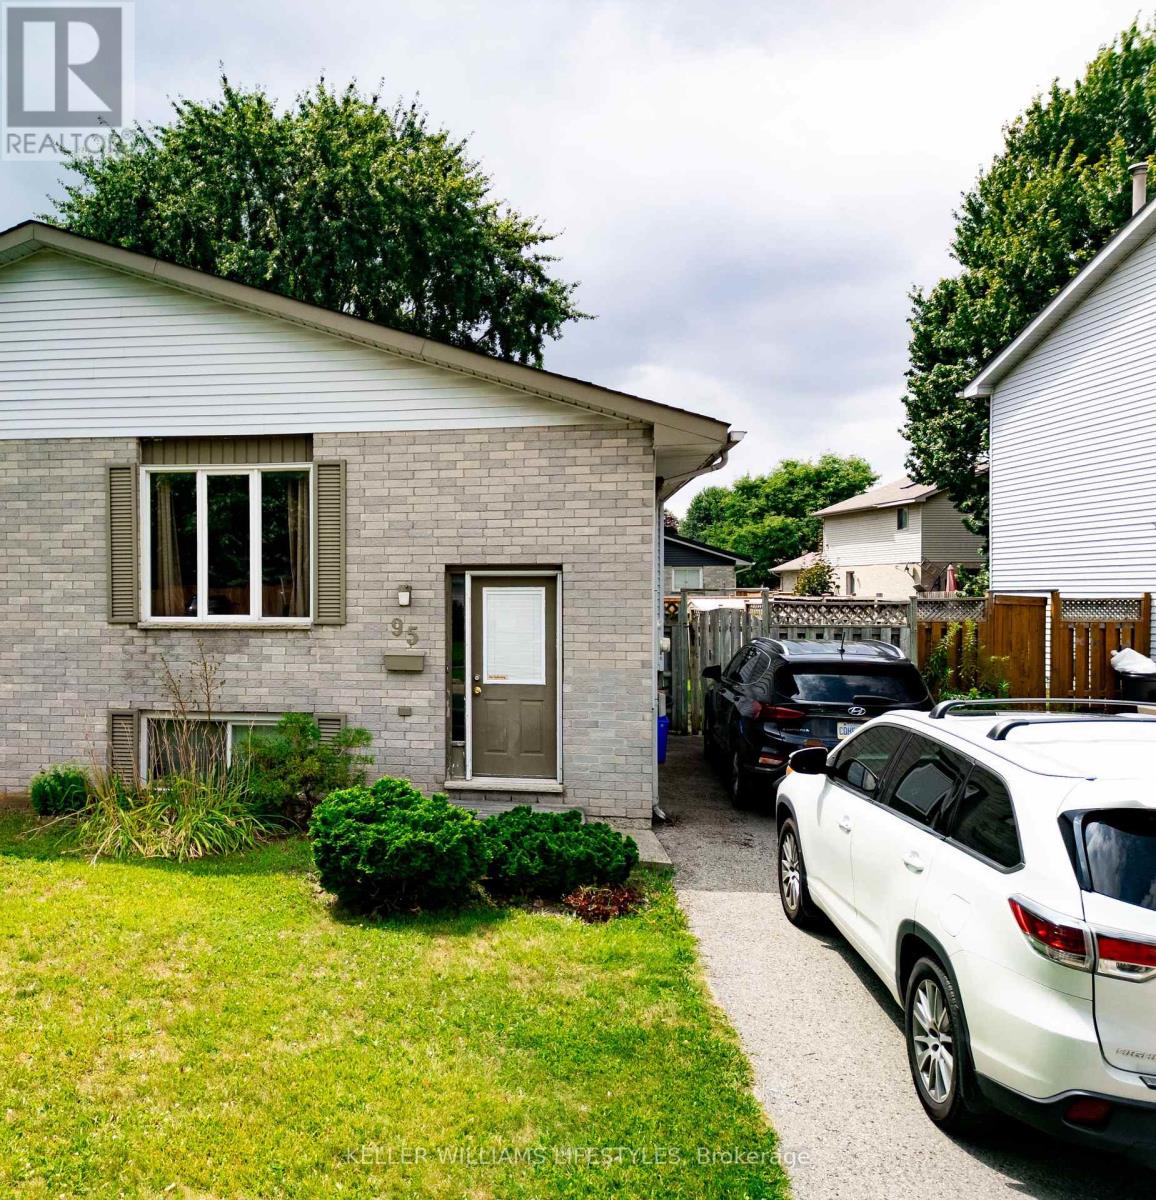
Priced to sell! Fantastic opportunity for first-time buyers, investors, or handy homeowners looking to build equity. This 2+1 bedroom, 2 bathroom semi-detached home offers plenty of potential in a family-friendly neighbourhood. The bright walkout lower level offers excellent flexibility and the possibility for a future in-law suite or secondary unit (buyer to verify all requirements).Enjoy a fully fenced backyard, newer roof, newer central air conditioning, and a location that's hard to beat. Close to great schools, parks, shopping, and just minutes to Veterans Memorial Parkway with quick access to Highway 401, making commuting a breeze.Whether you're looking for your first home, an investment property, or a home you can update over time, this is an opportunity you won't want to miss. Offered at an attractive price and ready for its next owner.
Map data © OpenStreetMap contributors
No open houses are scheduled for this home.
Can't make it? Request a private viewing.
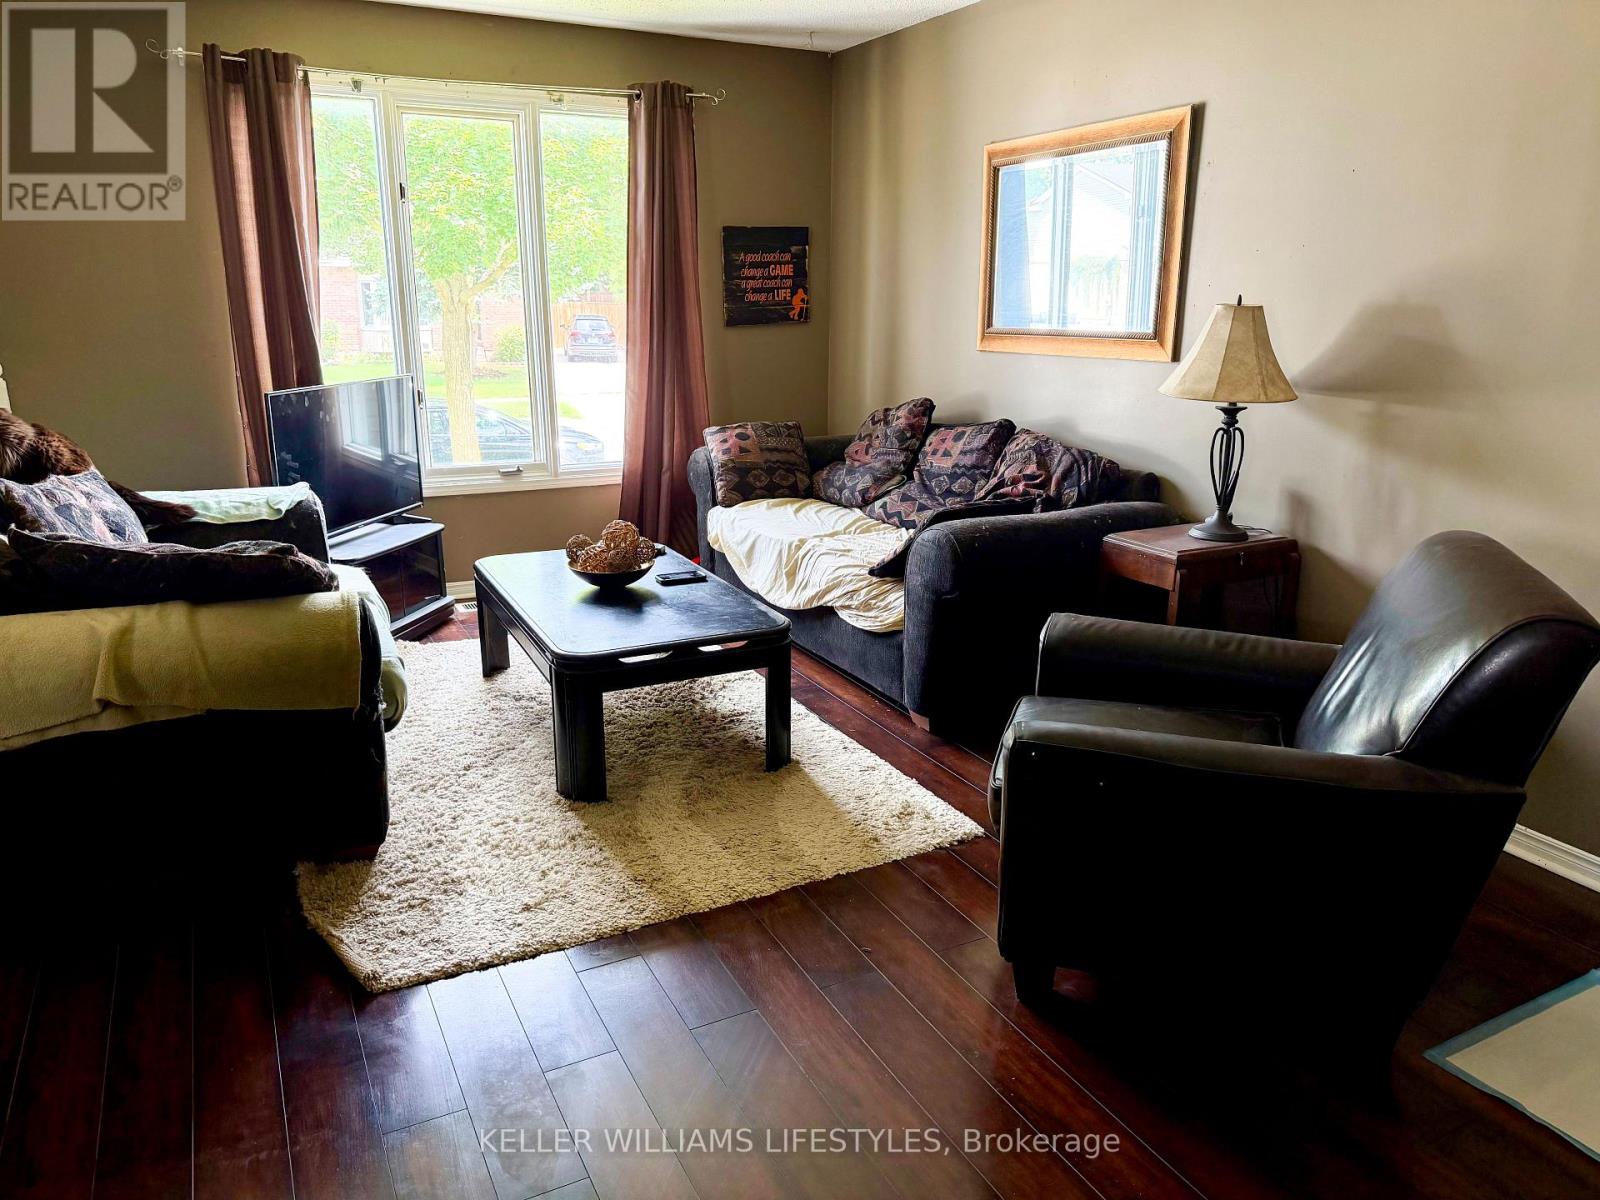
| Living room | Main level | 3.96 x 3.53 m |
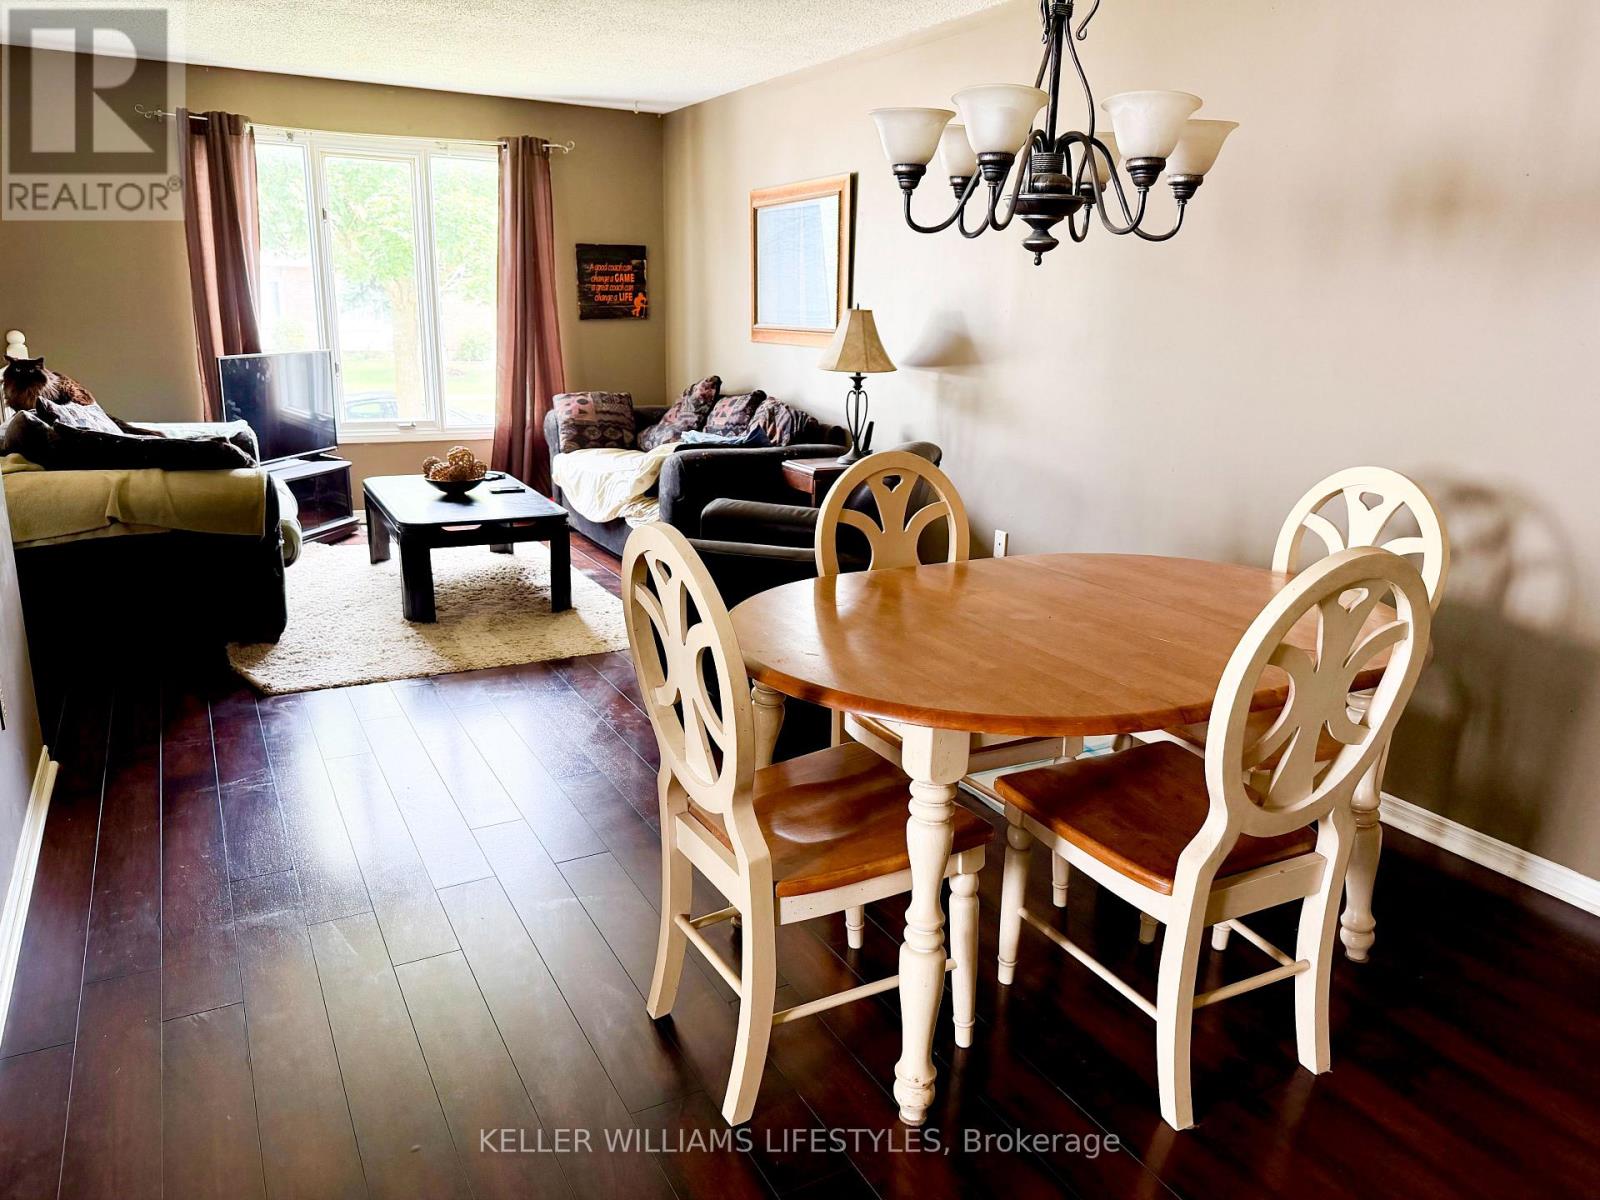
| Dining room | Main level | 3.27 x 2.92 m |
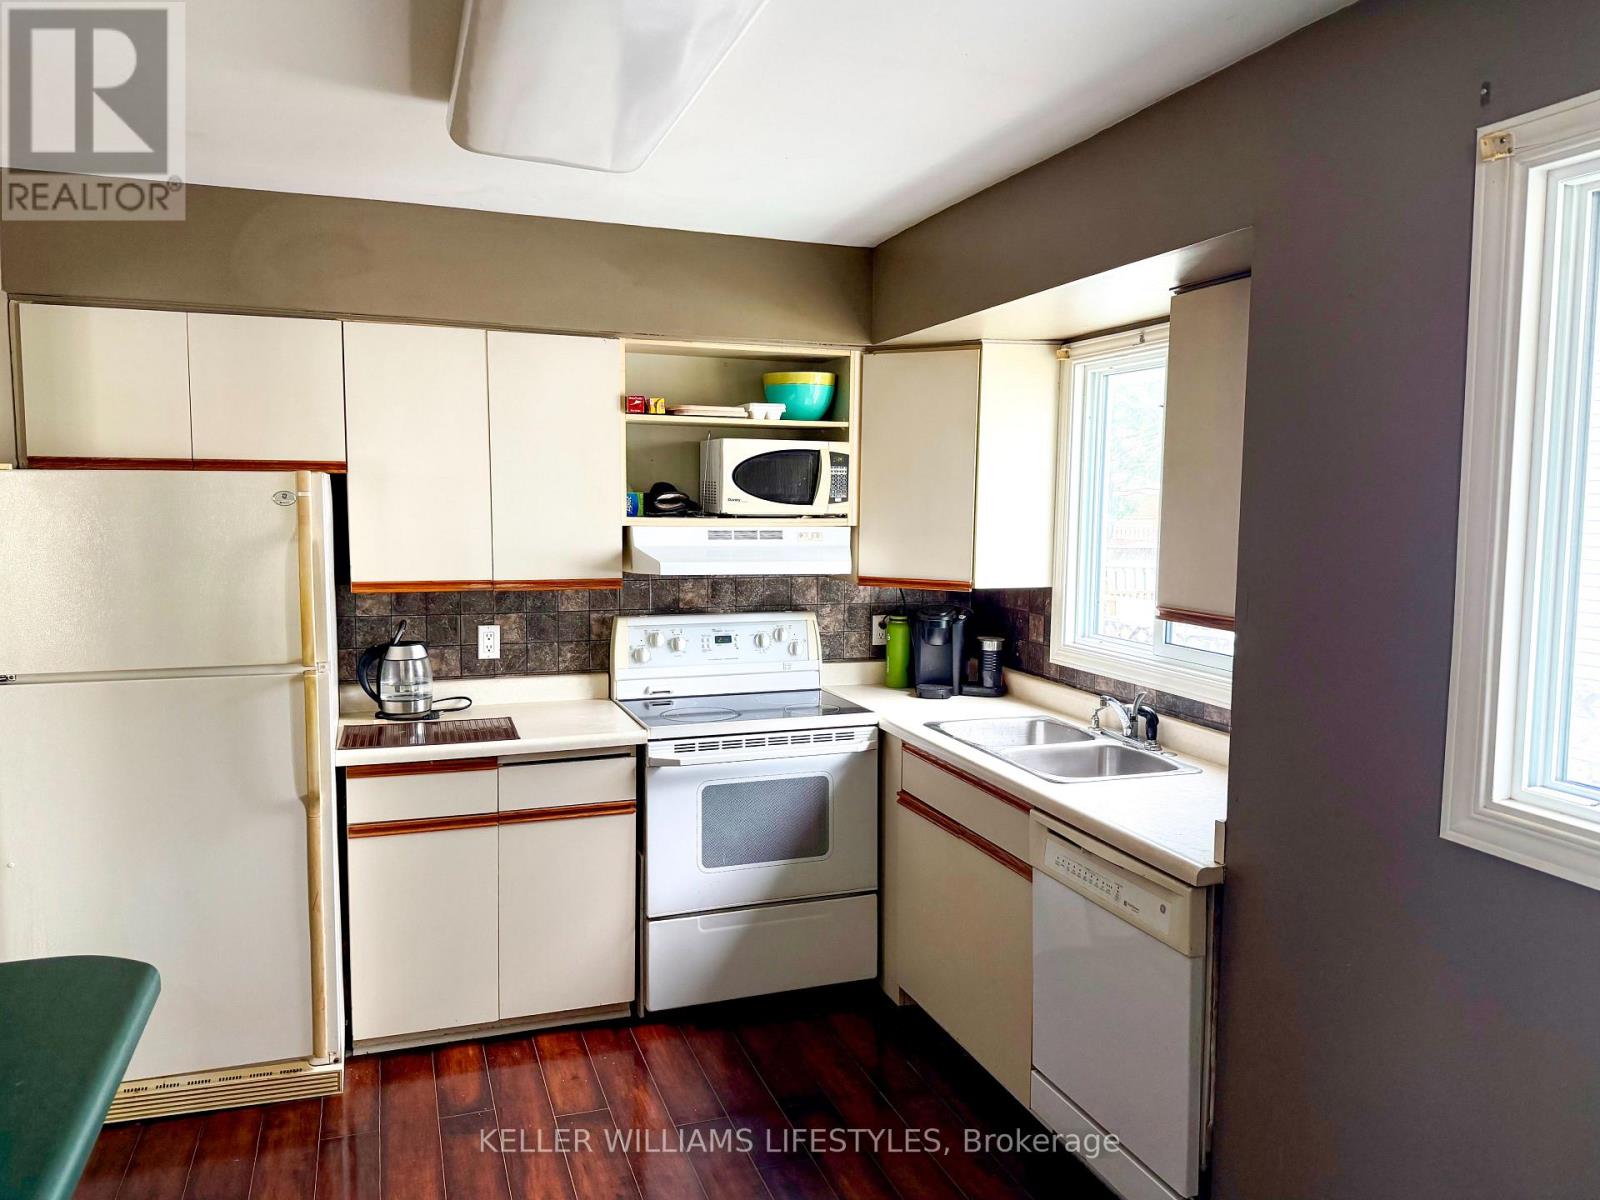
| Kitchen | Main level | 4.41 x 3.44 m |
| Primary Bedroom | Main level | 4.62 x 3.09 m |
| Bedroom 2 | Main level | 3.58 x 2.69 m |
| Bathroom | Main level | 2.44 x 1.22 m |
| Family room | Lower level | 5.48 x 3.45 m |
| Bedroom 3 | Lower level | 6.09 x 3.45 m |
| Bathroom | Lower level | 1.83 x 1.52 m |




