 For sale 50
$469,900
2 bed1 bath700–1,100 sq ft
544 Pall Mall Street
East F, London East
2 months agoMLS® X13641074
CENTURY 21 FIRST CANADIAN CORP
95 Huron Green South
East D, London East, Ontario N5V3S8
For sale· Added
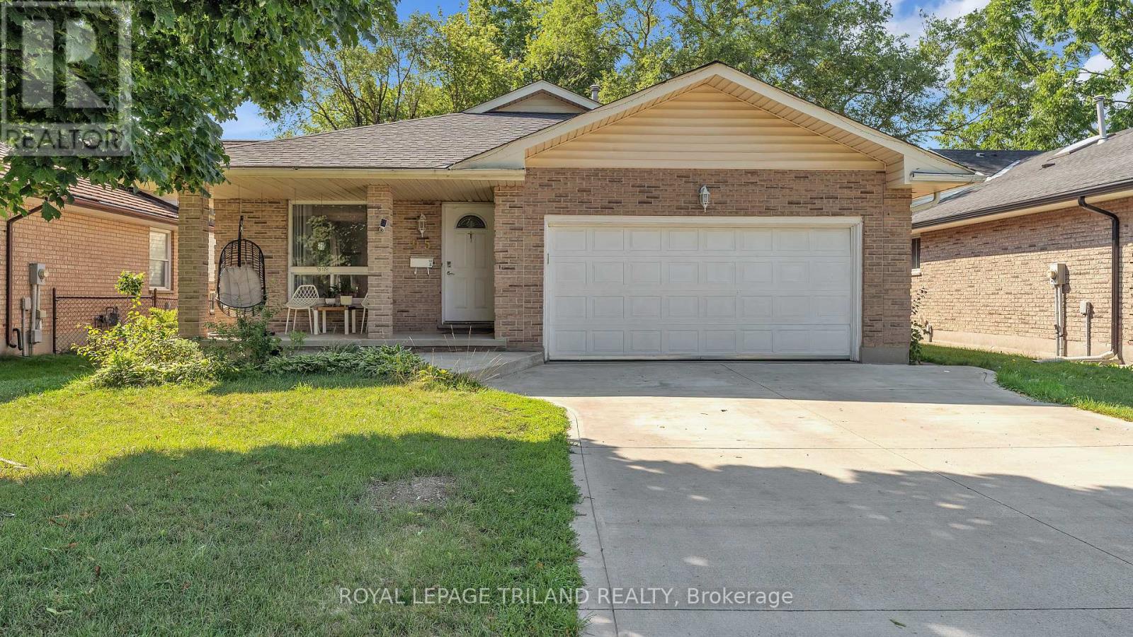
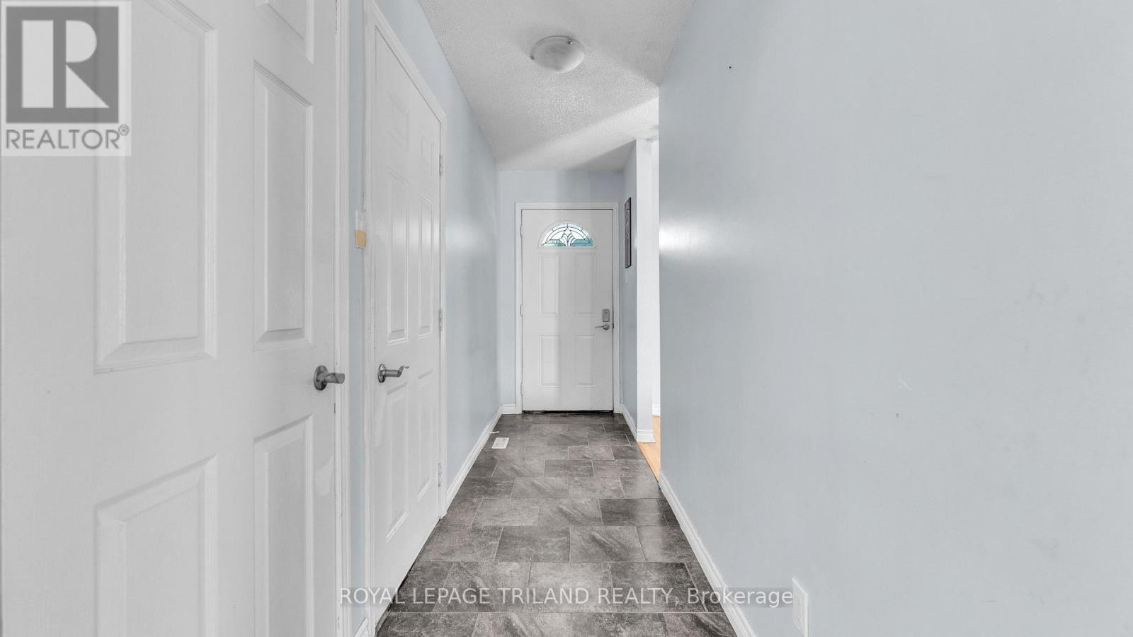
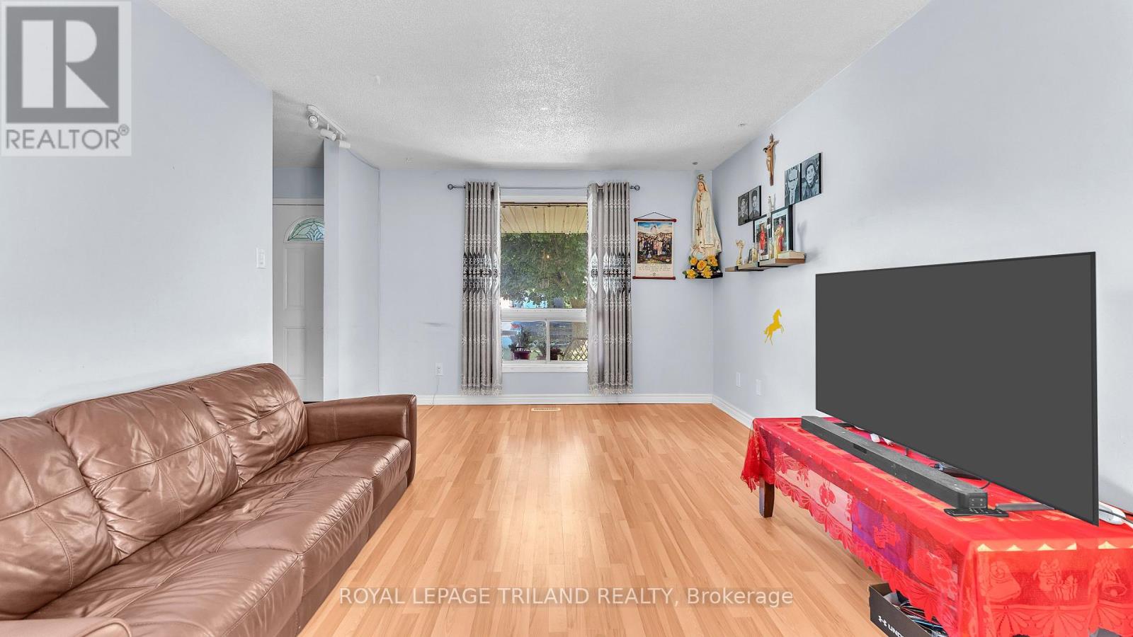
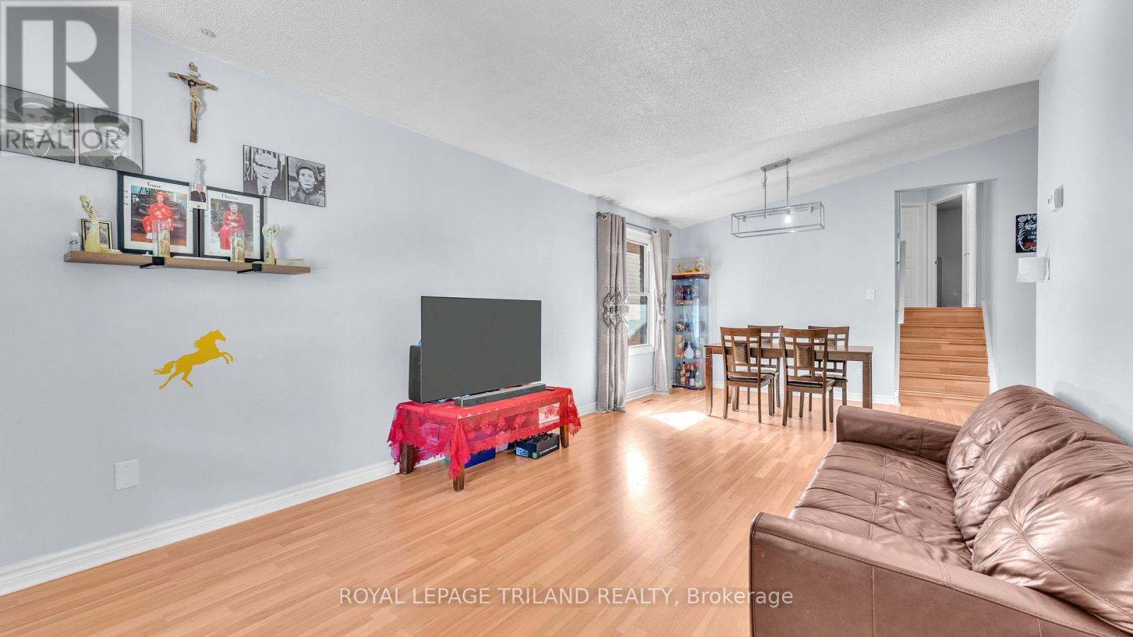
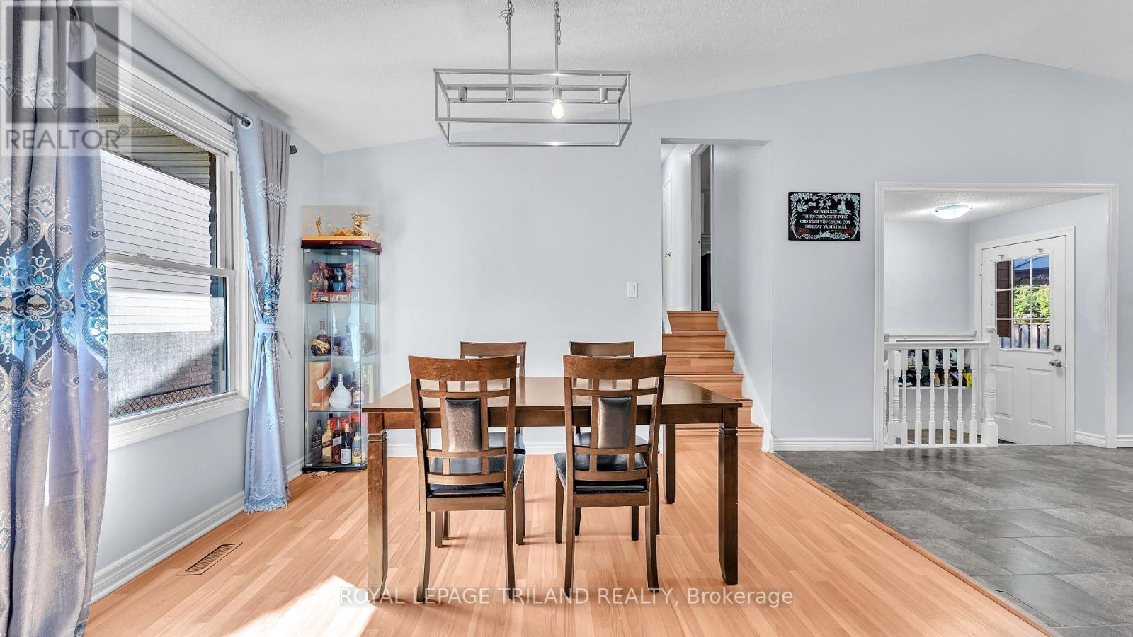
Welcome to 95 Huron Green! This spacious 4-level backsplit offers a functional layout with plenty of room for a growing family. The bright main floor features a welcoming living room, dining area, and an expansive kitchen with vaulted ceilings and a skylight. Upstairs you'll find three generously sized bedrooms and a 4-piece bathroom. A separate side entrance leads to the finished lower level, offering additional living space with a 4 piece bathroom providing potential for an in-law suite or rental opportunity. The spacious 4th bedroom on the lower level can easily be converted back to a family room.Outside, enjoy a fully fenced backyard that's perfect for entertaining or gardening, along with a concrete driveway. Tucked away on a sought-after quiet cul- de- sac in North-East London, you're just minutes from Fanshawe College, Western University , parks, shopping, Stronach Arena and Community Centre.
Map data © OpenStreetMap contributors
No open houses are scheduled for this home.
Can't make it? Request a private viewing.
| Living room | Main level | 4.4 x 3.46 m |
| Recreational, Games room | Basement | 2.56 x 4.43 m |
| Utility room | Basement | 6.1 x 2.5 m |
| Kitchen | Main level | 7.2 x 3.14 m |
| Dining room | Main level | 3.02 x 3.46 m |
| Bathroom | Upper Level | 3.13 x 1.51 m |
| Bedroom | Upper Level | 3.98 x 3.81 m |
| Bedroom 2 | Upper Level | 3.67 x 2.93 m |
| Bedroom 3 | Upper Level | 2.74 x 2.96 m |
| Bedroom 4 | Lower level | 3.82 x 6.3 m |
| Bathroom | Lower level | 2.47 x 1.88 m |
| Office | Basement | 2.49 x 3.98 m |