 For rent 50
$1,750/mo
1 bed1 bath700–799 sq ft
385 Hill Street #211
East K, London East
2 months agoMLS® X13645024
OAK AND KEY REAL ESTATE BROKERAGE, INC.
986 Huron Street #201
East A, London East, Ontario N5Y5E4
For rent· Added
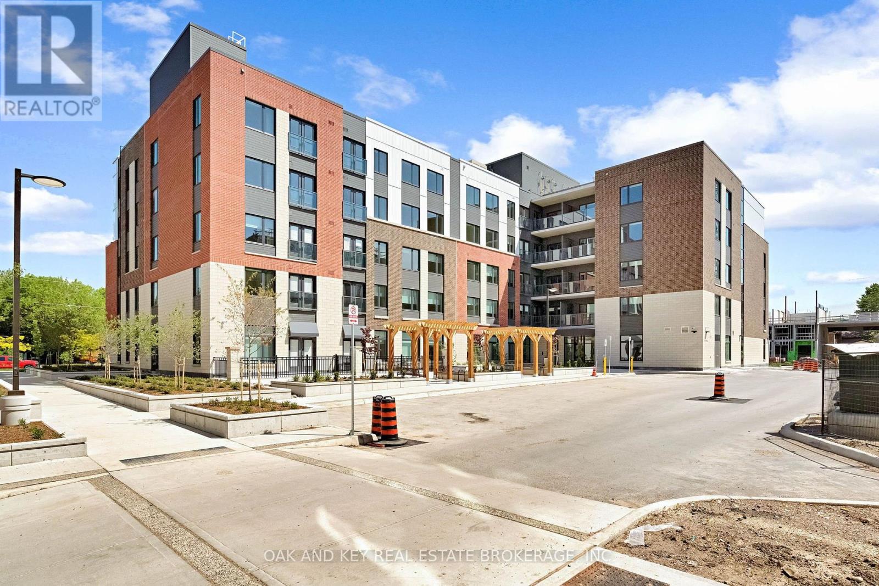
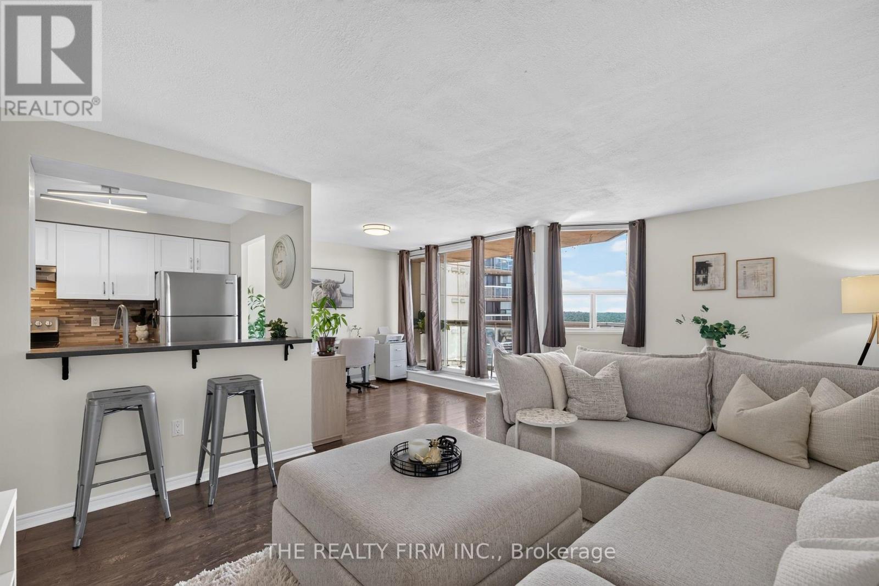
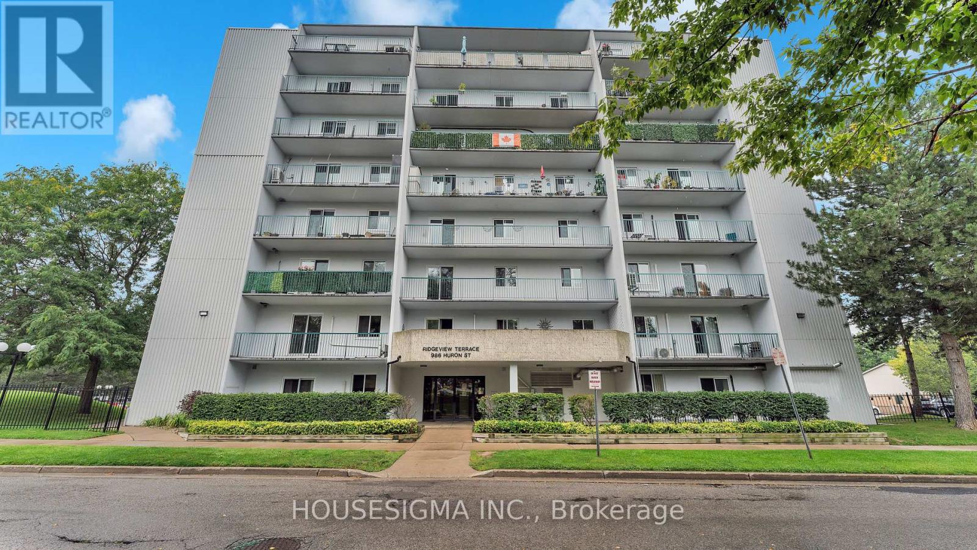
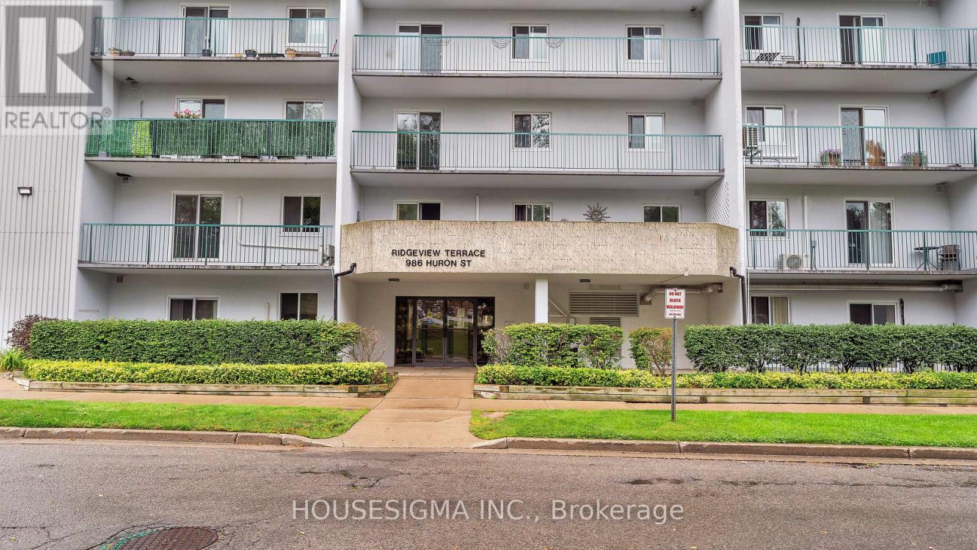
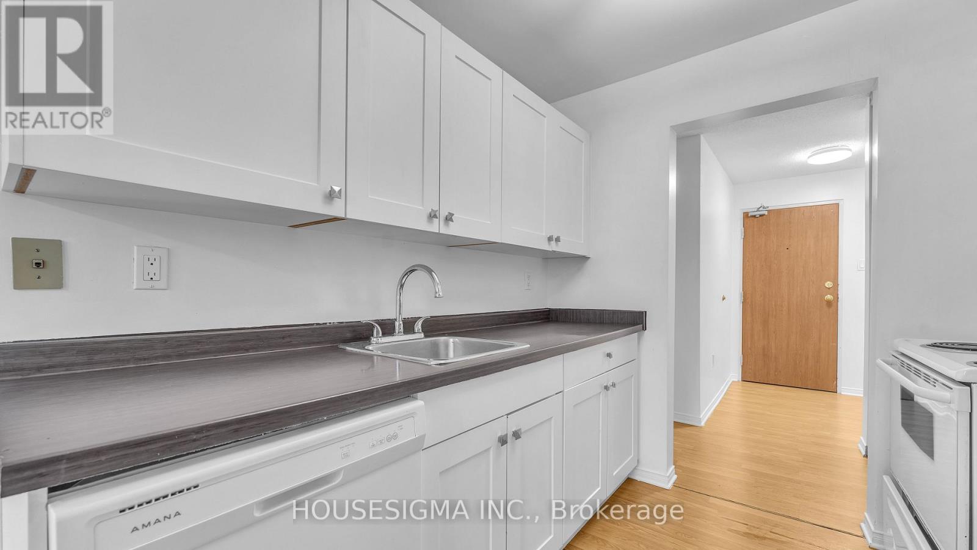
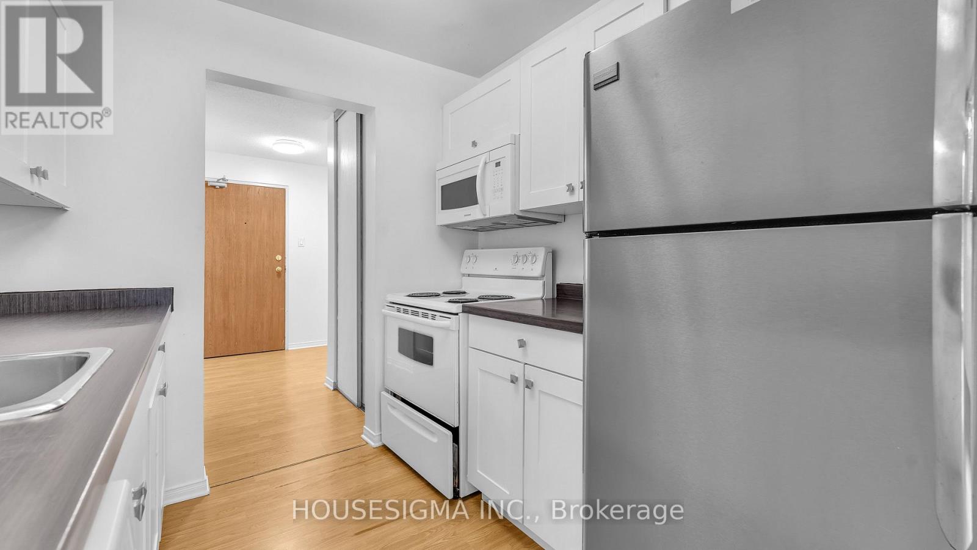
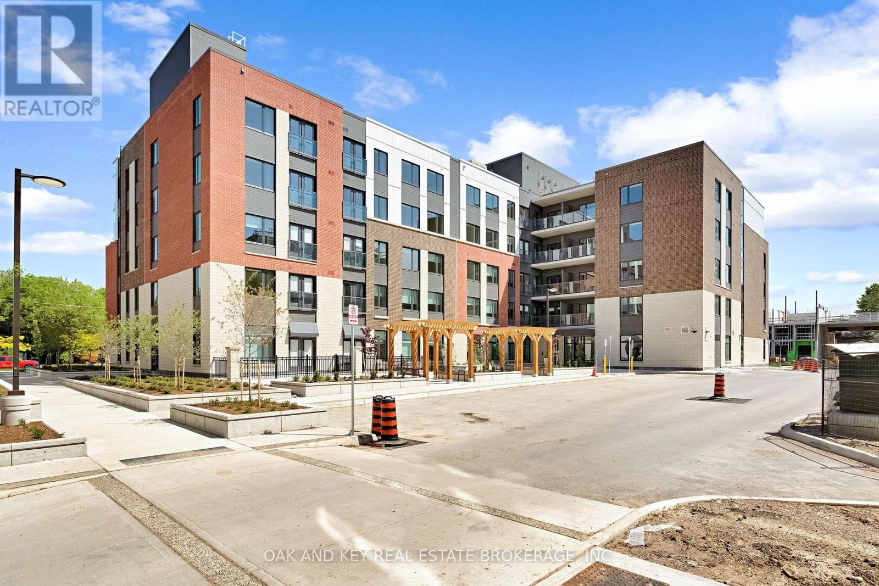
Welcome to this spacious and well-kept two-bedroom, one-bathroom apartment, available for immediate occupancy.The unit offers a comfortable and flexible layout, beginning with a large living room that provides plenty of space for relaxing, working from home or creating separate study areas. Walk out to the oversized north-facing balcony, where you'll have lots of room to enjoy the outdoors.The kitchen comes equipped with a dishwasher and connects to a separate dining area that can also be used for entertaining or additional workspace. Both bedrooms are generously sized and include ample closet space.Located in a quiet, clean building with a secure entrance and unassigned parking, this apartment is a great option for students or young professionals. Western University and Fanshawe College are both easily accessible, with shopping, everyday amenities and major transit routes nearby. A bus stop is located just 50 metres away, offering an approximately 15-minute ride to Western University.A split heating and air-conditioning system provides year-round comfort while helping keep electricity costs manageable. Water is included in the monthly rent, and tenants are responsible only for their electricity usage. Book your showing today!
Map data © OpenStreetMap contributors
No open houses are scheduled for this home.
Can't make it? Request a private viewing.
| Bedroom | Main level | 3.79 x 2.99 m |
| Bedroom 2 | Main level | 2.8 x 3.21 m |
| Bathroom | Main level | 1.47 x 2.22 m |
| Kitchen | Main level | 2.42 x 2.42 m |
| Living room | Main level | 3.39 x 6.3 m |
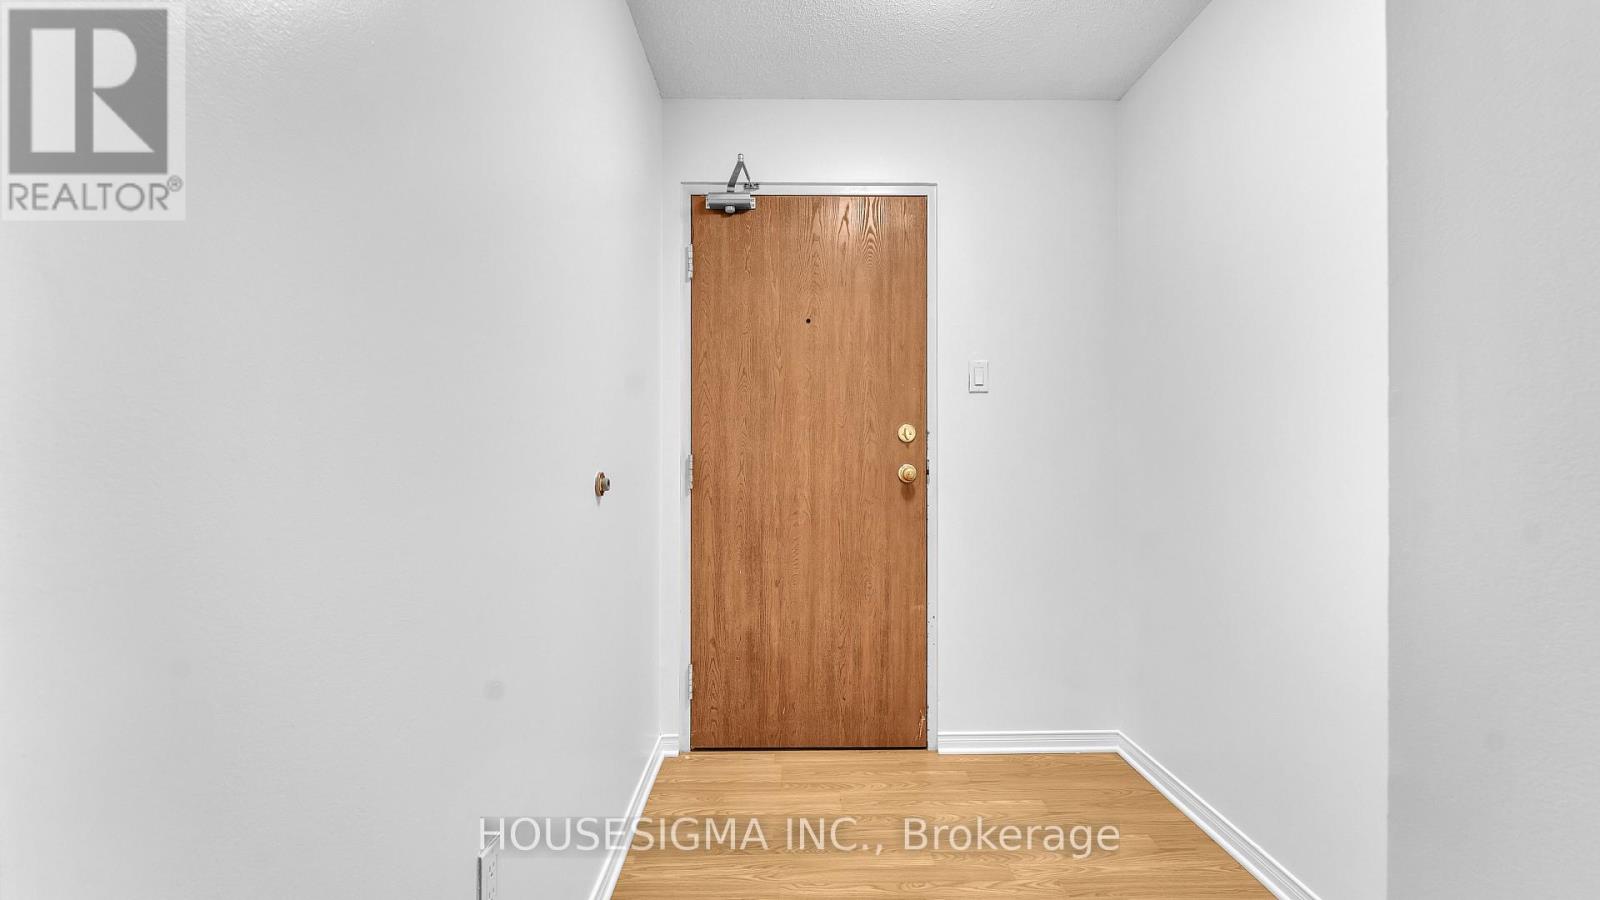
| Foyer | Main level | 1.77 x 3.35 m |
| Dining room | Main level | 2.52 x 2.61 m |