 For sale 50
$255,000
2 bed1 bath900–999 sq ft
1275 Bentley Drive #106
East D, London East
1 month agoMLS® X13727872
KELLER WILLIAMS INNOVATION REALTY
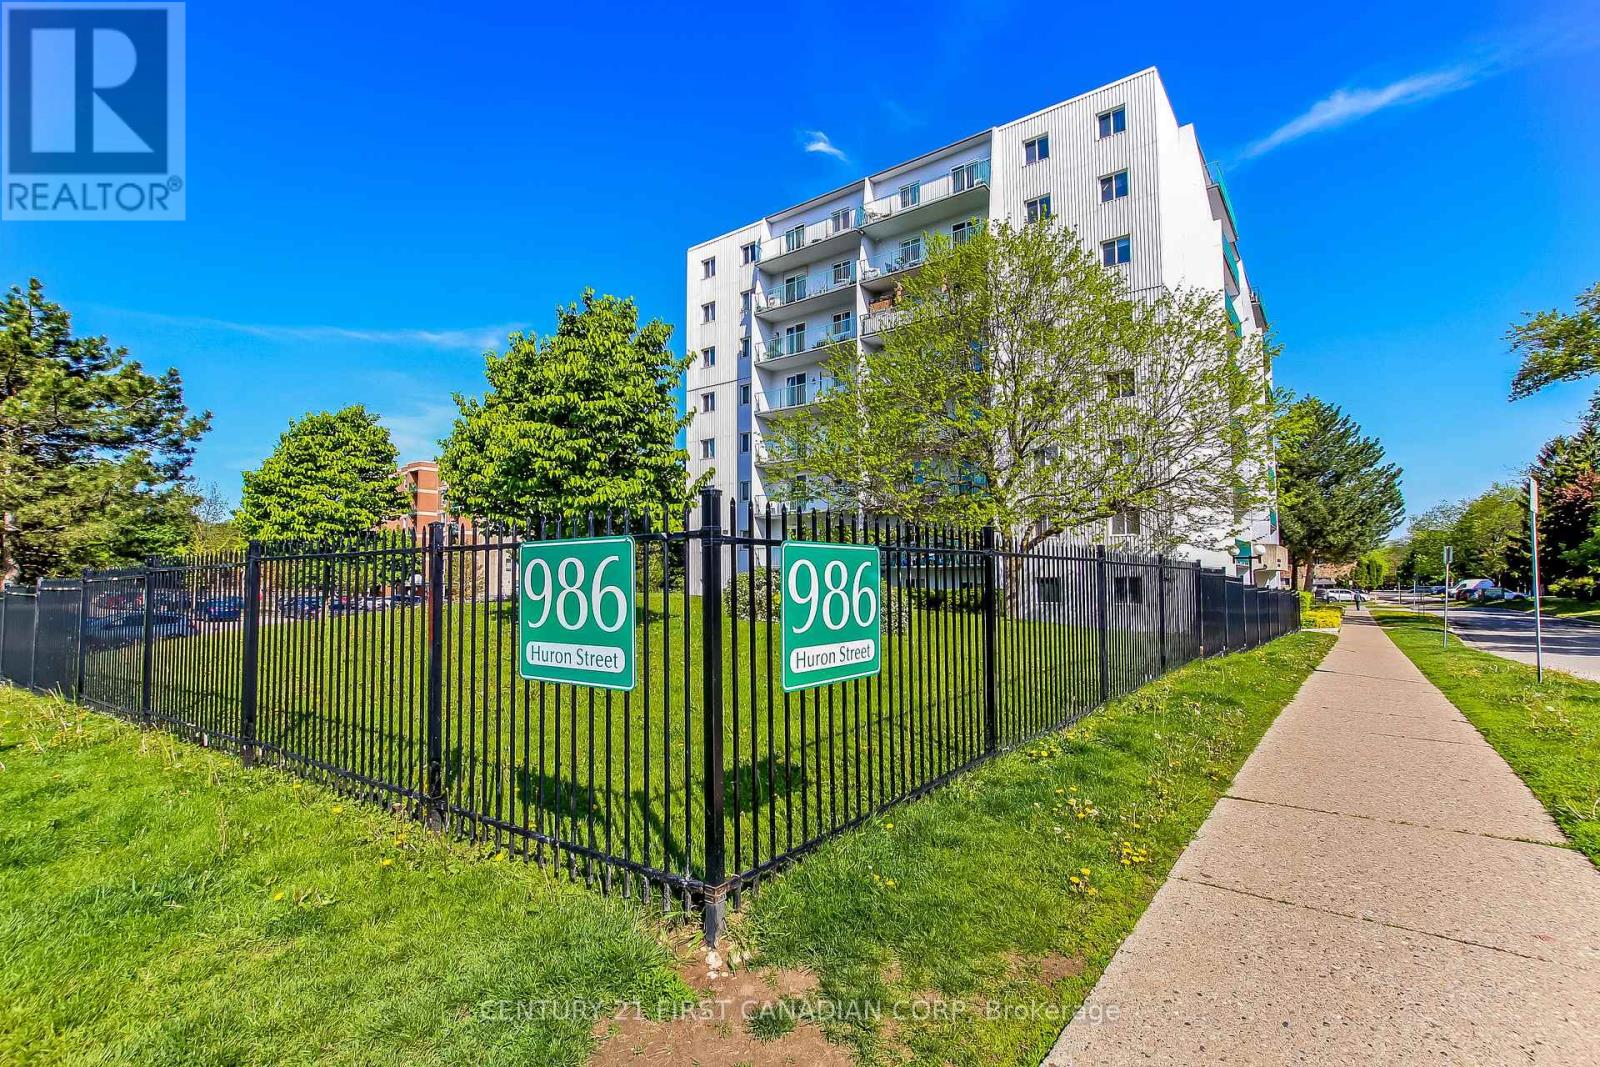
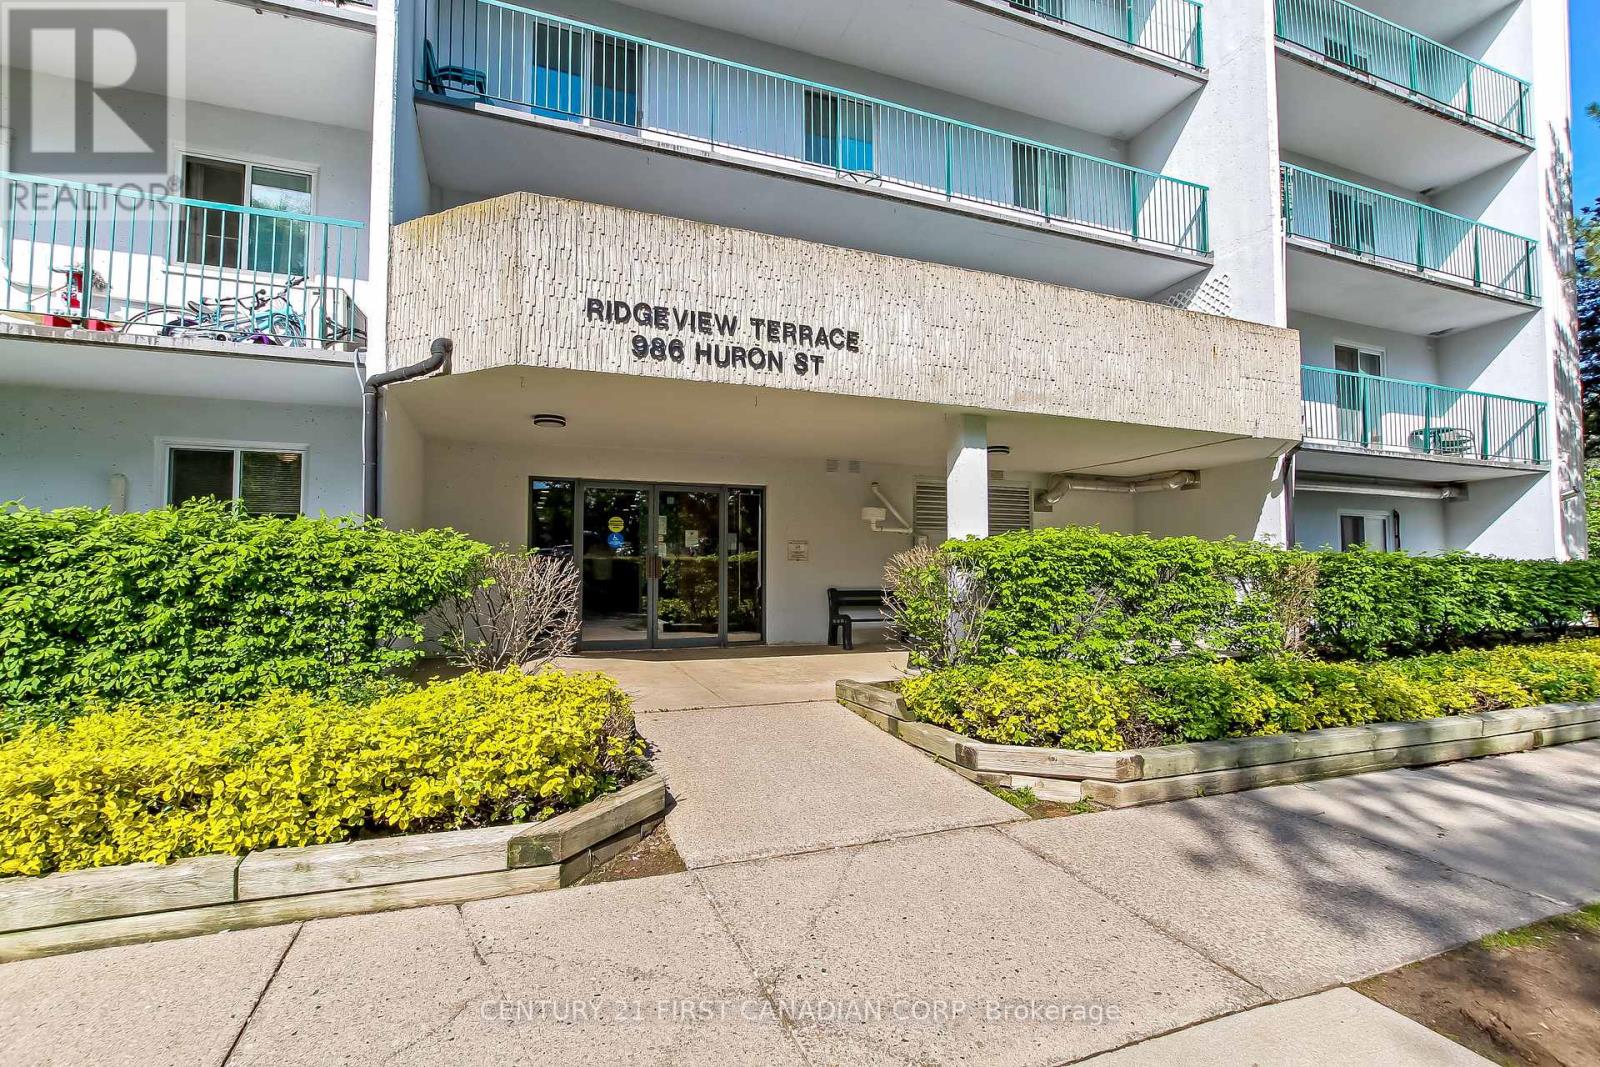
986 Huron Street #204
East A, London East, Ontario N5Y5E4
For sale· Added
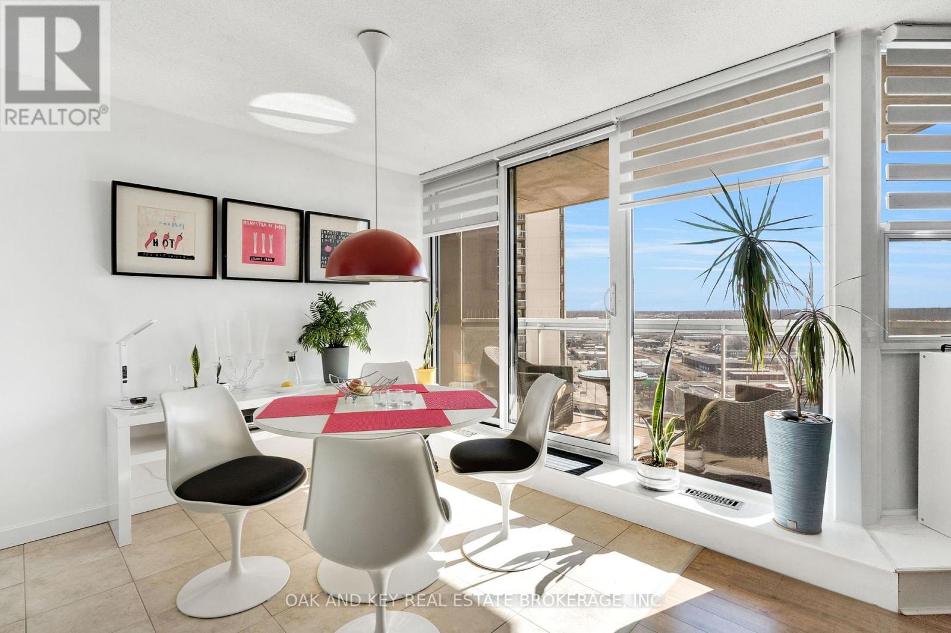
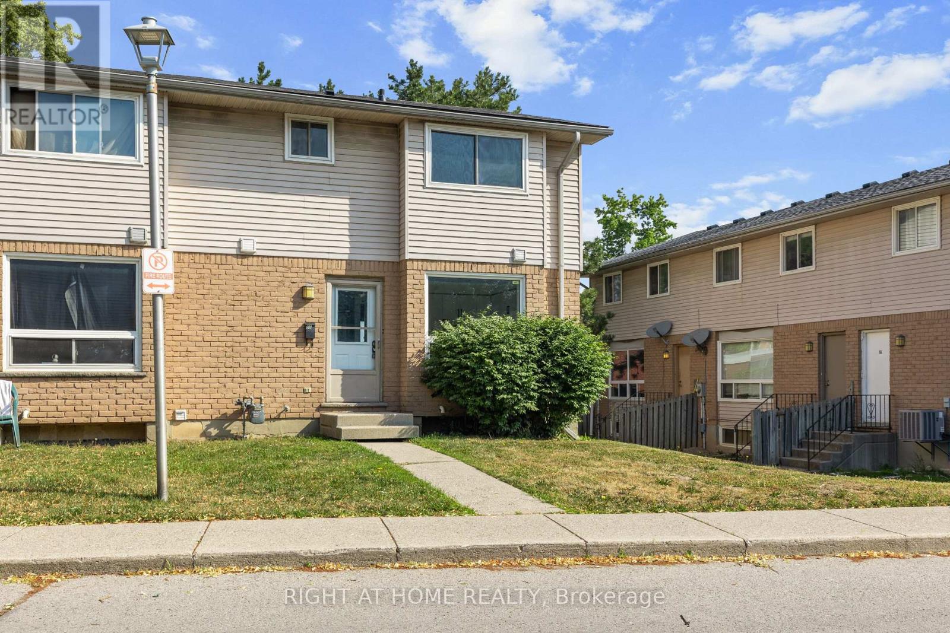
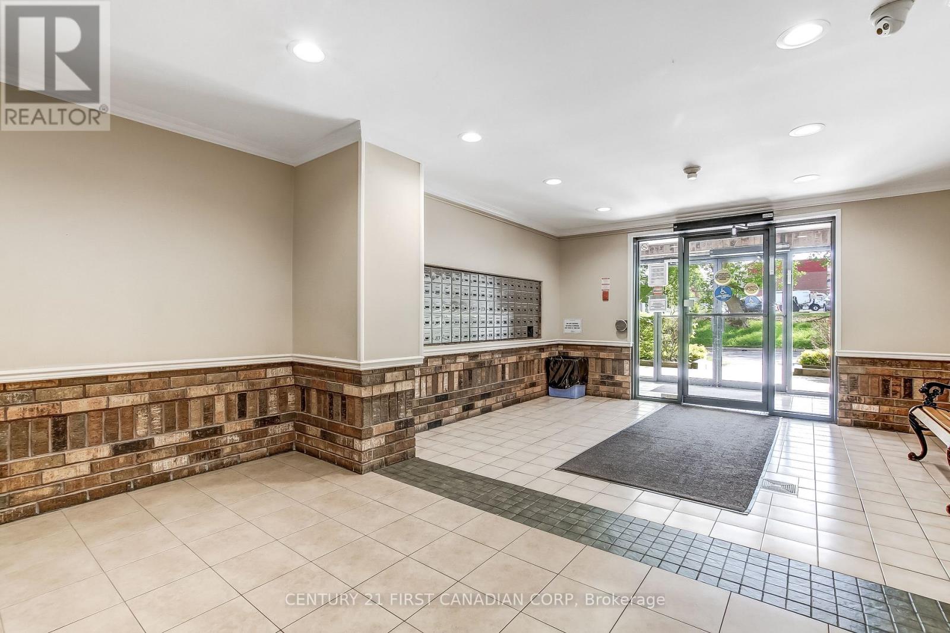
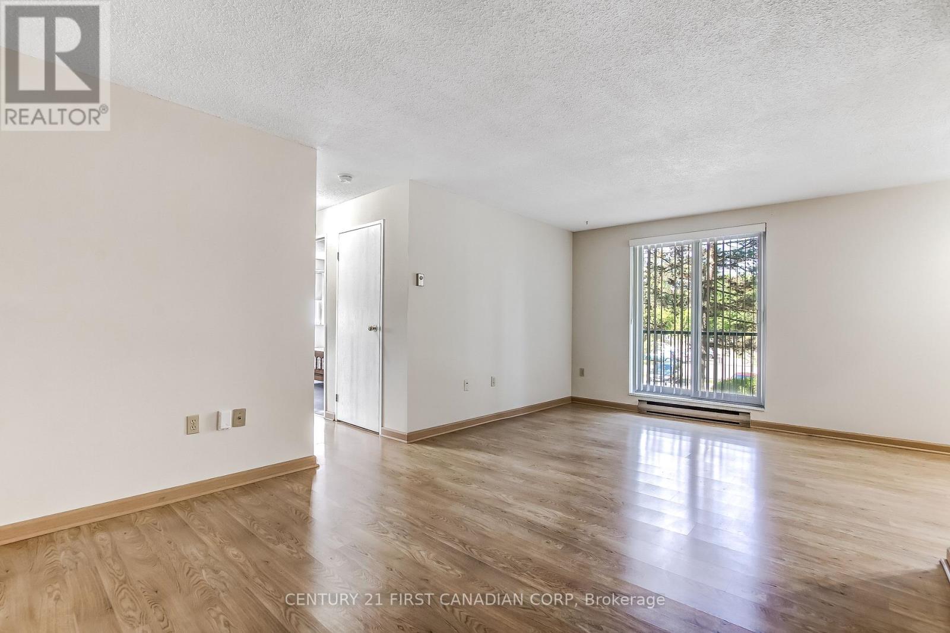
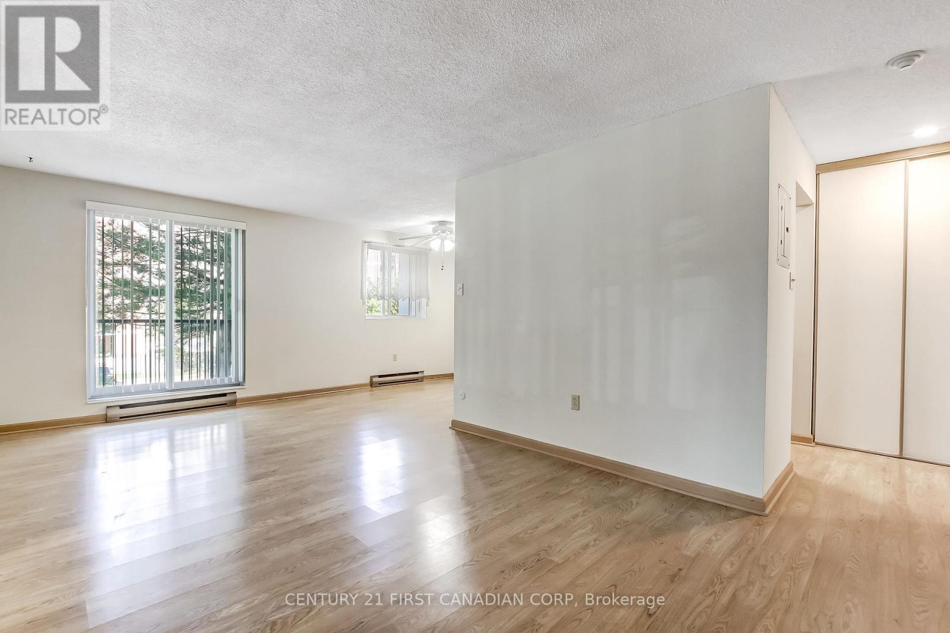
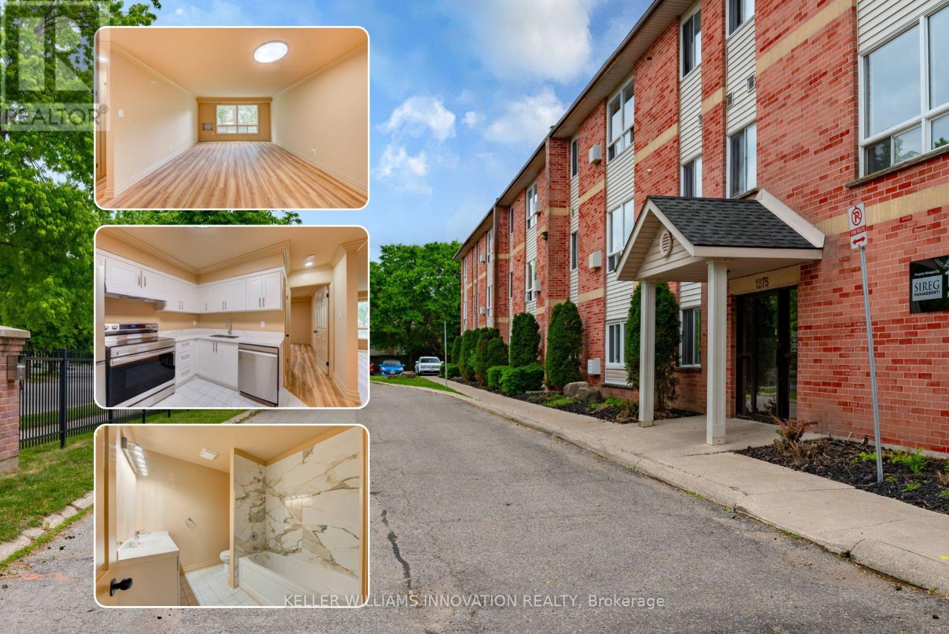
Affordable condo living in London's east end! This bright and sunny two-bedroom, one-bath unit is a fantastic opportunity for first-time buyers, investors, or students attending Fanshawe College or Western University. Featuring a spacious living area, functional kitchen, sun-filled balcony perfect for container planting or morning coffee. Convenient laundry facilities, low-maintenance living with reasonable condo fees in a well-located building close to transit, shopping, parks, and everyday amenities. An excellent chance to get into the market at an affordable price point! Ready for occupancy immediately. One photo has been virtually staged, as stated in its description.
Map data © OpenStreetMap contributors
No open houses are scheduled for this home.
Can't make it? Request a private viewing.
| Kitchen | Main level | 2.29 x 2.46 m |
| Living room | Main level | 3.35 x 6.27 m |
| Dining room | Main level | 2.38 x 2.52 m |
| Primary Bedroom | Main level | 3.71 x 2.95 m |
| Bedroom 2 | Main level | 2.71 x 3.22 m |
| Bathroom | Main level | 1.5 x 2.27 m |
| Foyer | Main level | 1.72 x 1.83 m |