 For rent 50
$1,750/mo
1 bed1 bath700–799 sq ft
385 Hill Street #211
East K, London East
2 months agoMLS® X13645024
OAK AND KEY REAL ESTATE BROKERAGE, INC.
986 Huron Street #310
East B, London East, Ontario N5Y5E4
For rent· Added
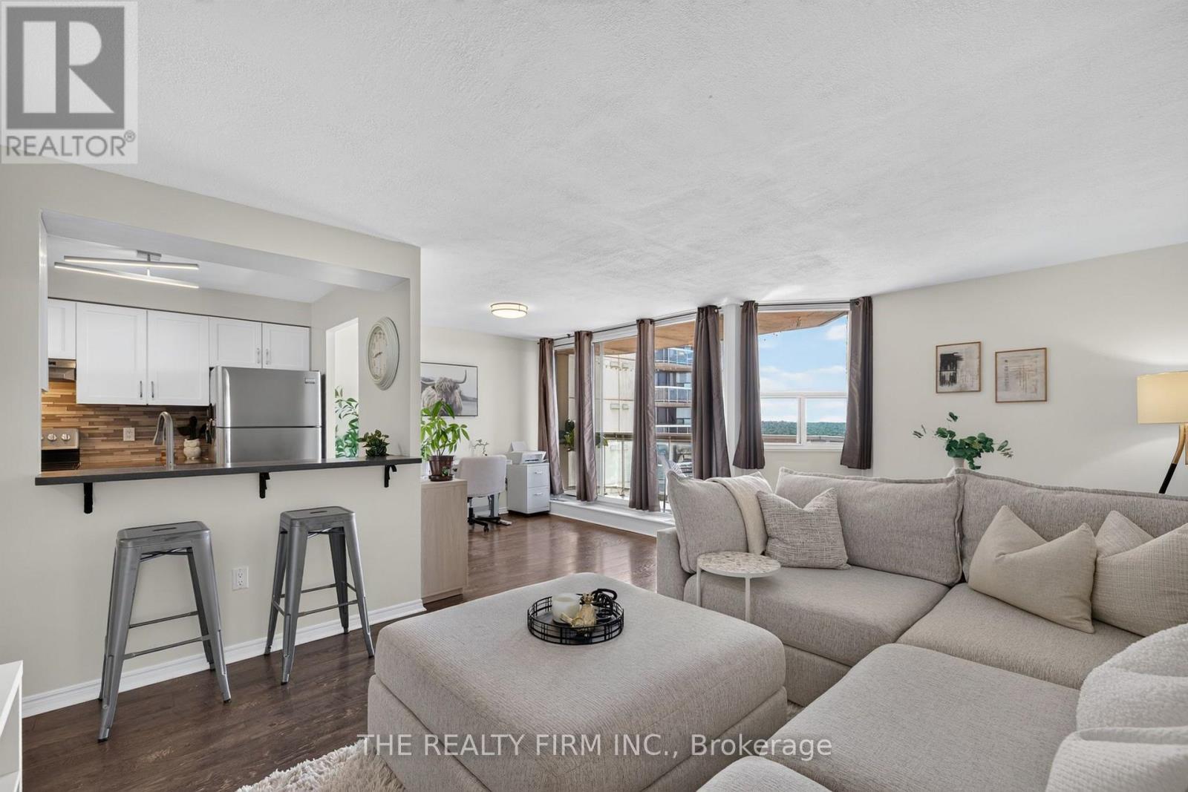
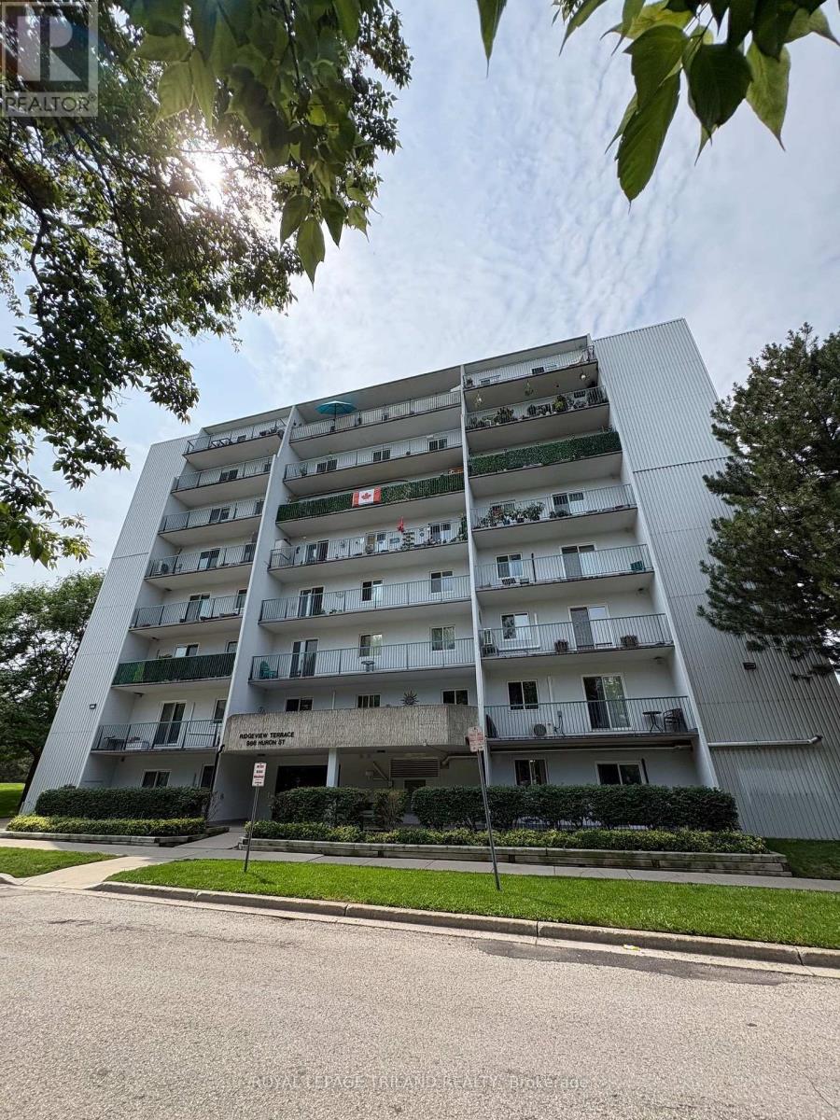
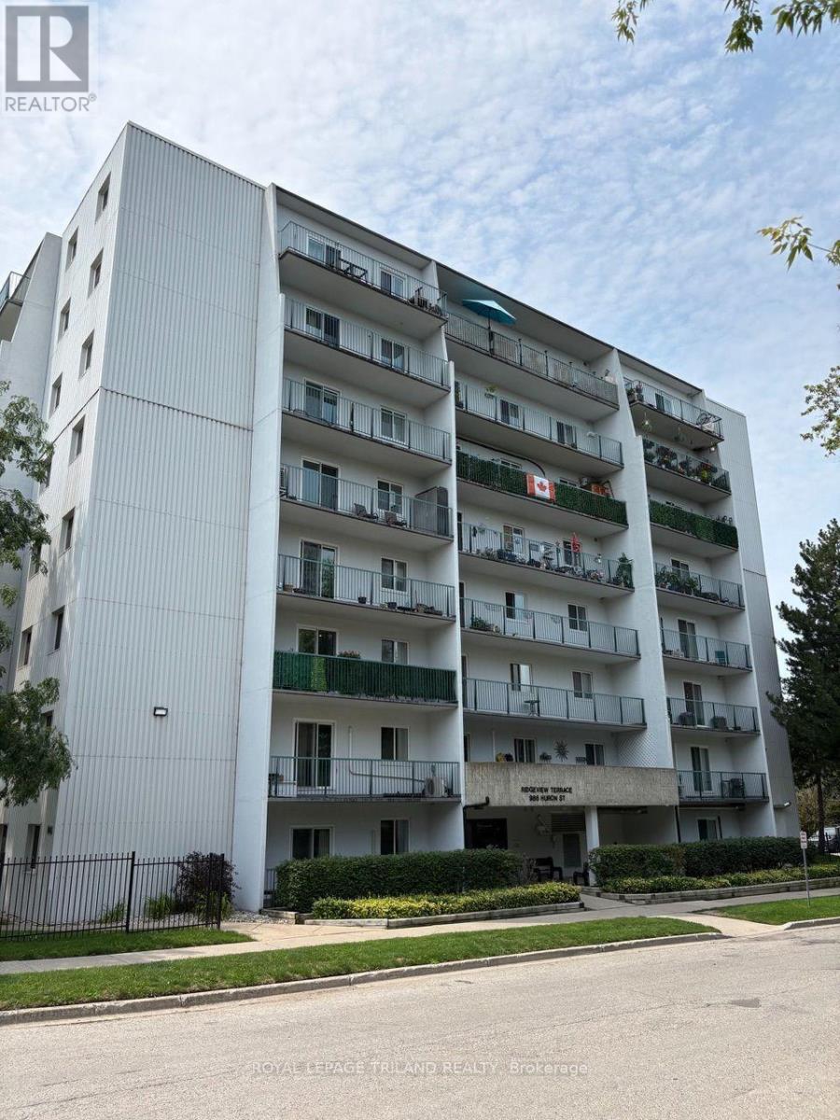
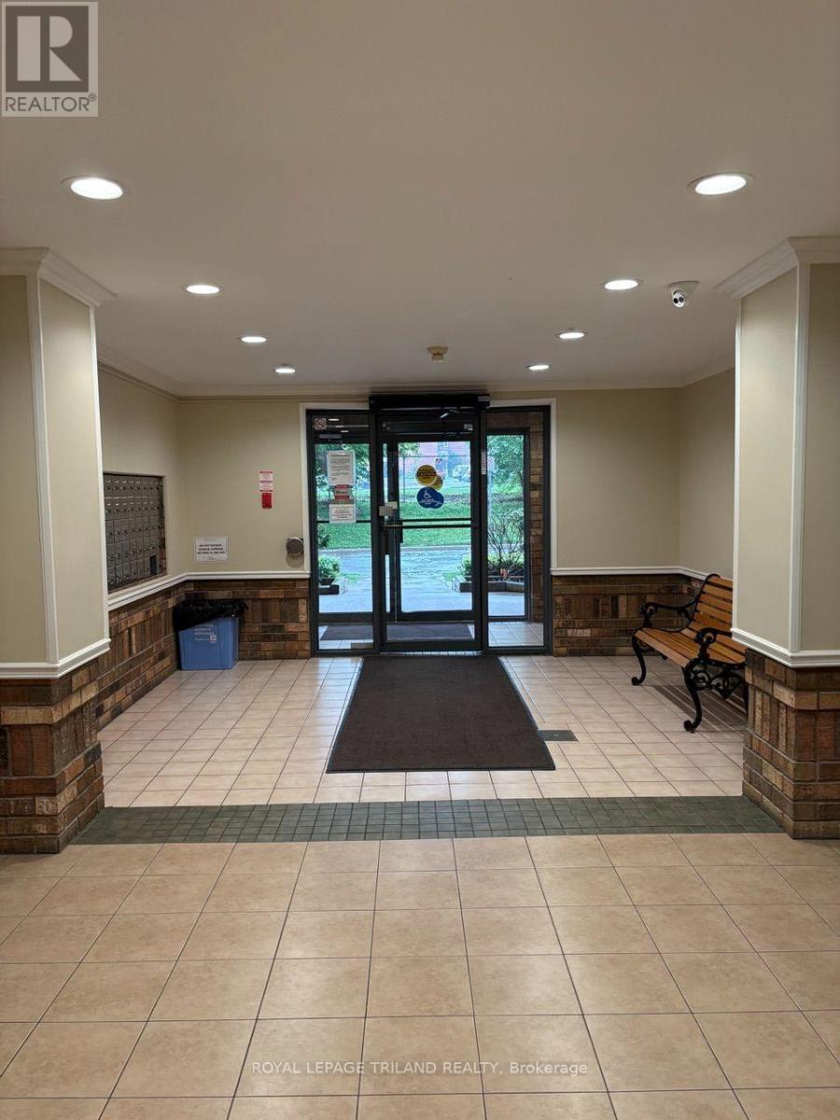
Welcome to this charming 2-bedroom condo featuring a huge balcony that runs the full width of the unit, offering plenty of outdoor space to relax, entertain, or enjoy your morning coffee. The unit features a cute, functional galley-style kitchen with a brand-new fridge and stove, along with a comfortable layout that makes the most of the available space. There is a dedicated dining room along with an oversized living room area. Both bedrooms are quite large and there would be room for desks in each bedroom. Location is a major plus! The condo is conveniently located on a public transit bus route and is close to both Western University and Fanshawe College, making it an excellent option for students, faculty, or professionals. You'll also be just minutes from shopping and everyday amenities around Highbury Avenue and Huron Street. A great combination of comfort, convenience, and location-perfect for anyone looking for an easy-to-maintain apartment with excellent access to transit, schools, and shopping. Pets are restricted to 25 lbs and under. The unit will be equipped with one portable AC unit. Rent is $1800.00 plus your personal hydro.
Map data © OpenStreetMap contributors
No open houses are scheduled for this home.
Can't make it? Request a private viewing.
| Foyer | Main level | 2.203 x 3.219 m |
| Living room | Main level | 3.556 x 5.31 m |
| Dining room | Main level | 3.137 x 3.218 m |
| Kitchen | Main level | 2.381 x 2.23 m |
| Primary Bedroom | Main level | 5.234 x 3.62 m |
| Bedroom 2 | Main level | 4.356 x 3.162 m |
| Bathroom | Main level | 2.535 x 1.88 m |
| Other | Main level | 1.492 x 1.476 m |