 For rent 50
$2,250/mo
2 bed1 bath900–999 sq ft
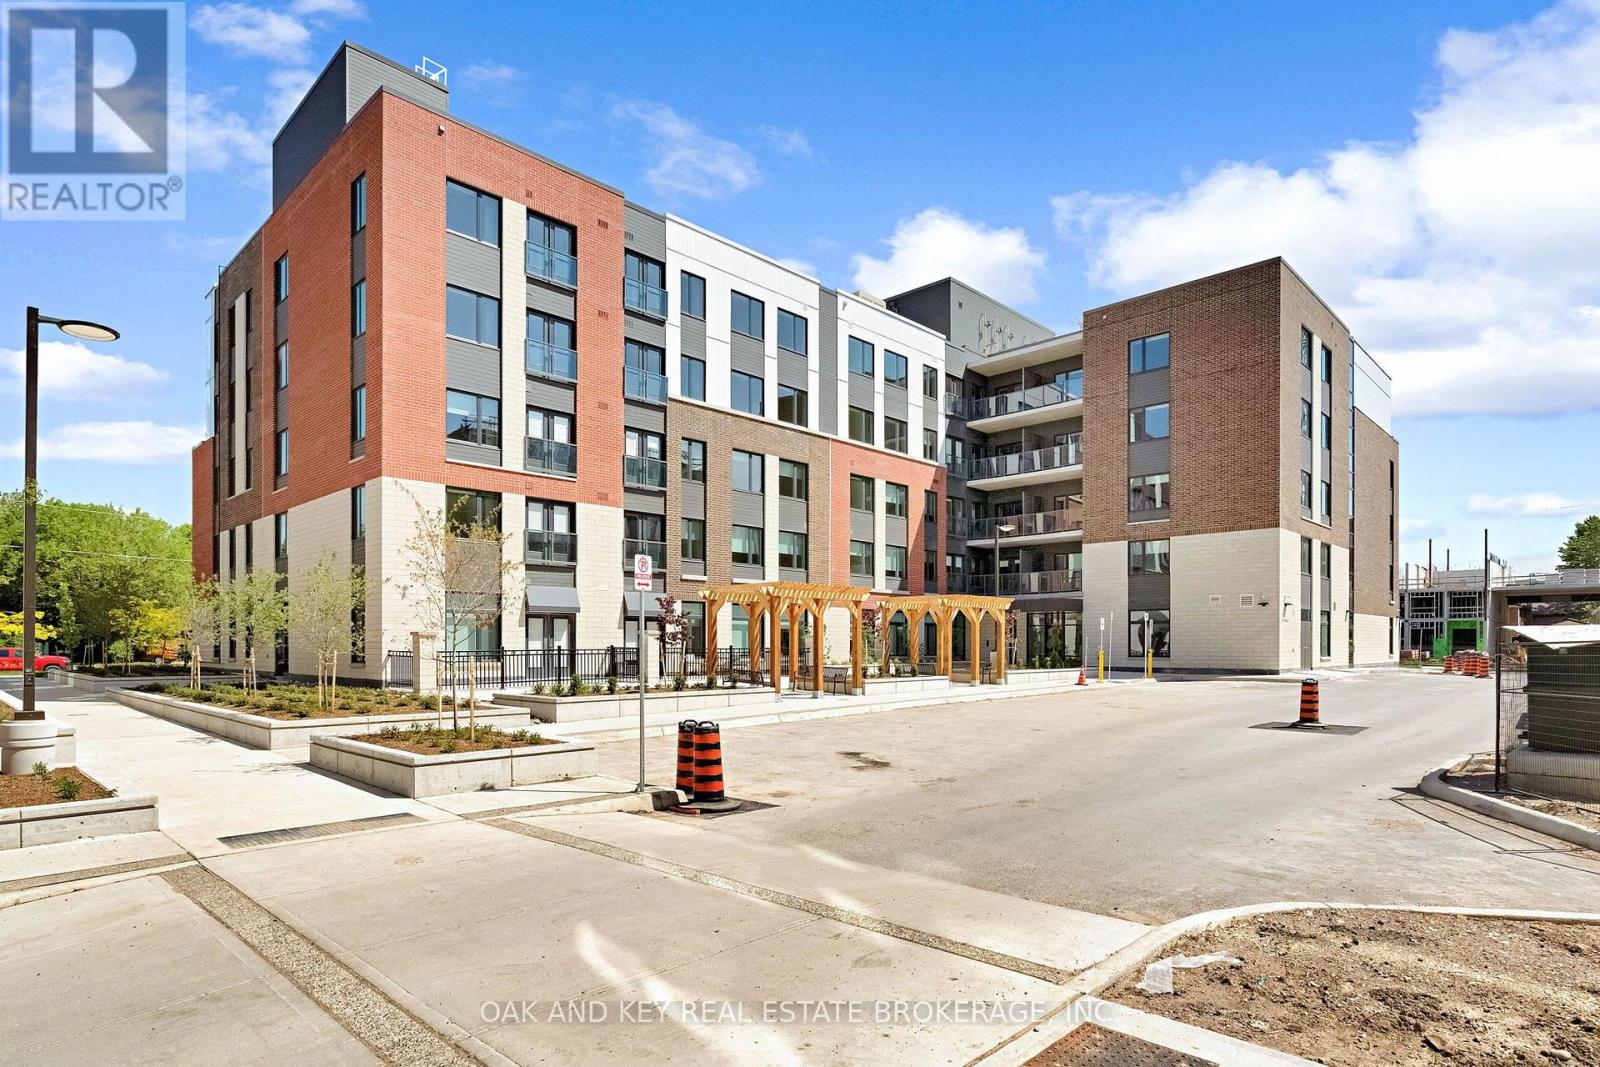
385 Hill Street #101
East K, London East
2 months agoMLS® X13645008
OAK AND KEY REAL ESTATE BROKERAGE, INC.
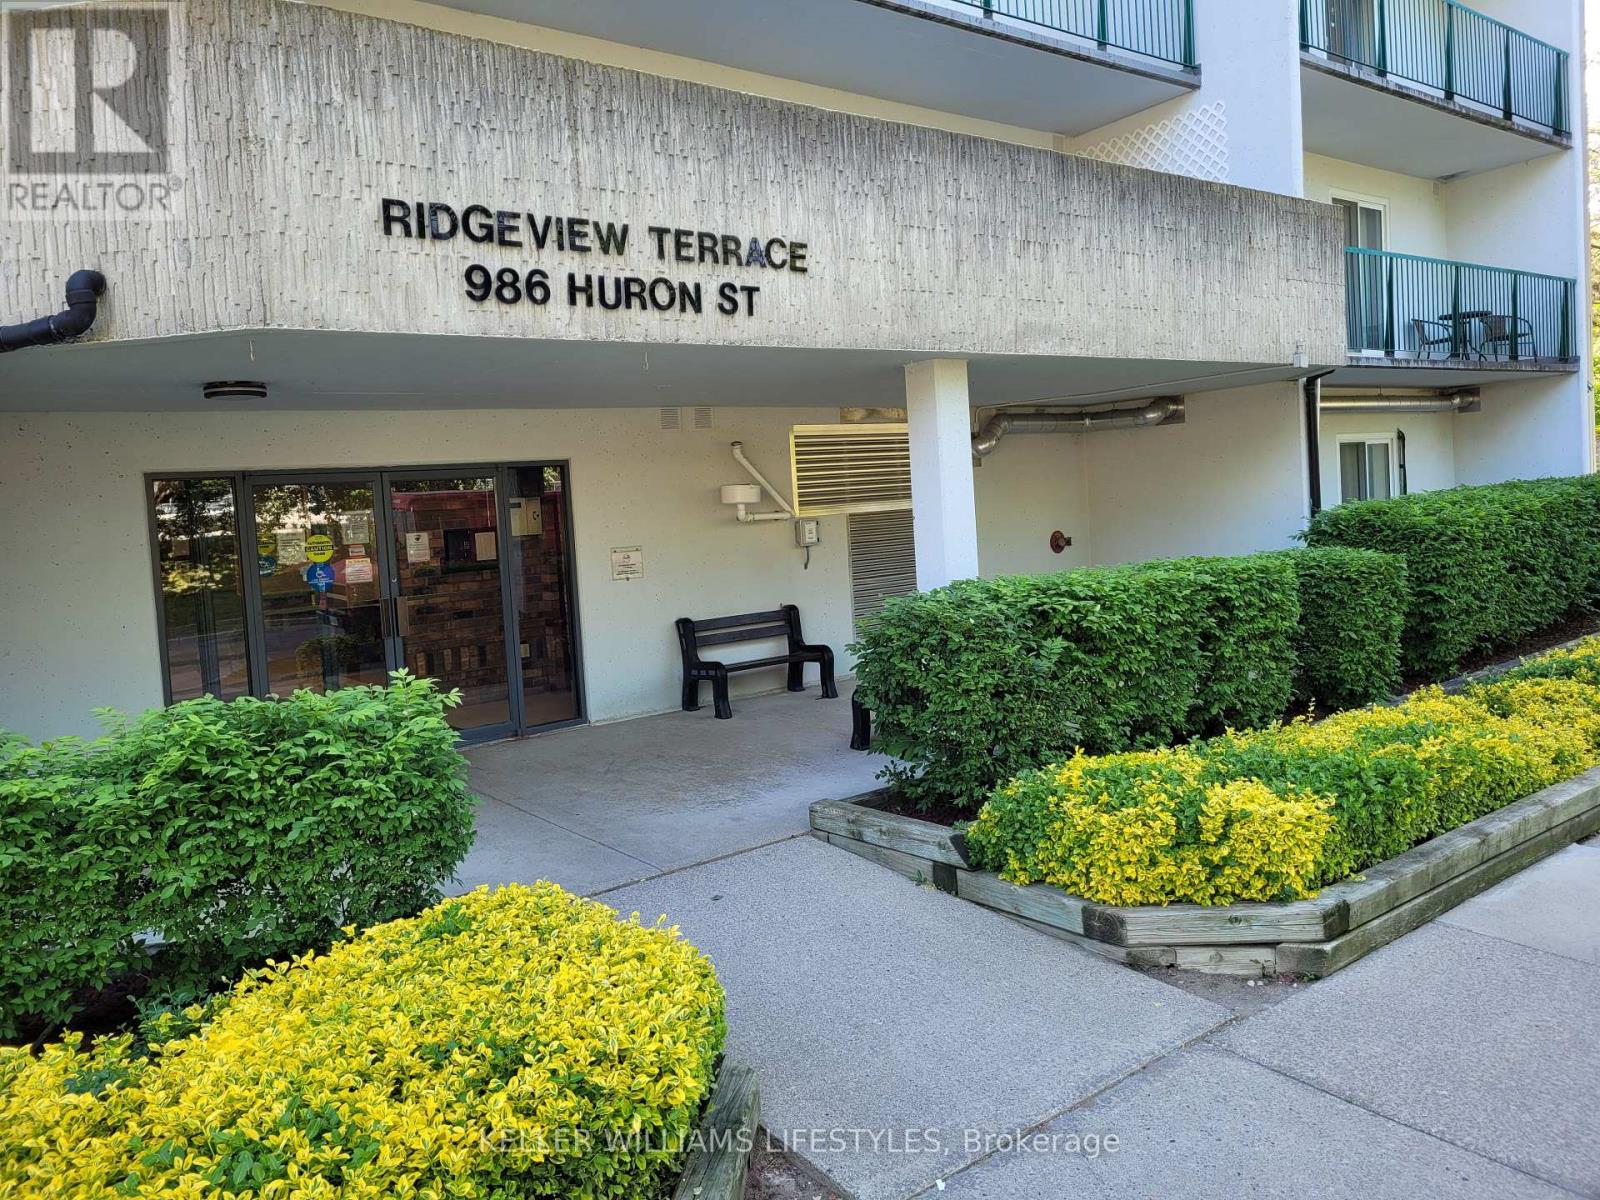
986 Huron Street #710
East A, London East, Ontario N5Y5E4
For rent· Added
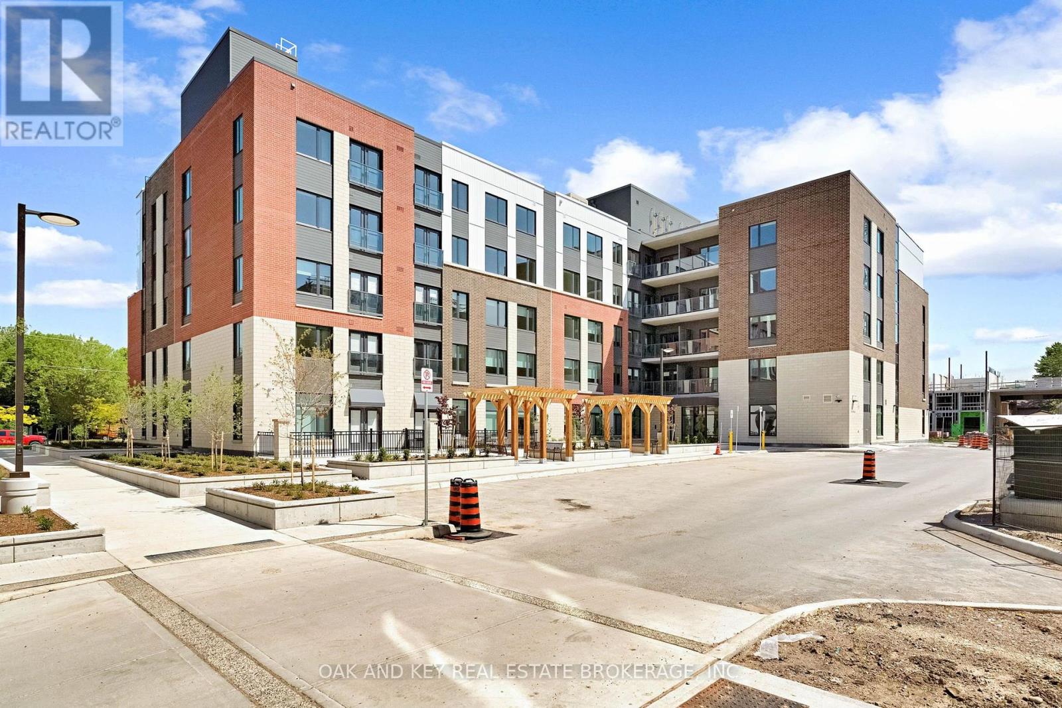
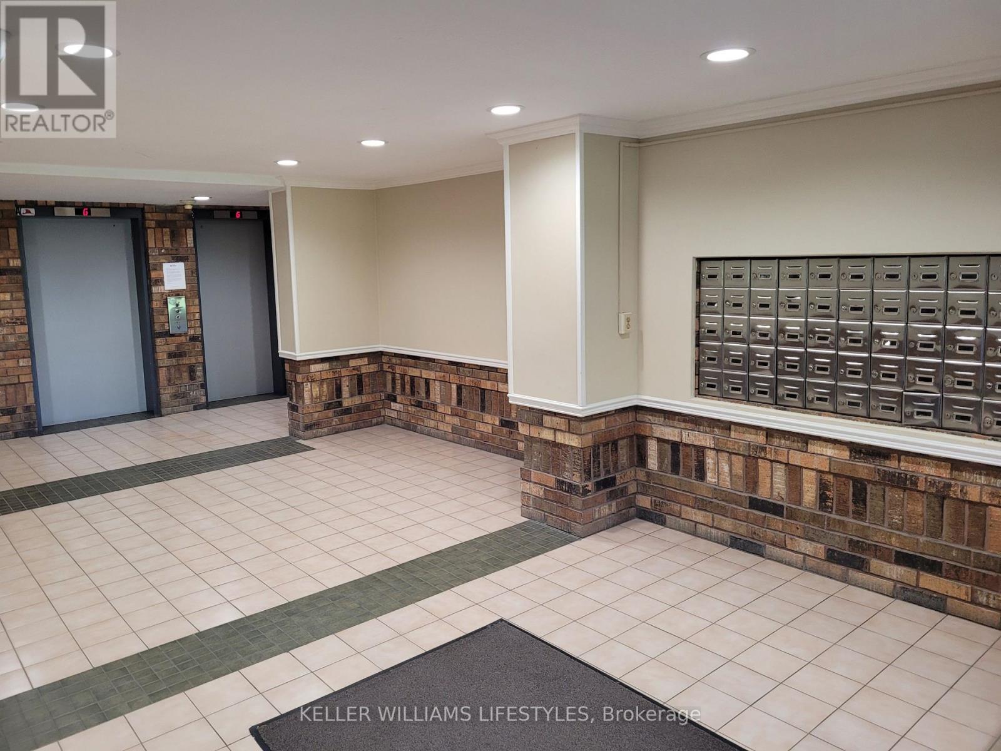
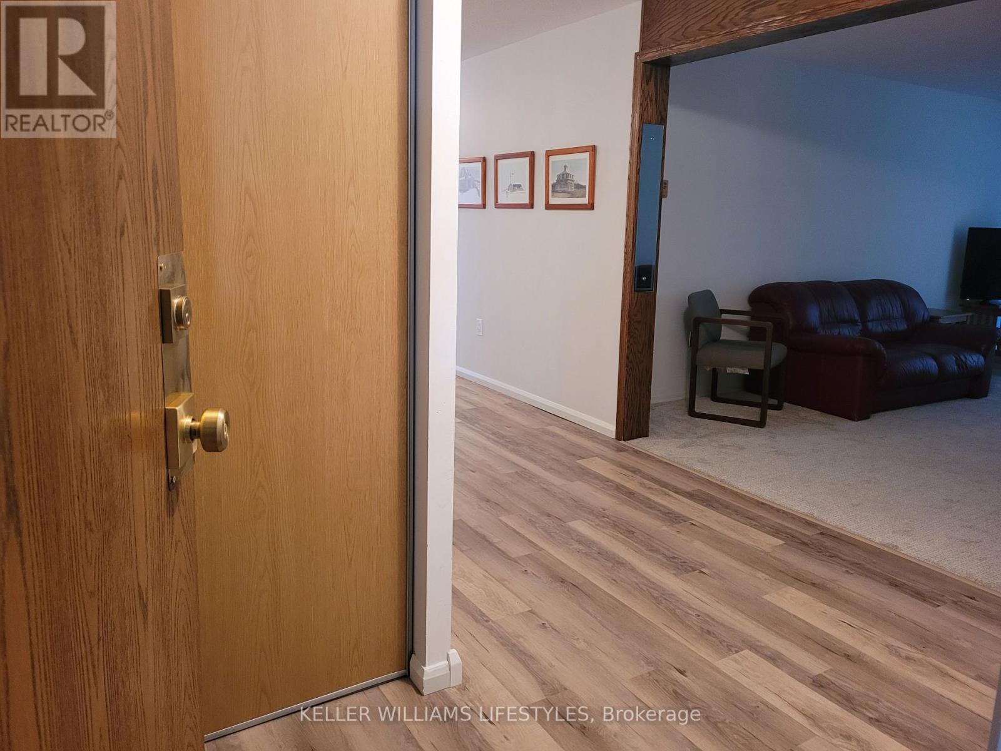
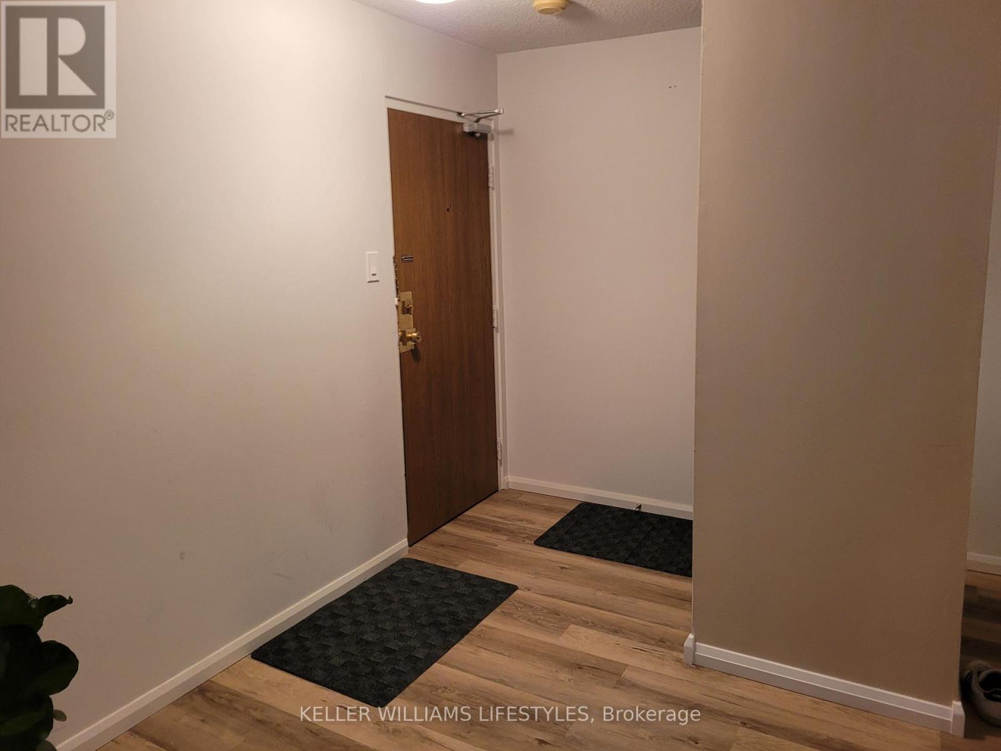
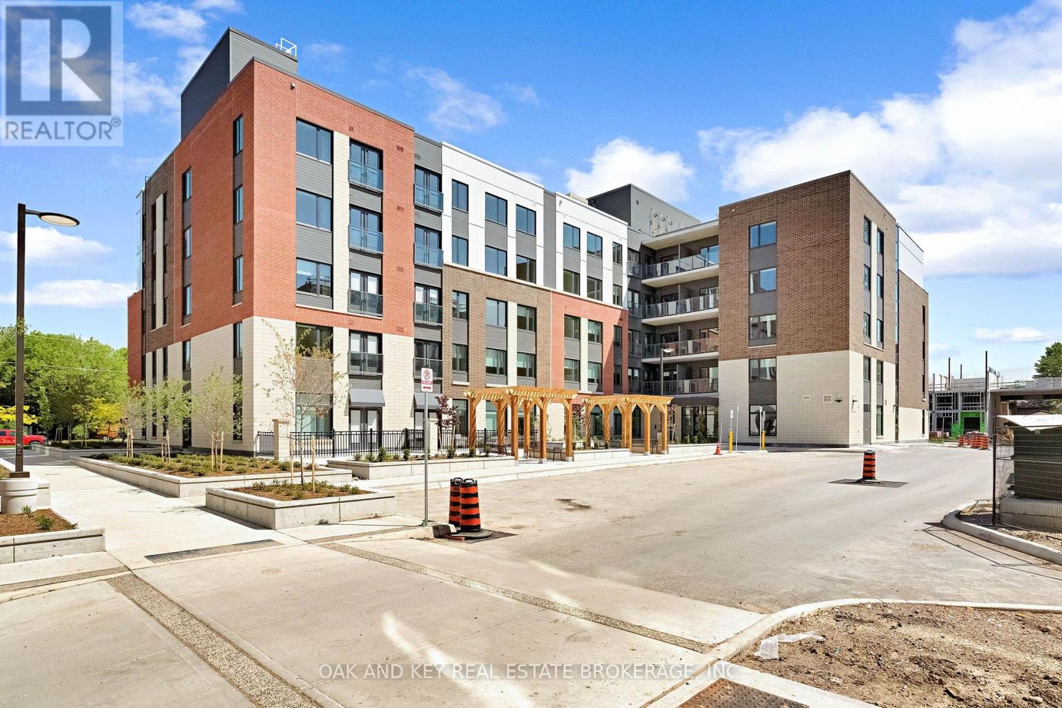
Clean and spacious 2 bedroom, 1 bathroom apartment for lease with great proximity to both Western University and Fanshawe College. This unit provides plenty of room for young professionals or students to live, work and study. Located in a quiet and clean building with a secured entrance and unassigned parking. Step inside and you'll instantly take notice of the large living room, which can be used as one complete living space or divided up to accommodate multiple work areas. Step out from the living room onto the massive east-facing balcony for fresh air whenever you like. The well-equipped kitchen comes complete with a dishwasher and stainless steel stove. Just off the kitchen is a dining area great for gatherings, meals or extra study space! The hallway leads you to your generously sized bedrooms, each with a ceiling fan and large closet. Close to shopping and on the main bus routes, this unit offers easy living with plenty of local amenities. Book your showing today!
Map data © OpenStreetMap contributors
No open houses are scheduled for this home.
Can't make it? Request a private viewing.
| Living room | Main level | 5.33 x 3.81 m |
| Dining room | Main level | 3.27 x 3.27 m |
| Kitchen | Main level | 2.53 x 2.2 m |
| Bathroom | Main level | 2.43 x 2.32 m |
| Primary Bedroom | Main level | 4.8 x 3.81 m |
| Bedroom 2 | Main level | 4.37 x 3.27 m |