 For rent 50
$1,750/mo
1 bed1 bath900–999 sq ft
385 Hill Street #311
East K, London East
2 months agoMLS® X13645032
OAK AND KEY REAL ESTATE BROKERAGE, INC.
986 Huron Street #801
East A, London East, Ontario N5Y5E4
For rent· Added
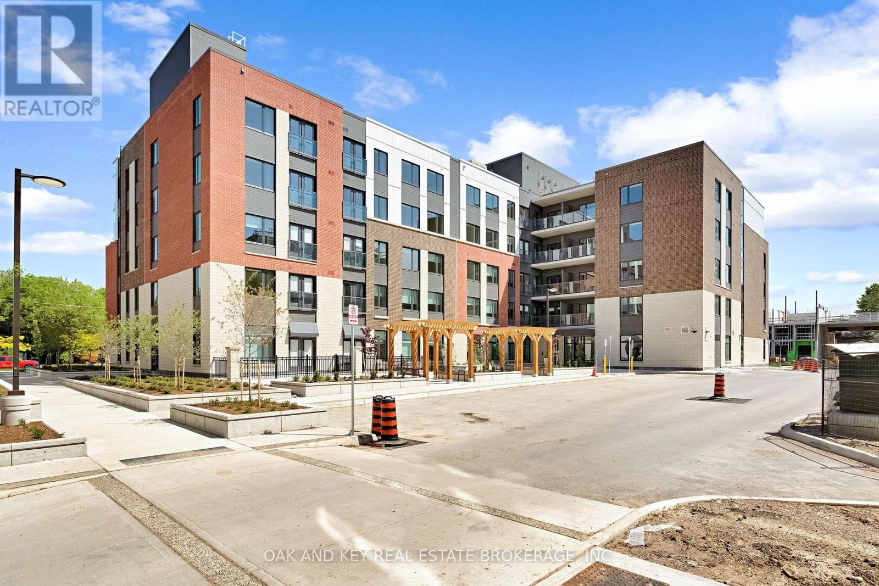
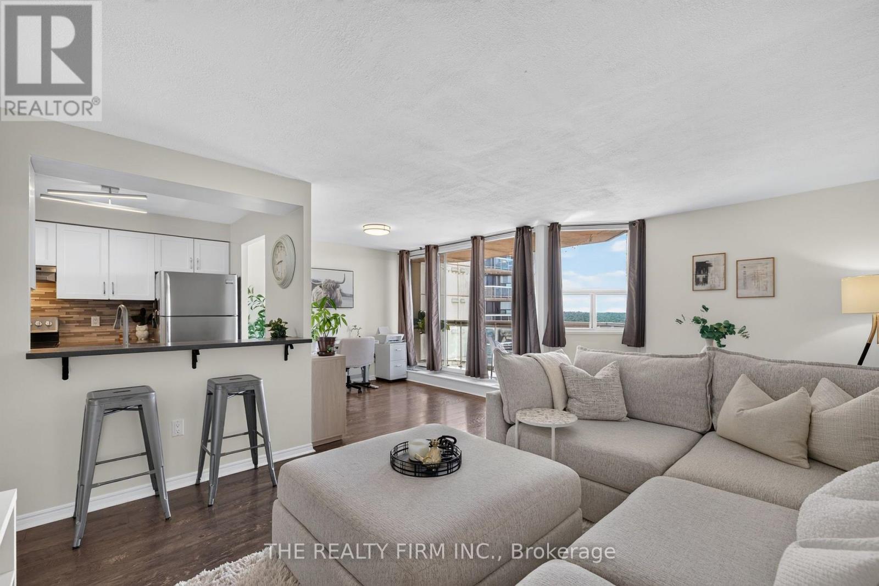
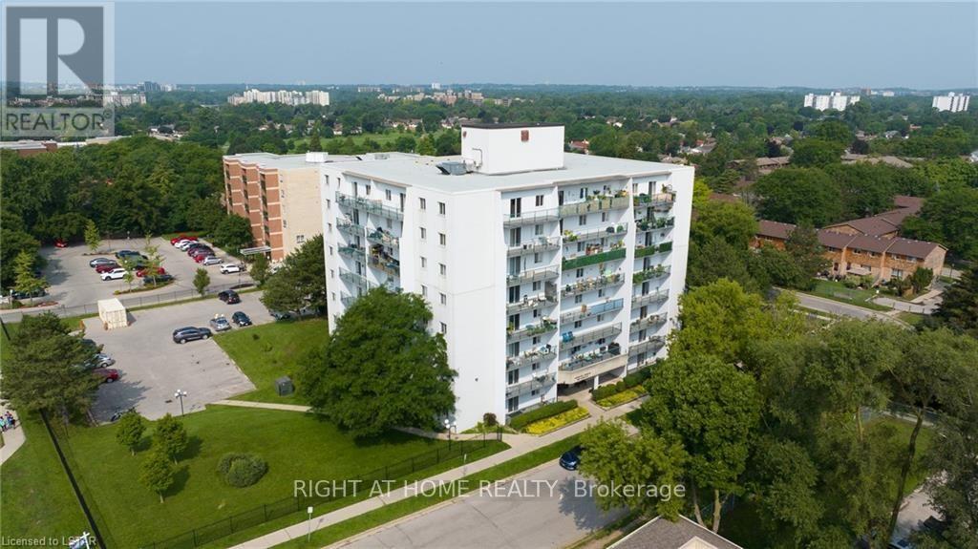
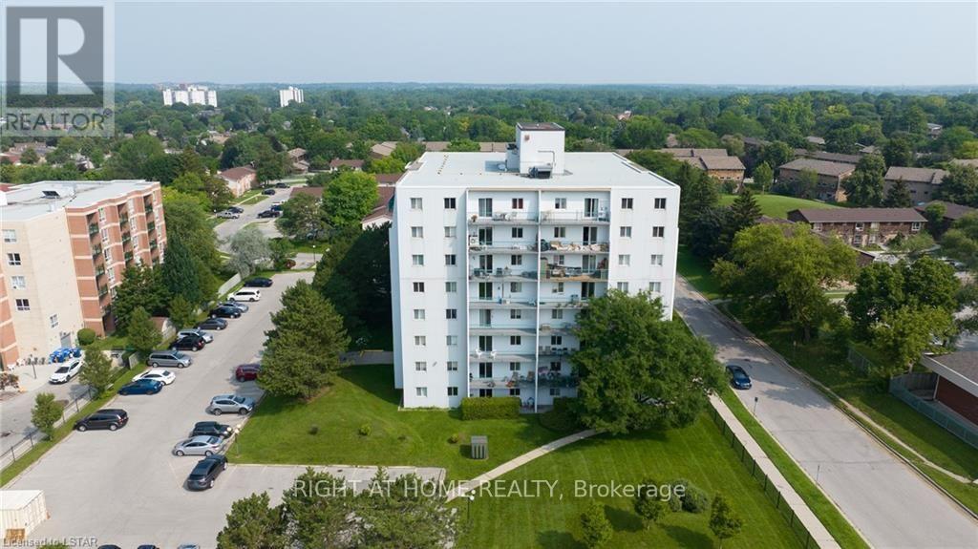
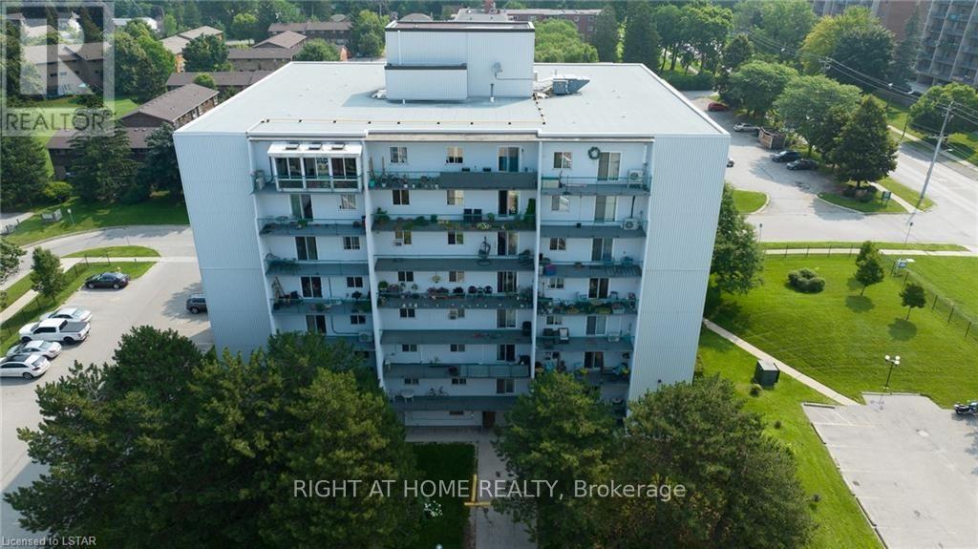
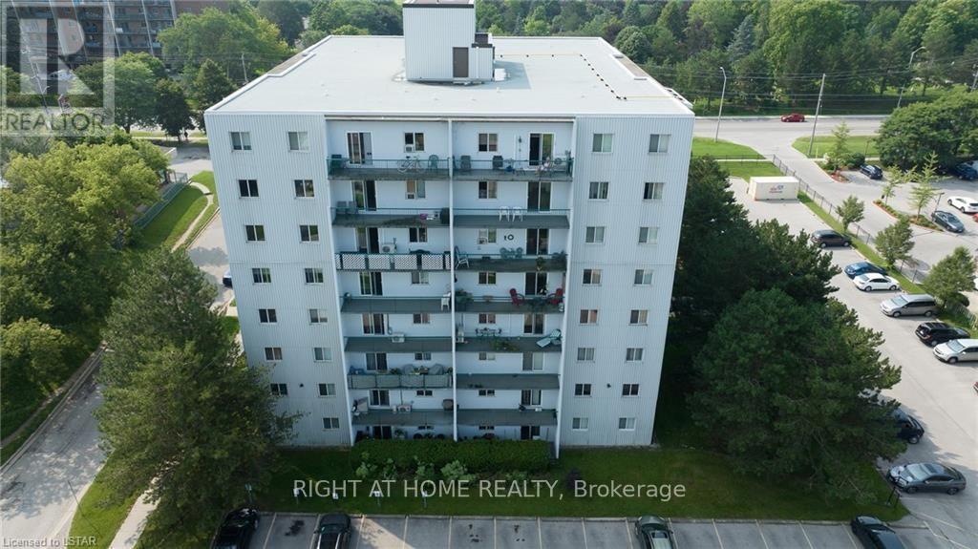
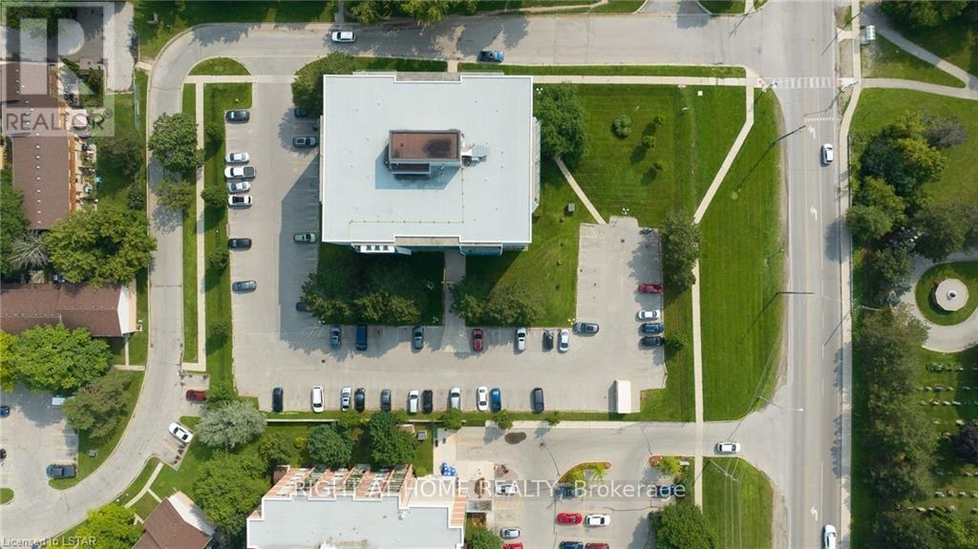
Welcome to 801-986 Huron Street. This well maintained, clean & bright updated unit includes neutral colours, vinyl plank flooring, and updated bathroom vanity. Shopping, restaurants, and most other amenities are all nearby. Close to public transit routes for those who do not drive. The unit features a large main entry area with plenty of closet space leading into the updated & bright galley kitchen with separate dining room. The spacious living room area includes a large sliding patio door which leads to a private balcony with great city views. Two large bedrooms & a large walk-in closet for extra storage. Parking is open & typically offers space for 2 vehicles. There is laundry facilities on the main floor that use a card operated system. The building is well maintained, with water, snow removal, building & ground maintenance included. Available for October 1st, 2026.
Map data © OpenStreetMap contributors
No open houses are scheduled for this home.
Can't make it? Request a private viewing.
| Foyer | Main level | 1.84 x 1.84 m |
| Kitchen | Main level | 3.21 x 2.46 m |
| Dining room | Main level | 2.46 x 2 m |
| Living room | Main level | 6.45 x 3.43 m |
| Primary Bedroom | Main level | 3.95 x 2.95 m |
| Bedroom 2 | Main level | 3.4 x 2.75 m |
| Bathroom | Main level | 2.36 x 1.5 m |