
$5,999,900
1681 Gainsborough Road
North E, London North, Ontario N6H5L2
For sale· Added
About this home
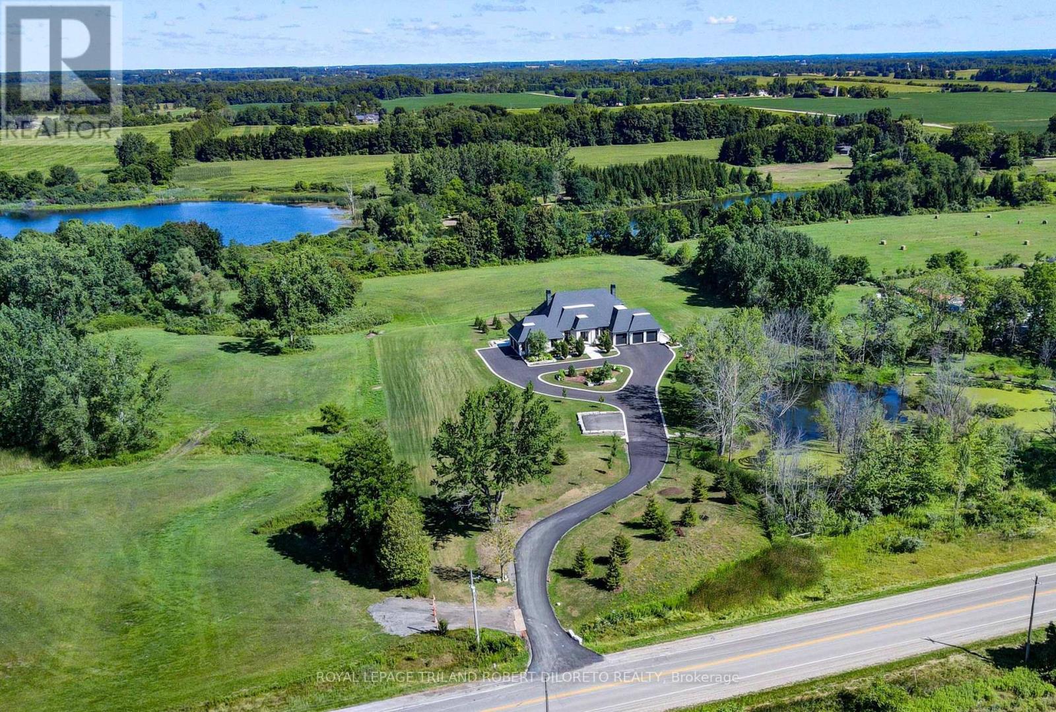
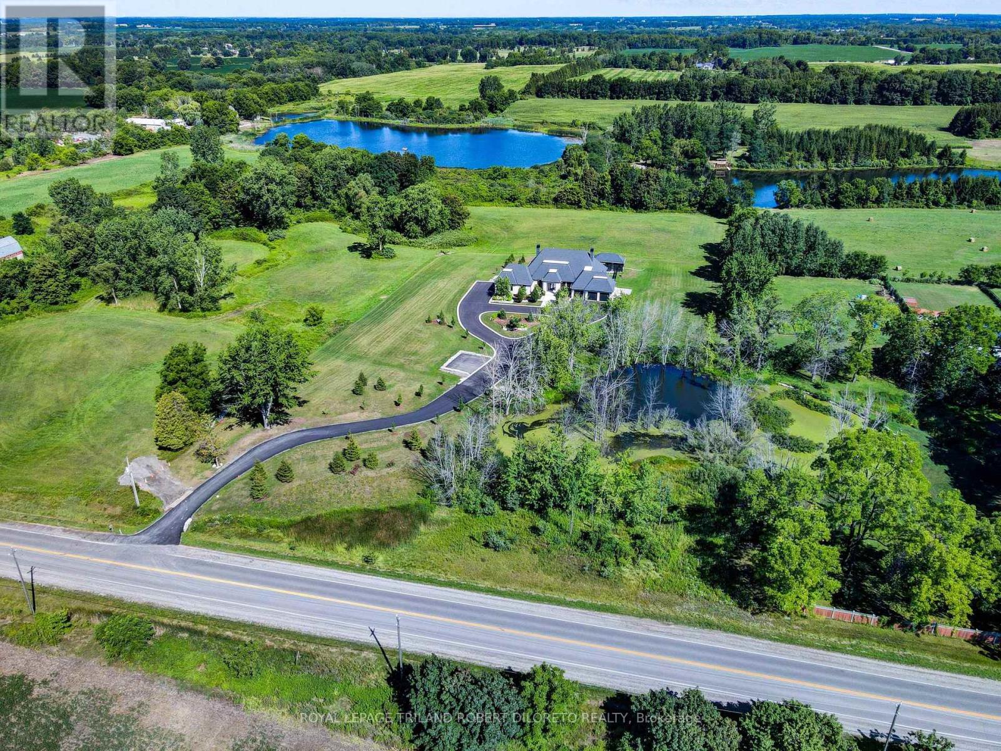
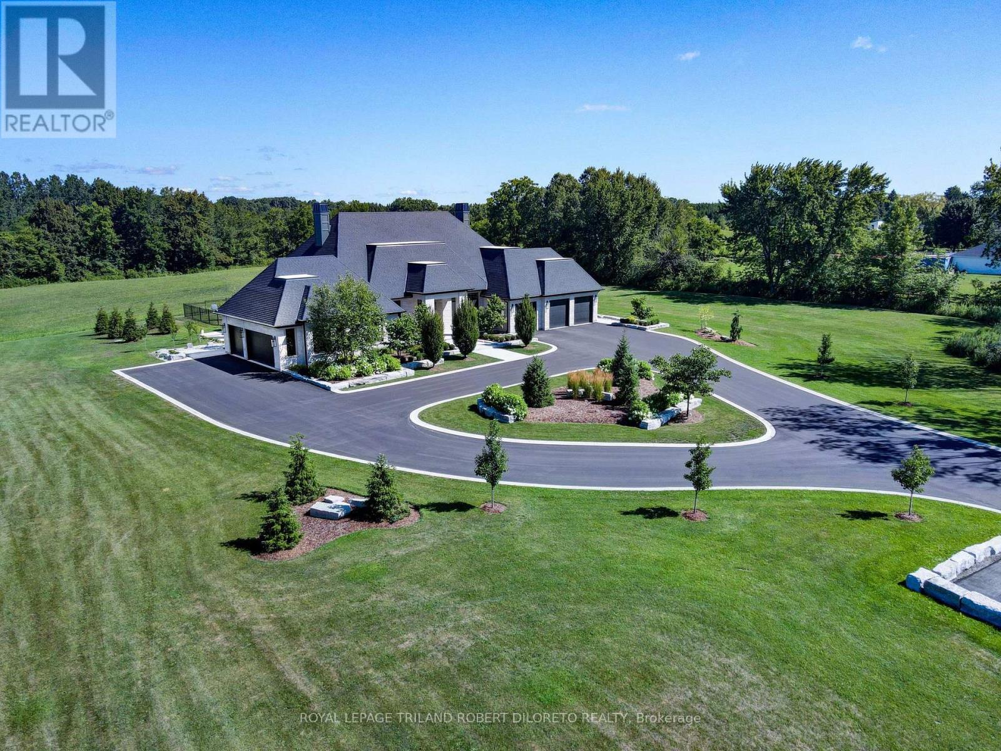
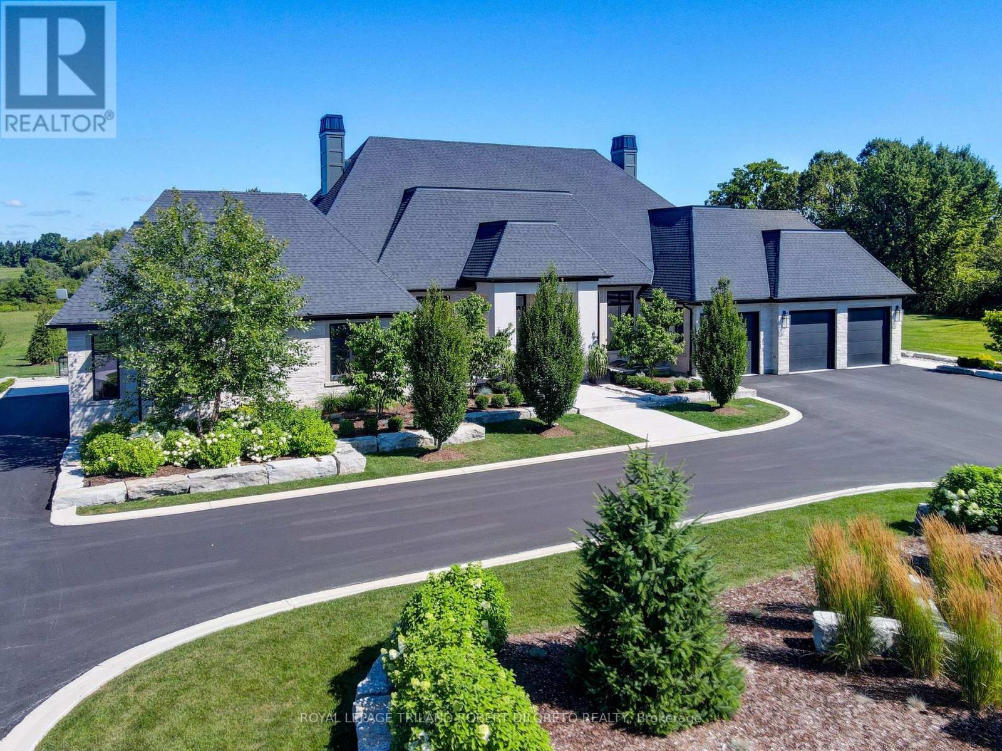
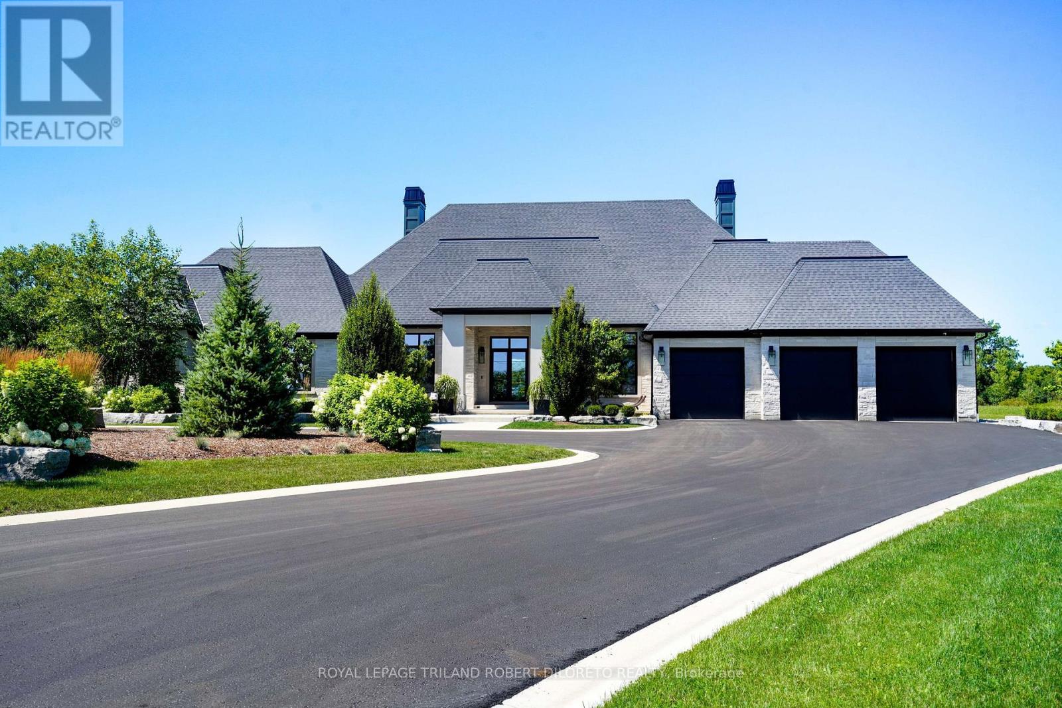
As close to perfection a luxury property can get! Only 4years new & Situated on 12 glorious & private Acres in northwest London's esteemed "estate avenue", this one of a kind, one floor home has been custom designed, constructed & appointed with superior quality decor, amenities and all the features on the most demanding wish list! HIGHLIGHTS: 5BR, 4BA; fantastic curb appeal with 2 x Triple attached garages (radiant in-floor heat & C/VAC!) and recently paved driveway for at least 20 cars; grand entry; open concept; soaring ceilings; all carpet free incl. radiant in-floor heat on main & lower levels; custom millwork; massive windows w/electronic blind systems & custom window coverings; bespoke kitchen cabinetry and all baths + top quality appliances incl. MIELE, DACOR, WOLF; granite & quartz countertops throughout; glamourous primary suite w/jaw dropping ensuite; fully finished lower level incl. 8ft 4in ceilings, glass enclosed wine cellar, entertainment sized wet bar, exercise area w/sauna; fabulous spa-like exterior boasts huge covered concrete patio w/gas fireplace & electronic multi-screen enclosure, custom 36x18ft heated saltwater pool w/deep end sundeck & 10ft walk steps in shallow end + fantastic multi logic LED lighting fountains, pool cabana w/full bar, half bath & outdoor shower, putting green. ADDITIONAL FEATURES: Convenient & light weight C/VAC system stored inside the walls; 3 wall mounted LED tablets control full home camera/audio security & lighting system; interior/exterior SONOS sound system; F/A/G triple zone controlled system; HRV; full home GENERAC generator system; professionally landscaped; Bluetooth controlled irrigation system; drilled well w/high end full filtration and purification systems; large septic system 3 years new; interior/exterior sump pumps; 40 year Landmark CertainTeed roof shingles & more! Day or night or any season--this home & property is simply magical! Not another home like it anywhere. Private showings only please.
Location
Map data © OpenStreetMap contributors
Upcoming open housesSee all London North open houses
No open houses are scheduled for this home.
Can't make it? Request a private viewing.
Property details
Listing
- MLS® number
- X13770540
- Added
- Sep 11, 2026 ()
- Updated
- Sep 11, 2026 ()
- Info refreshed
Overview
- Property type
- Single Family
- Building type
- Detached
- Style
- Bungalow
- Storeys
- 1
- Ownership
- Freehold
Inside
- Bedrooms
- 3+2
- Bathrooms
- 5
- Half baths
- 2
- Heating
- Radiant heat, Forced air, Natural gas
- Cooling
- Central air conditioning
- Fireplace
- Yes (2)
- Appliances
- Water purifier, Water softener, Central Vacuum, Garage door opener remote(s), Water Heater
- Features
- Wooded area, Carpet Free, Sump Pump, Sauna
Building
- Basement
- Finished, Full
- Exterior
- Stone
- Foundation
- Poured Concrete
- Parking
- Attached Garage, Garage · 26 spaces
- Amenities
- Separate Heating Controls, Fireplace(s)
Land
- Pool
- Inground pool, Salt Water Pool
- Fencing
- Fenced yard
- Zoning
- A2
Services
- Sewer
- Septic System
Location
- Cross streets
- Denfield Road
- Directions
- From Hyde Park Road: West On Gainsborough Rd To Property On North Side.
Running costs
- Annual property tax
- $9,886
Rooms
| Foyer | Main level | 3.25 x 2.55 m |
| Bedroom 5 | Lower level | 4.39 x 3.23 m |
| Recreational, Games room | Lower level | 18.74 x 11.14 m |
| Exercise room | Lower level | 7.61 x 4.31 m |
| Utility room | Lower level | 10.05 x 5.82 m |
| Office | Main level | 4.54 x 3.68 m |
| Dining room | Main level | 4.86 x 3.52 m |
| Living room | Main level | 7.68 x 6.76 m |
| Kitchen | Main level | 4.99 x 4.88 m |
| Laundry room | Main level | 3.98 x 2.54 m |
| Primary Bedroom | Main level | 5.43 x 4.71 m |
| Bedroom 2 | Main level | 3.98 x 3.71 m |
| Bedroom 3 | Main level | 5.95 x 3.73 m |
| Bedroom 4 | Lower level | 4.95 x 4.31 m |