 For sale 50
$619,900
2+1 bed3 bath1,200–1,399 sq ft
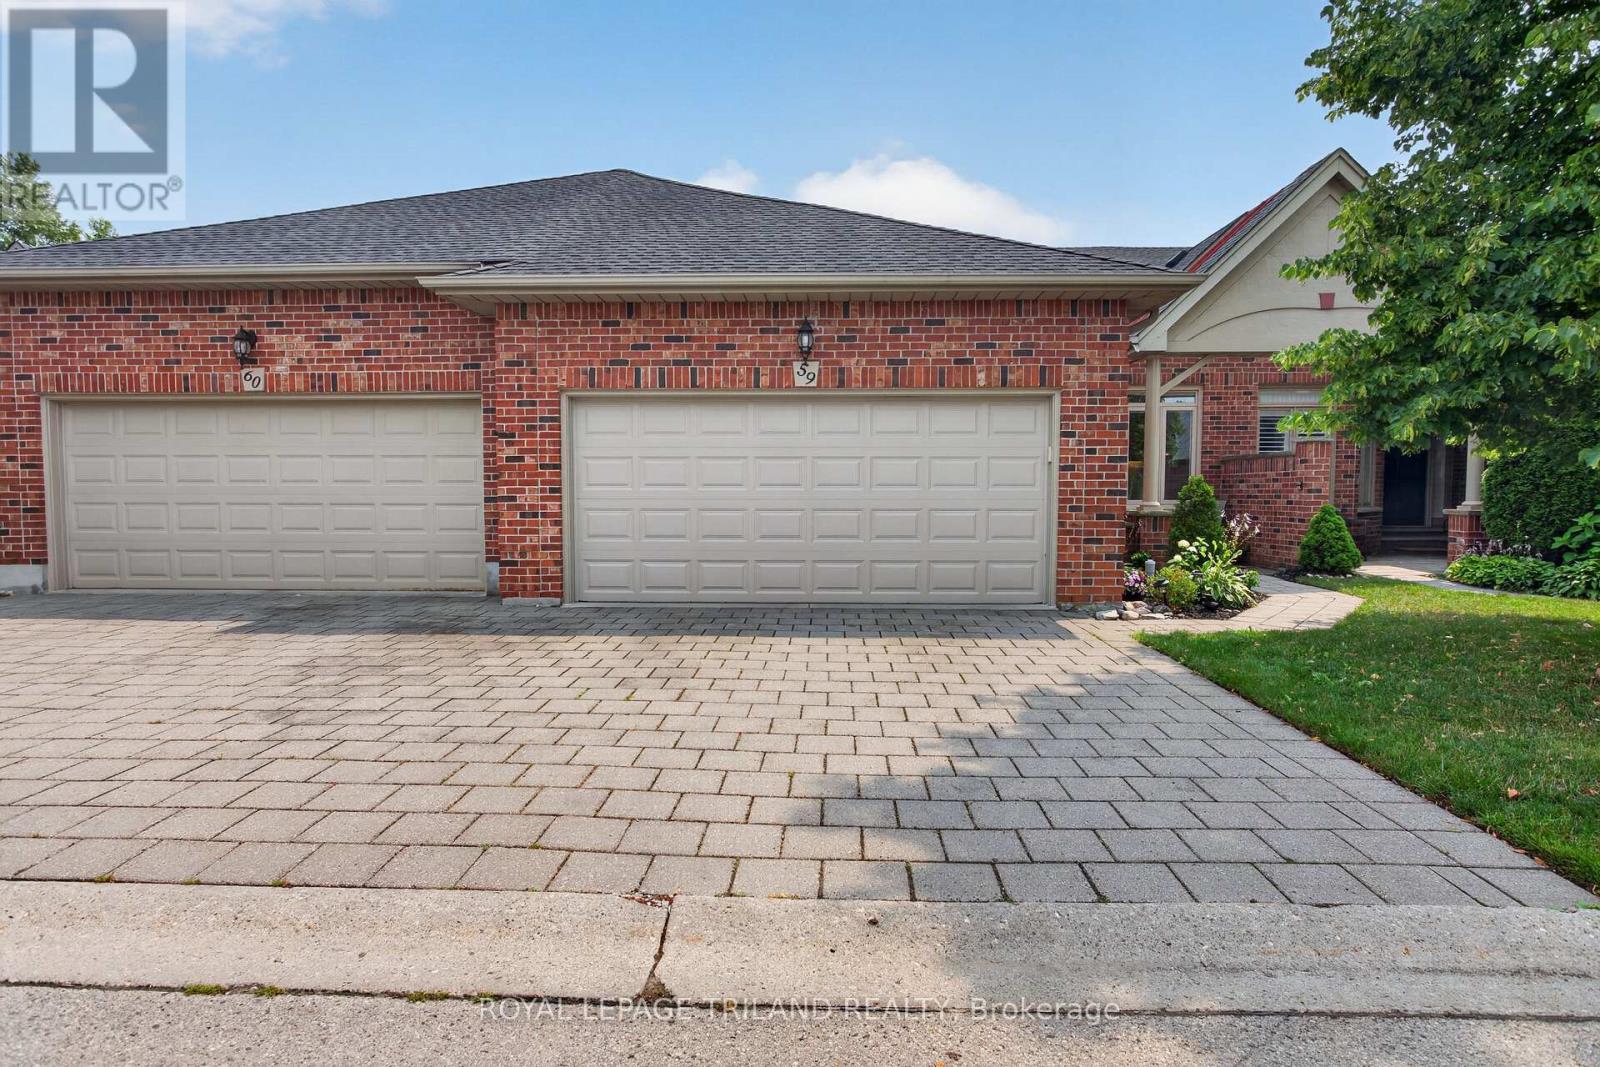
50 Northumberland Road #59
North L, London North
2 months agoMLS® X13624008
ROYAL LEPAGE TRILAND REALTY
1820 Canvas Way #2
North B, London North, Ontario N5X0N5
For sale· Added
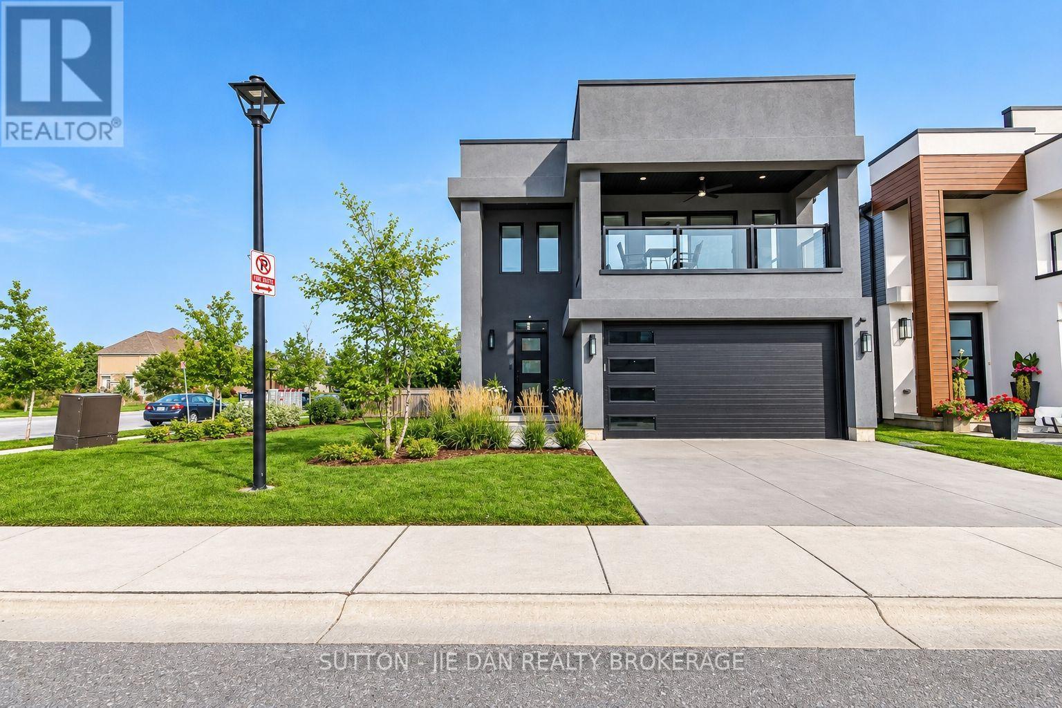
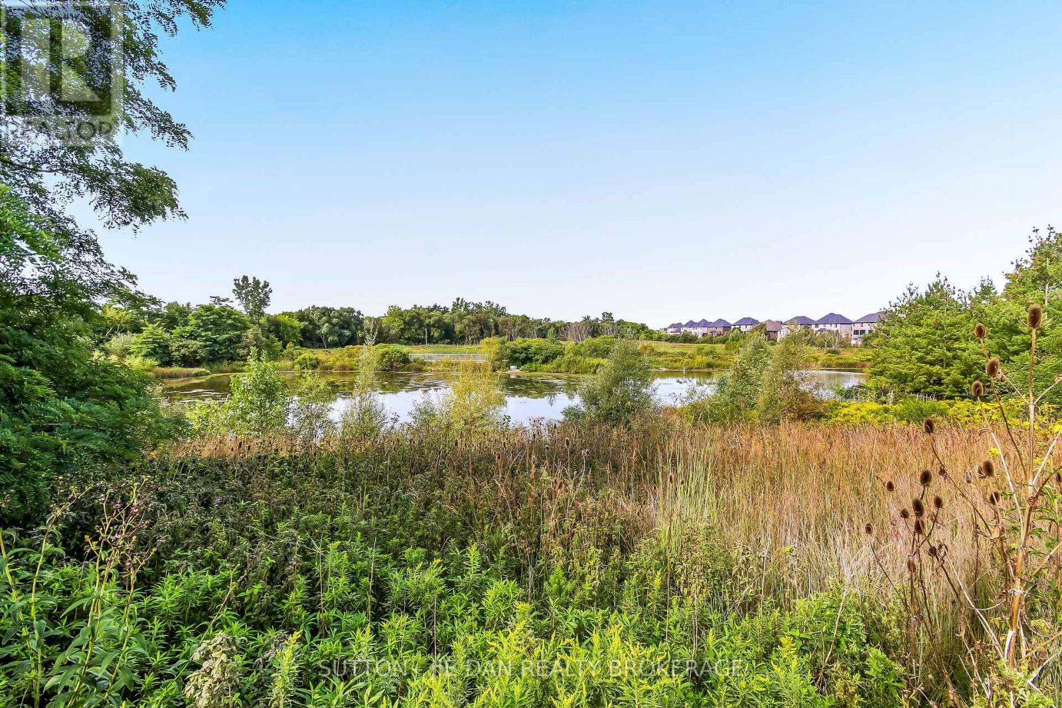
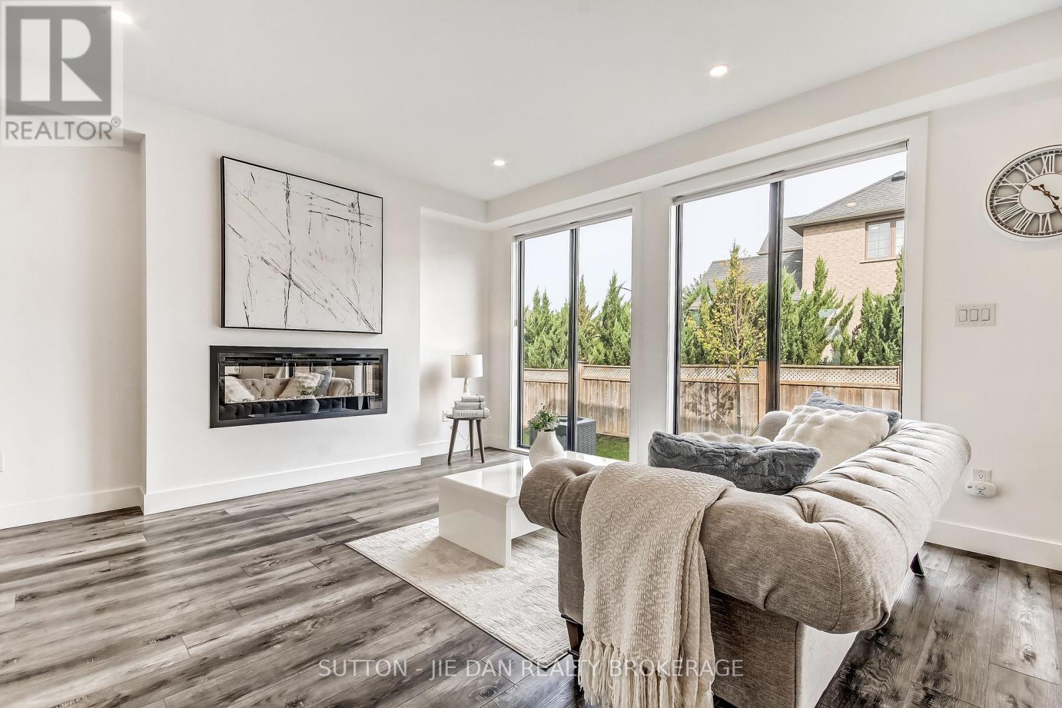
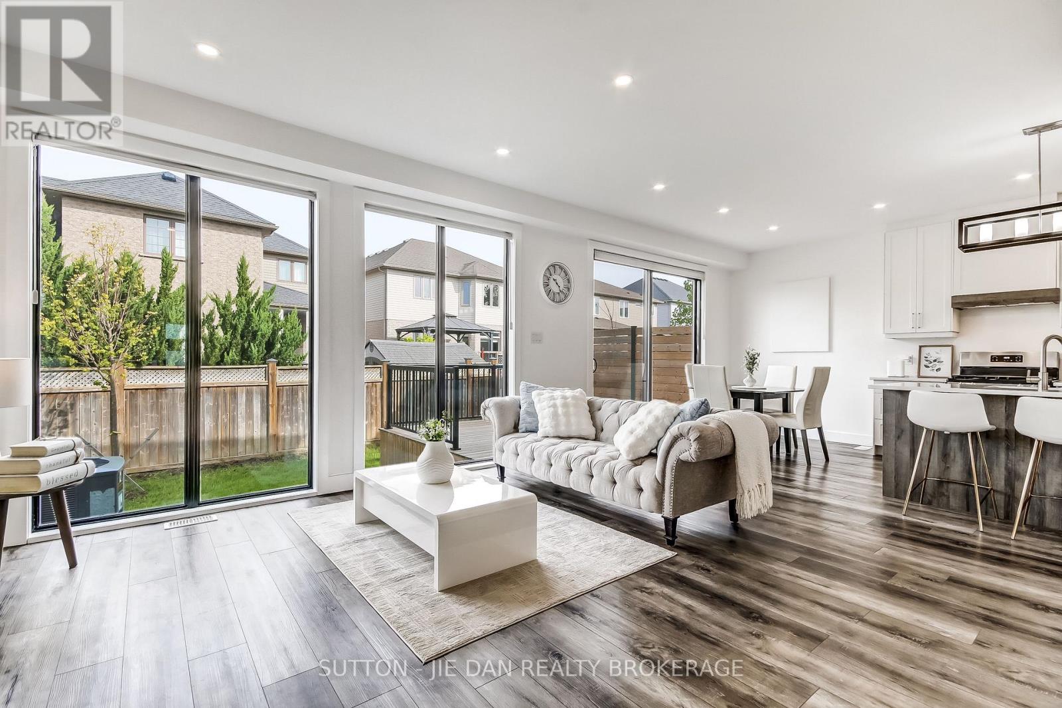
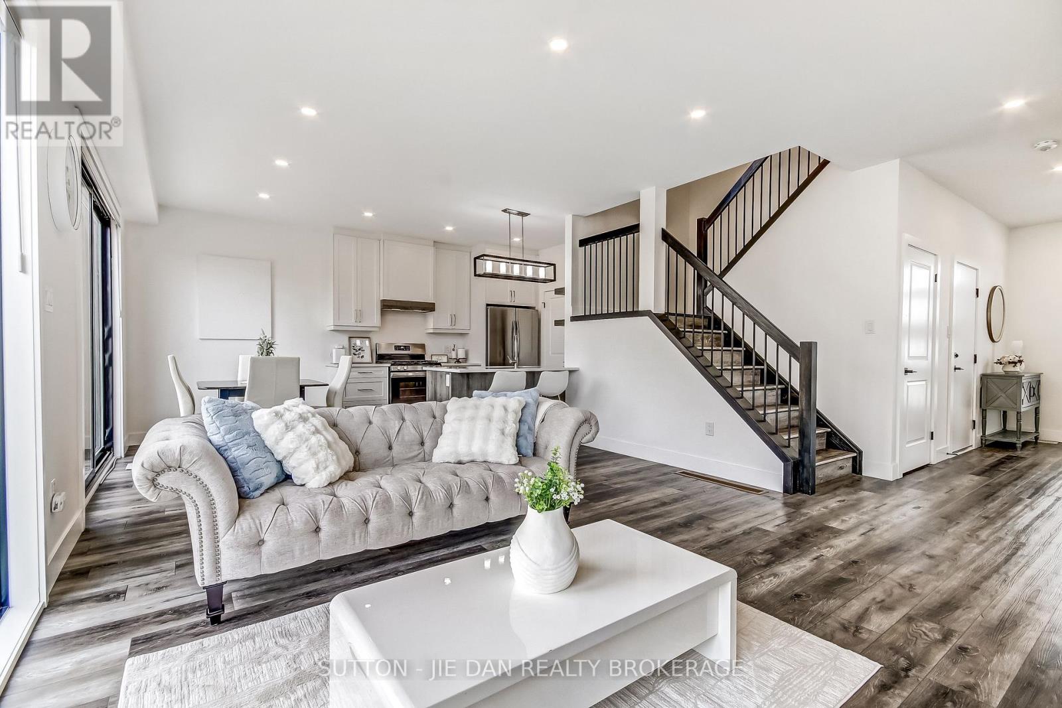
Excellent value! This modern newer house in North London surely will impress you! Bright open concept with lots of natural light! Welcoming foyer leading to living area with fireplace. Magazine quality kitchen with quartz countertops, walk in pantry. Kitchen Island with bar stool overlooking dining area with sliding door right to the deck and backyard. Oversized windows offering great view of backyard. Electric fireplace in living room perfect for family gathering. Second floor master bedroom has luxury ensuite with tiled shower, glass door and double vanity with quartz countertops.. Oversized window leading to a covered balcony perfect for relaxing in summer evenings. Walk in closet, ceiling fan. Two good size bedroom with another full 4 pc bathroom with laundry area. Finished basement has rec room with additional bedroom and full bath. Walk to trails close by. Great for growing family! Don't miss it!
Map data © OpenStreetMap contributors
No open houses are scheduled for this home.
Can't make it? Request a private viewing.
| Living room | Ground level | 4.98 x 4.27 m |
| Kitchen | Ground level | 4.27 x 3.09 m |
| Bedroom | Second level | 4.1 x 3.76 m |
| Bedroom 2 | Second level | 3.69 x 3.25 m |
| Bedroom 3 | Second level | 3.71 x 3.52 m |
| Living room | Basement | 5.19 x 3.78 m |
| Bedroom | Basement | 3.06 x 2.9 m |