 For rent 50
$4,000/mo
4+2 bed4 bath3,000–3,500 sq ft
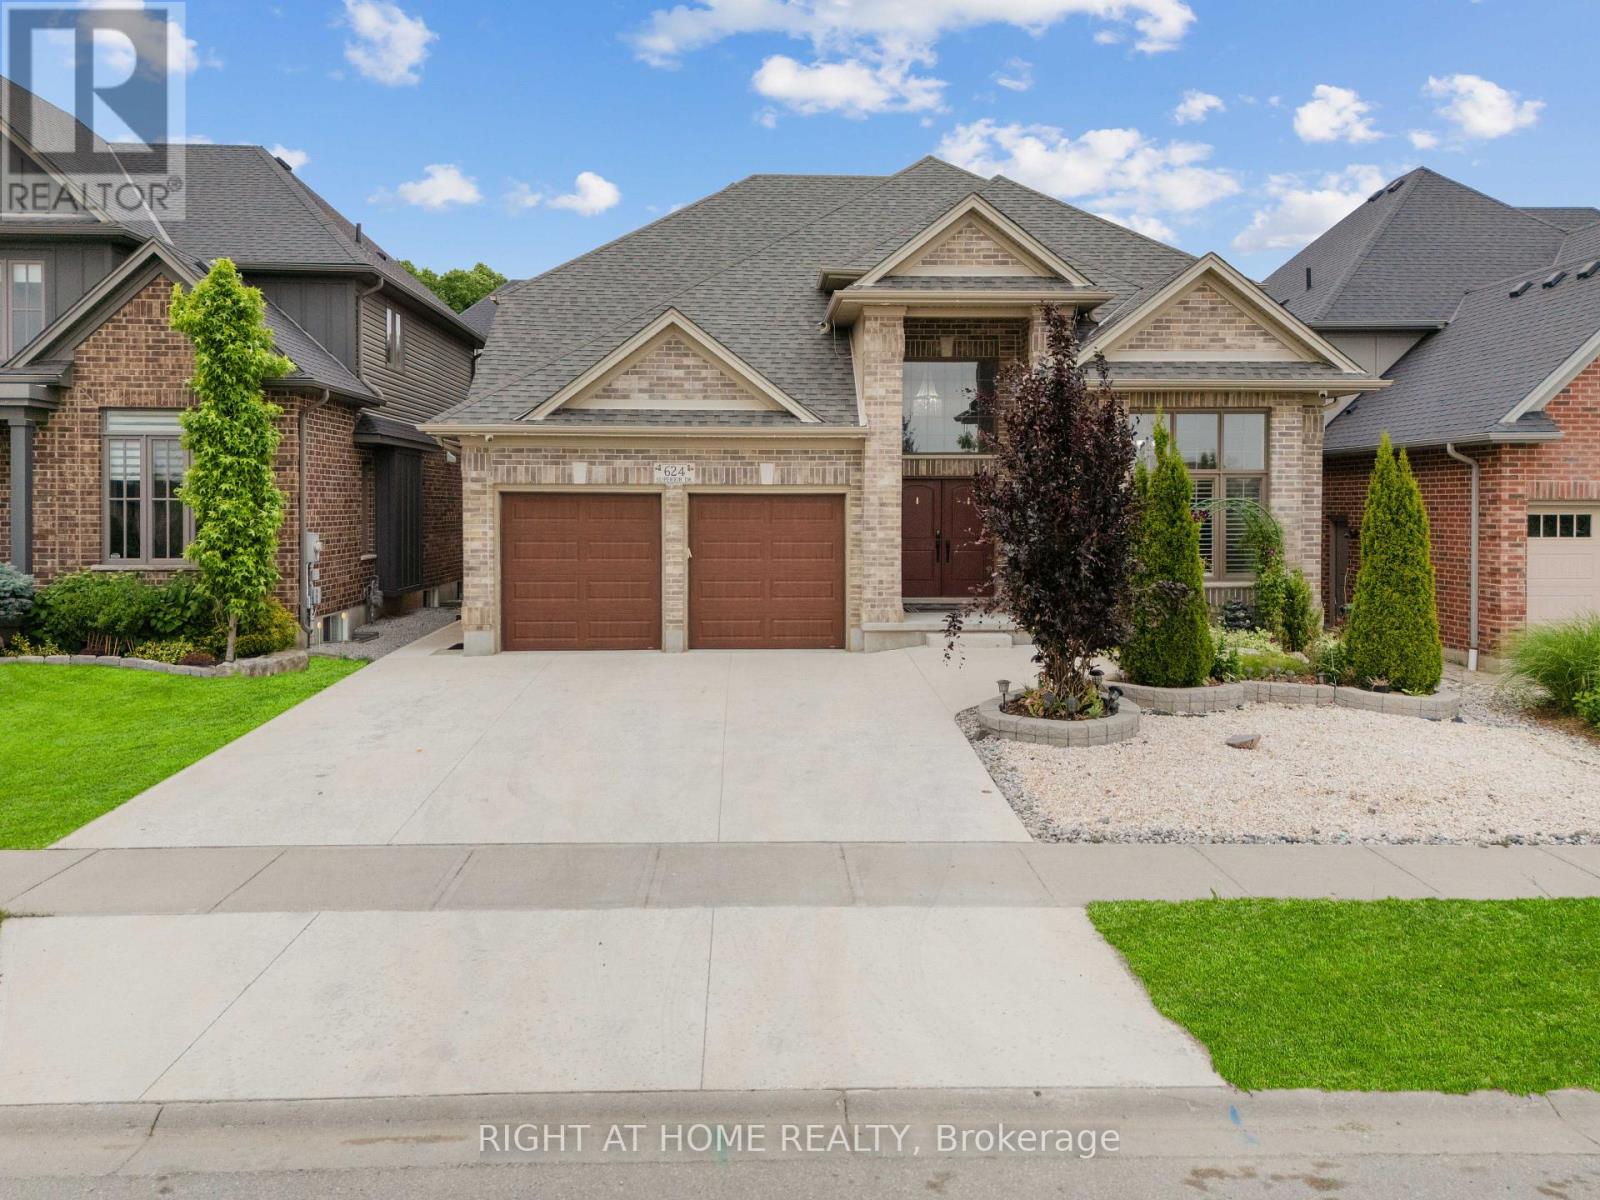
624 Superior Drive
North B, London North
7 days agoMLS® X13868568
RIGHT AT HOME REALTY
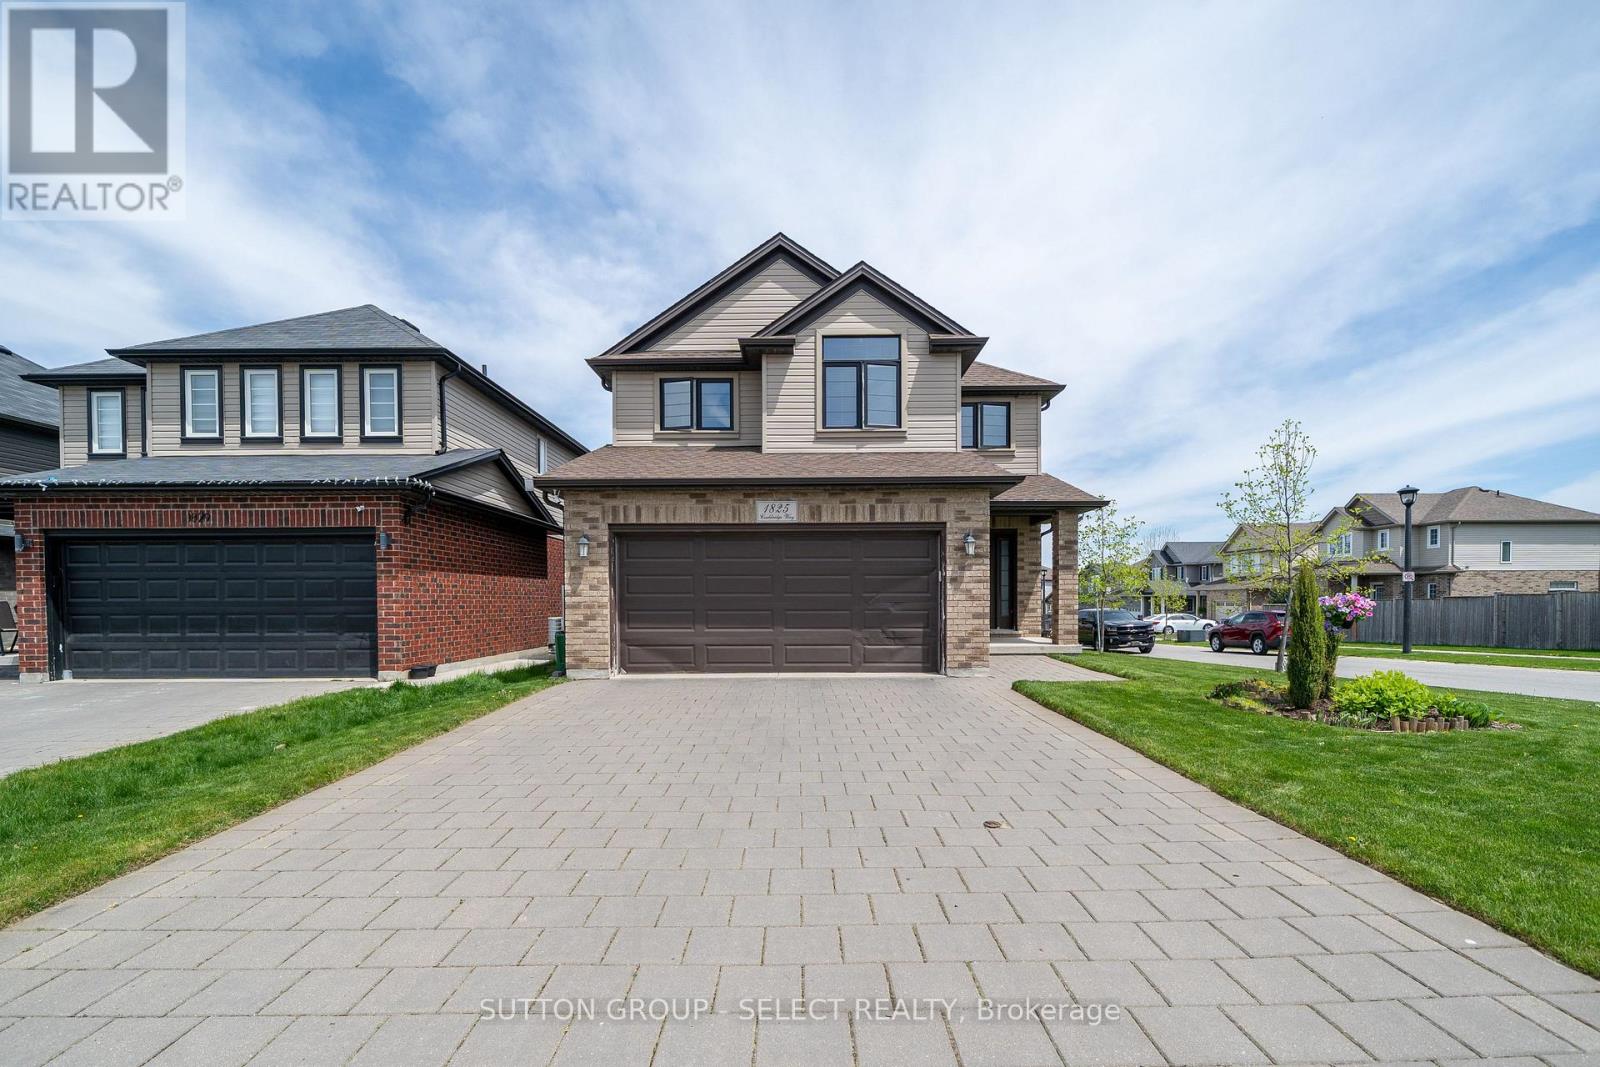
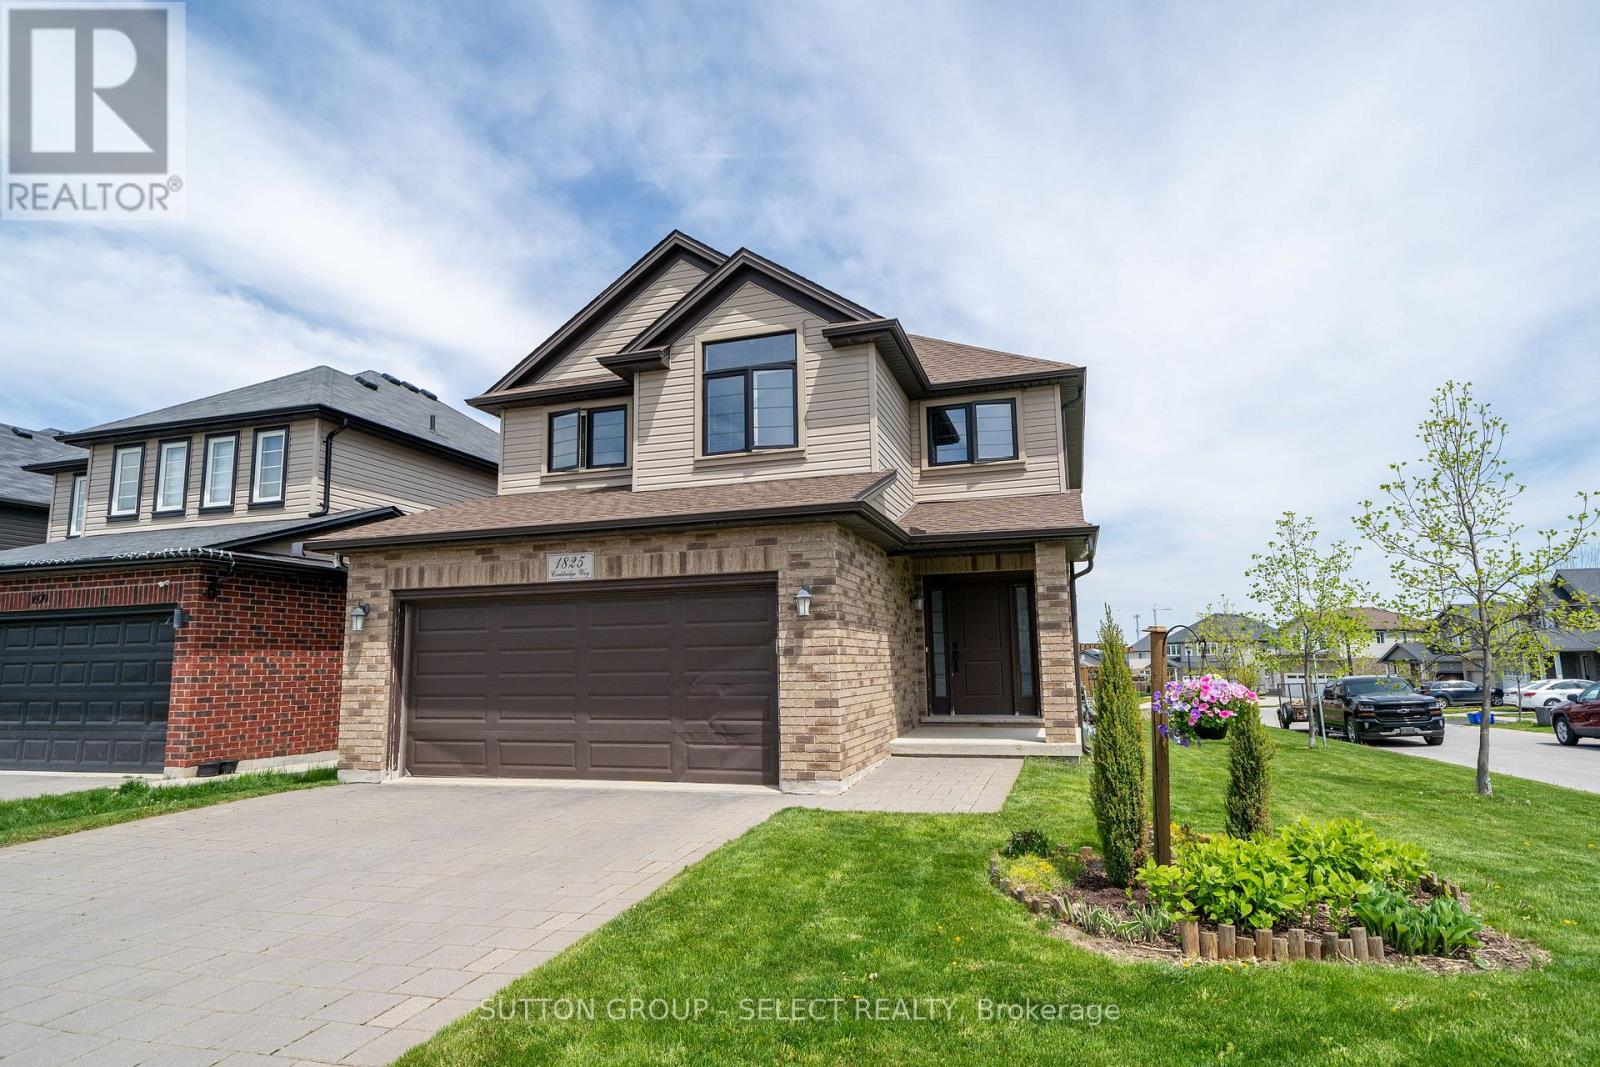
1825 Couldridge Way
North S, London North, Ontario N6G0L6
For rent· Added
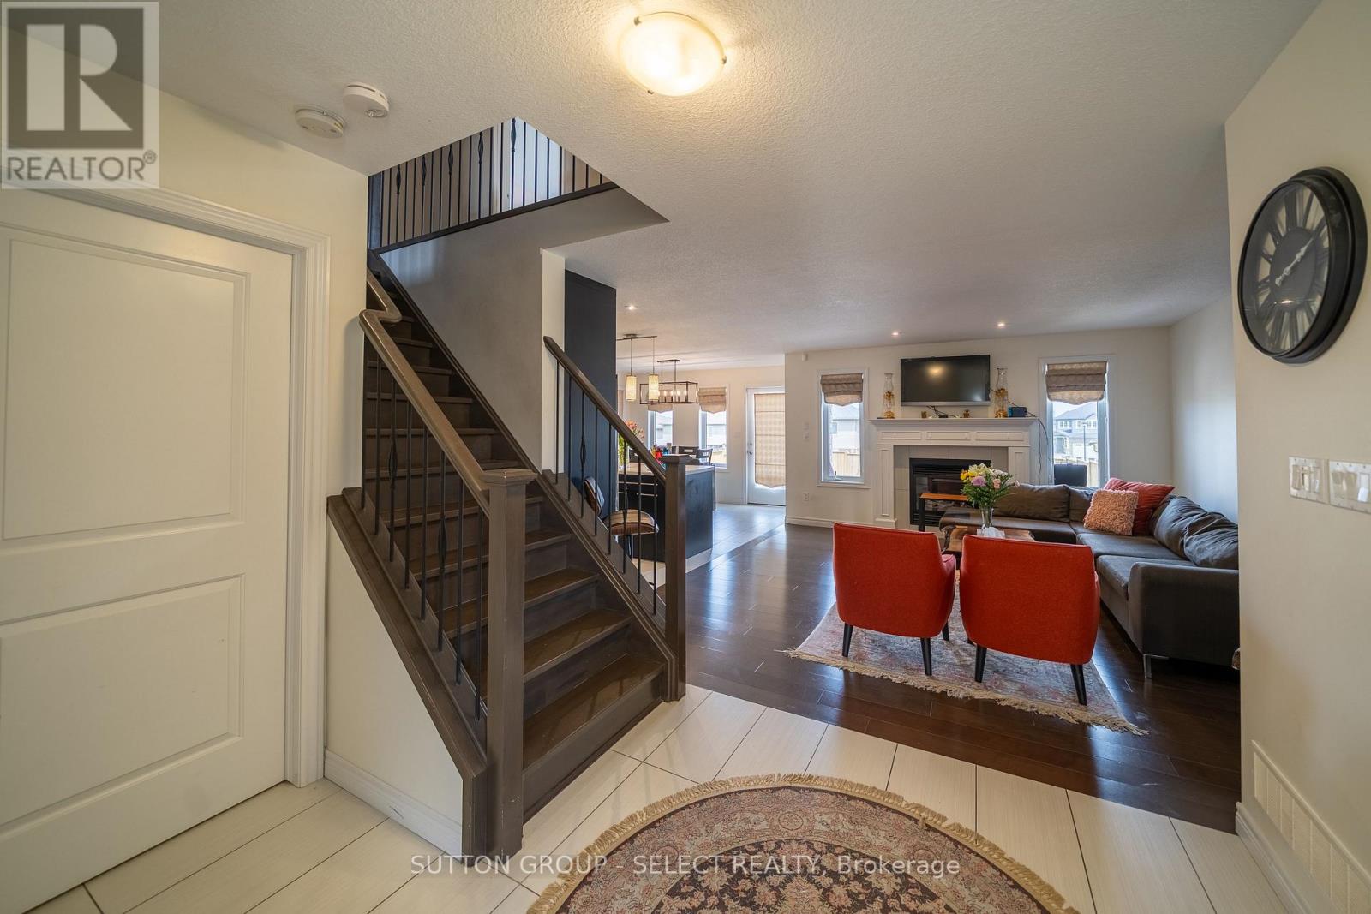
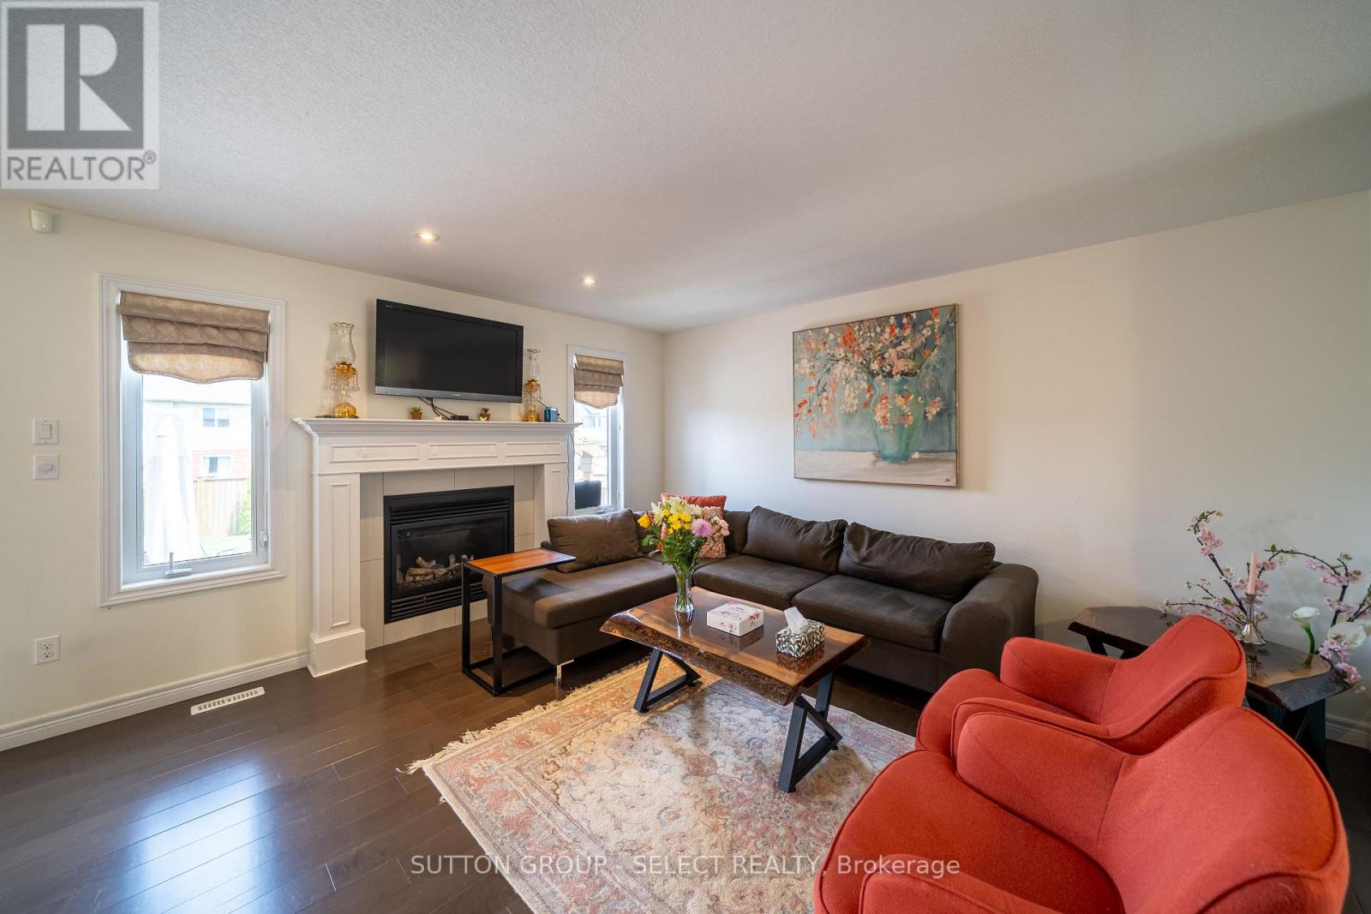
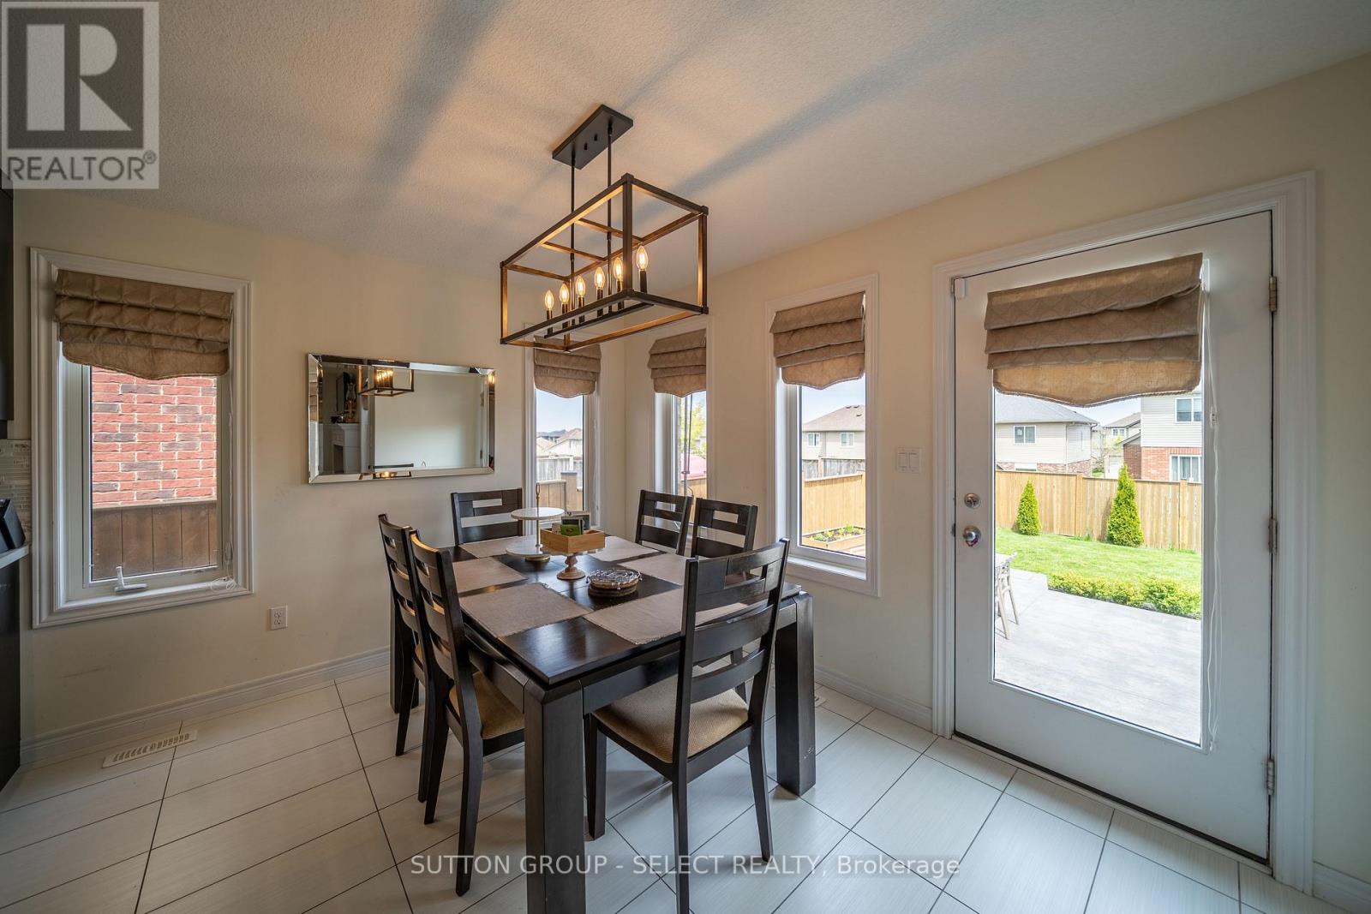
This spacious two-storey home offers an open concept layout with a bright great room featuring hardwood floors and a gas fireplace. Ceramic tile runs through the dining area, foyer, and laundry/mudroom. A terrace door off the dining area leads to a beautiful fully fenced backyard, perfect for relaxing or entertaining. Upstairs features four generously sized bedrooms. The primary bedroom includes a walk-in closet, and private ensuite with a large glass shower. A spacious four-piece family bathroom completes the upper level. The basement is unfinished and includes a treadmill and workout station. The home also offers a double-car garage with inside entry and a paver stone driveway. Located steps from St. André Bessette Catholic Secondary School and close to the North West London shopping district. Note photos are taken before current tenant.
Map data © OpenStreetMap contributors
No open houses are scheduled for this home.
Can't make it? Request a private viewing.
| Dining room | Main level | 3.05 x 3.68 m |
| Bedroom 3 | Second level | 3.25 x 2.74 m |
| Bedroom 2 | Second level | 3.61 x 3.07 m |
| Foyer | Main level | 1.85 x 2.03 m |
| Mud room | Main level | 1.7 x 2.59 m |
| Living room | Main level | 4.37 x 4.24 m |
| Primary Bedroom | Main level | 2.57 x 3.2 m |
| Kitchen | Main level | 3.68 x 3.68 m |
| Bedroom 4 | Second level | 3.45 x 3.07 m |