 For rent 50
$4,000/mo
4+2 bed4 bath3,000–3,500 sq ft
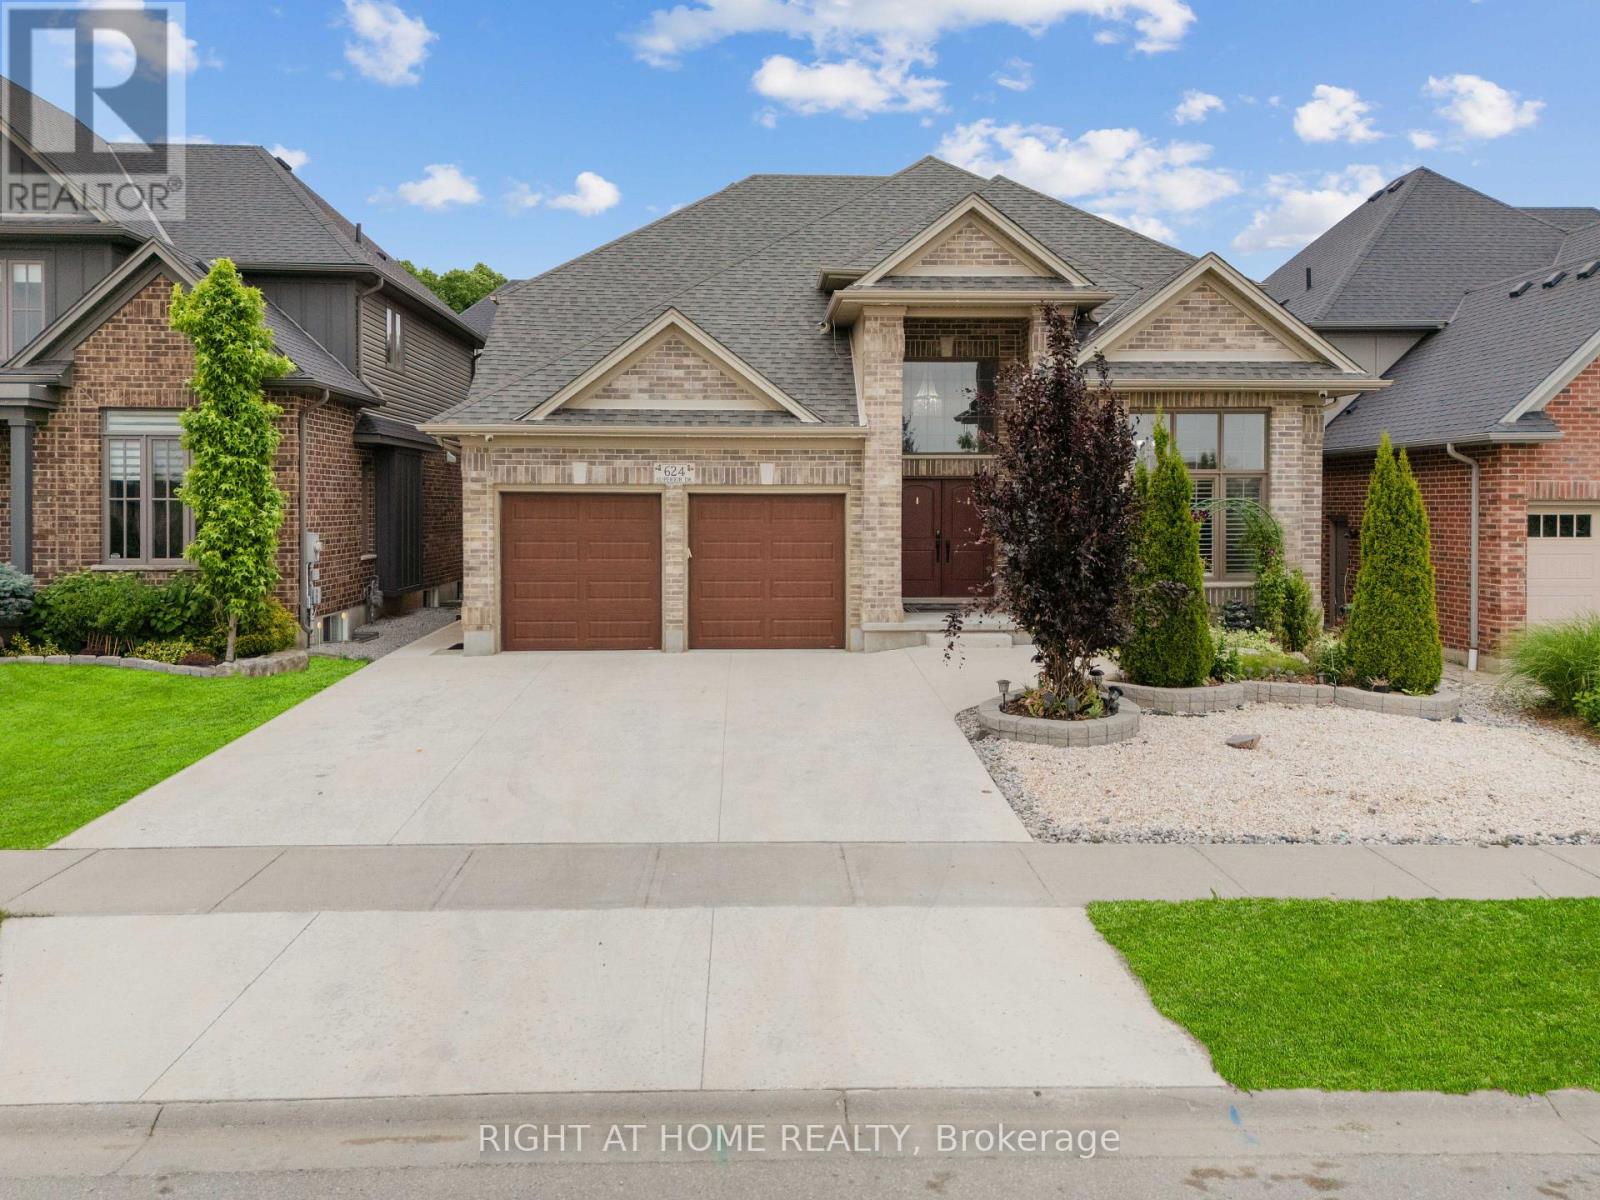
624 Superior Drive
North B, London North
7 days agoMLS® X13868568
RIGHT AT HOME REALTY
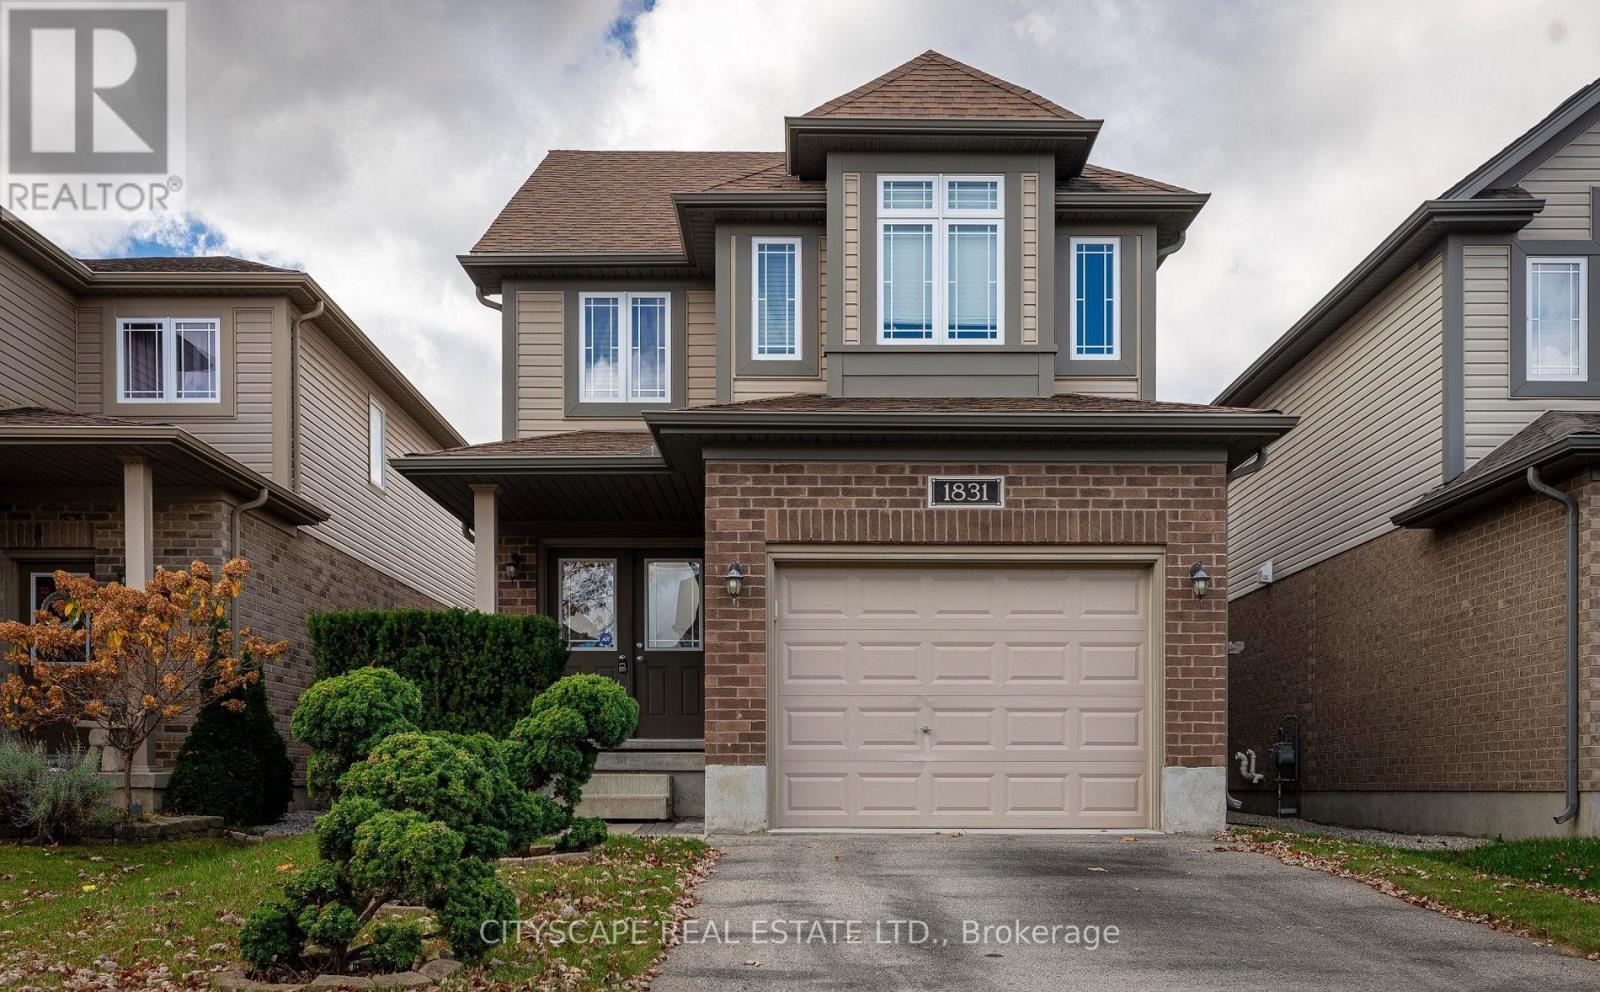
1831 Reilly Walk
North D, London North, Ontario N5X0H9
For rent· Added
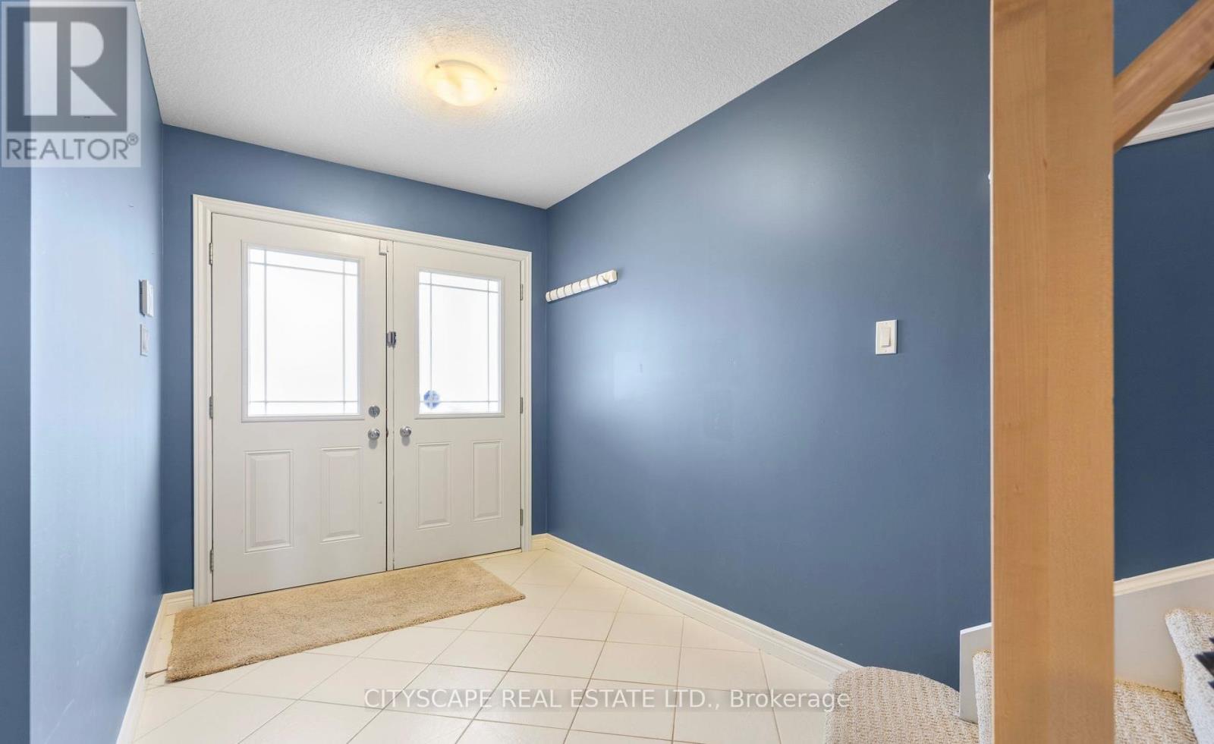
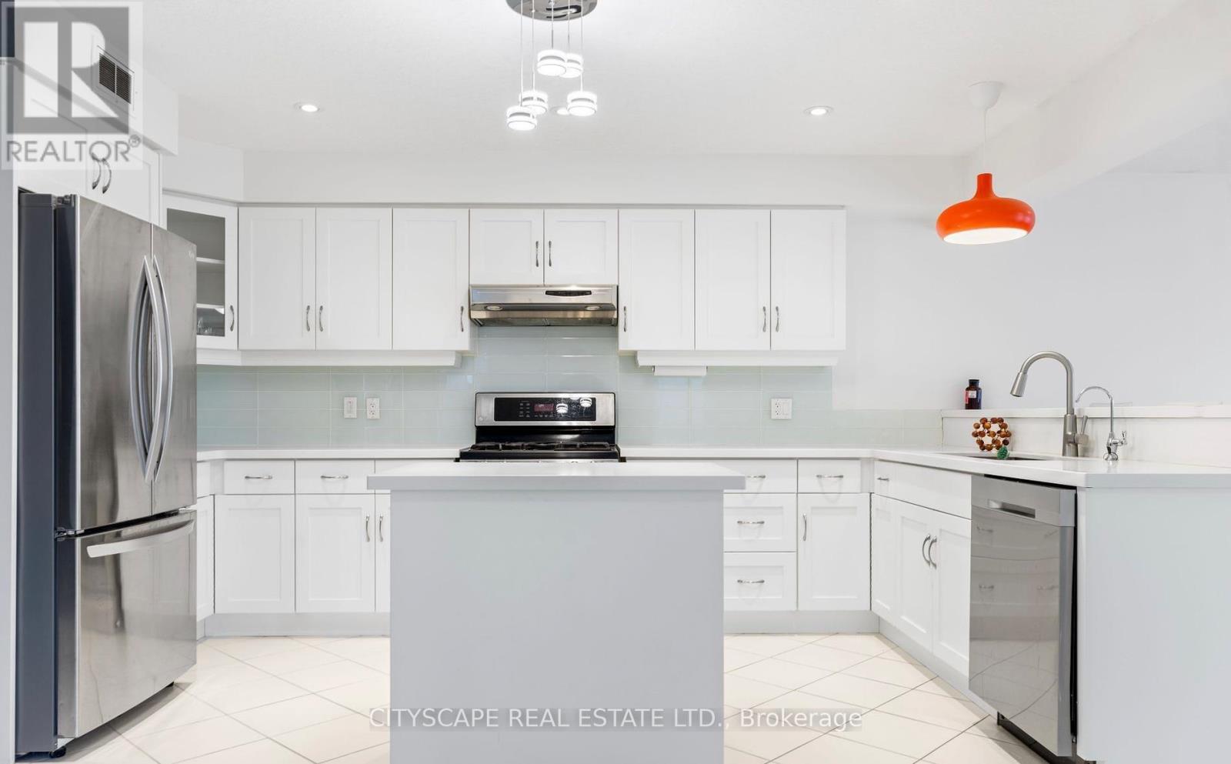
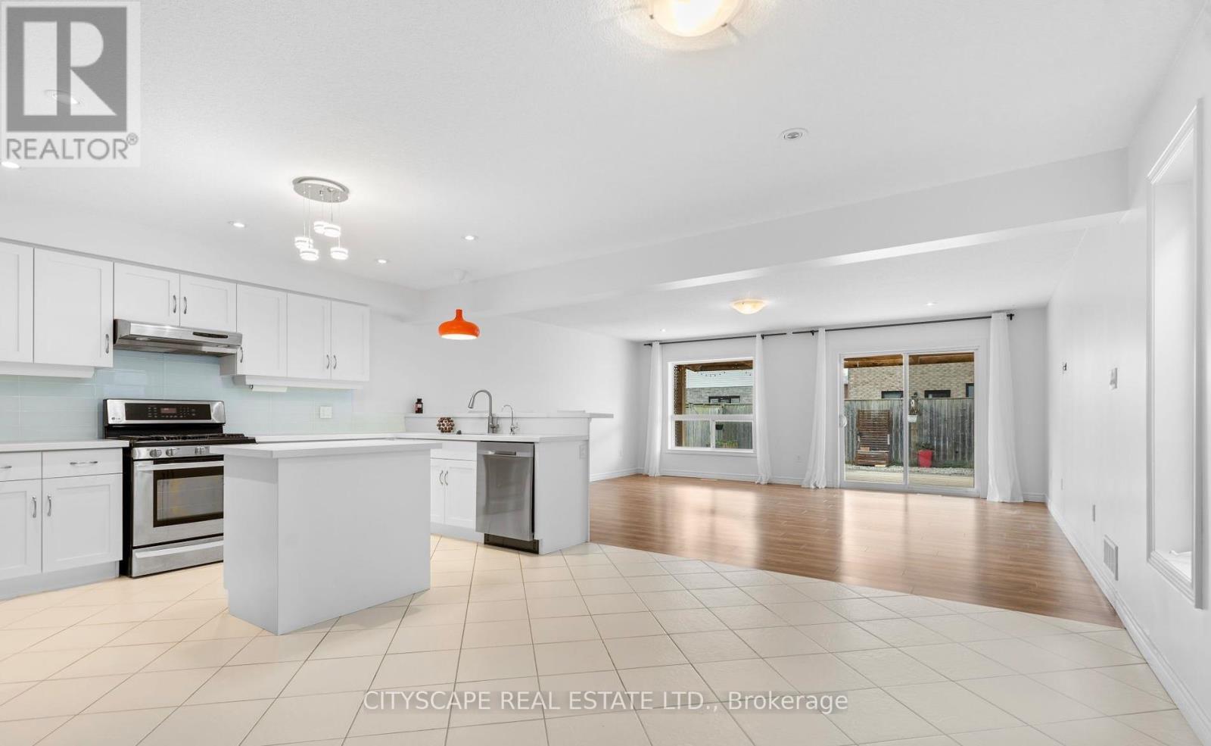
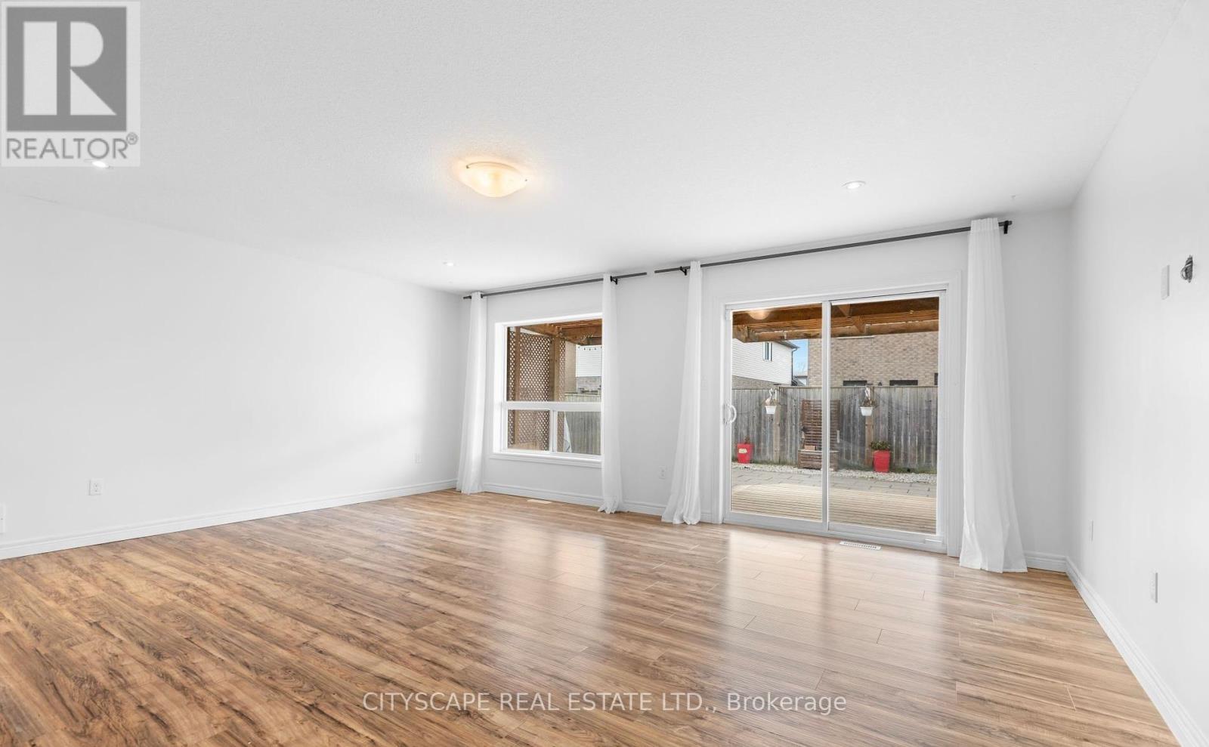
This gorgeous, detached Jackson model by Fusion Homes in the coveted Cedar Hollow community boasts oversized 2125sqft of above grade features such as Quartz counters, high quality engineered hardwood throughout except stairs, and high-quality tiles. An open concept main floor has a fully upgraded kitchen with a gas stove, a raised breakfast bar and a large great room. Second floor welcomes you with 4 bedrooms, 2 walk-in closets, 2 baths. Master bedrooms Ensuite features double sinks, soaker tub, and high seamless glass shower. Fully finished basement comes with additional 5th bedroom, a massive Rec room, a large pantry, and large full bath. Walk to Cedar Hollow public school, Thames River and trail, playground, woods, and pond.
Map data © OpenStreetMap contributors
No open houses are scheduled for this home.
Can't make it? Request a private viewing.
| Great room | Main level | 5.9 x 4.87 m |
| Recreational, Games room | Lower level | 5.79 x 4.99 m |
| Pantry | Lower level | 0 x 0 m |
| Kitchen | Main level | 2.5 x 4.45 m |
| Dining room | Main level | 3.04 x 4.45 m |
| Mud room | Main level | 0 x 0 m |
| Primary Bedroom | Second level | 4.32 x 4.72 m |
| Bedroom 2 | Second level | 3.04 x 3.47 m |
| Bedroom 3 | Second level | 3.04 x 3.47 m |
| Bedroom 4 | Second level | 3.74 x 3.04 m |
| Laundry room | Second level | 0 x 0 m |
| Bedroom 5 | Lower level | 3.1 x 3.04 m |