For rent 50
$2,950/mo
3+2 bed2 bath1,100–1,500 sq ft
80 Rollscourt Place
North K, London North
25 days agoMLS® X13808296
CENTURY 21 FIRST CANADIAN CORP
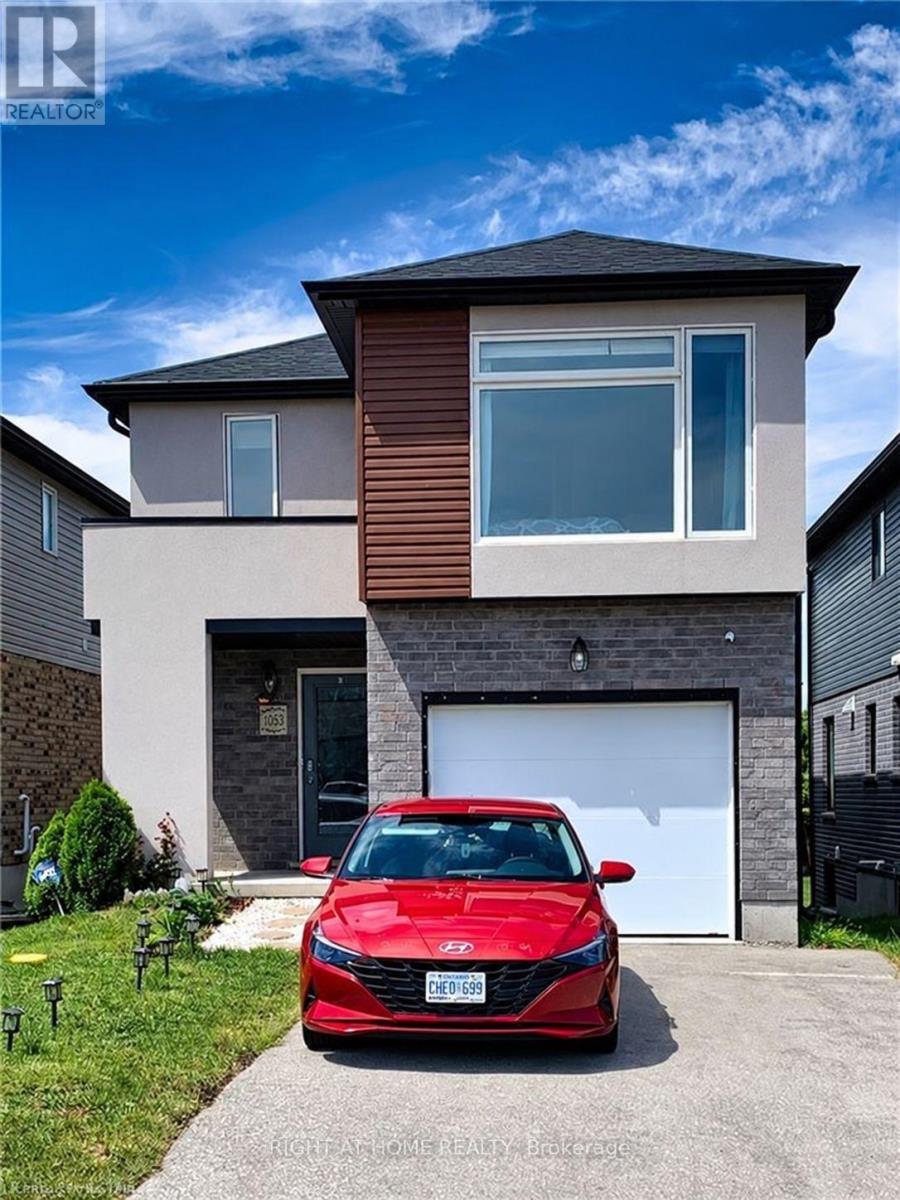
1855 Foxridge Crescent
North T, London North, Ontario N6G0L7
For rent· Added
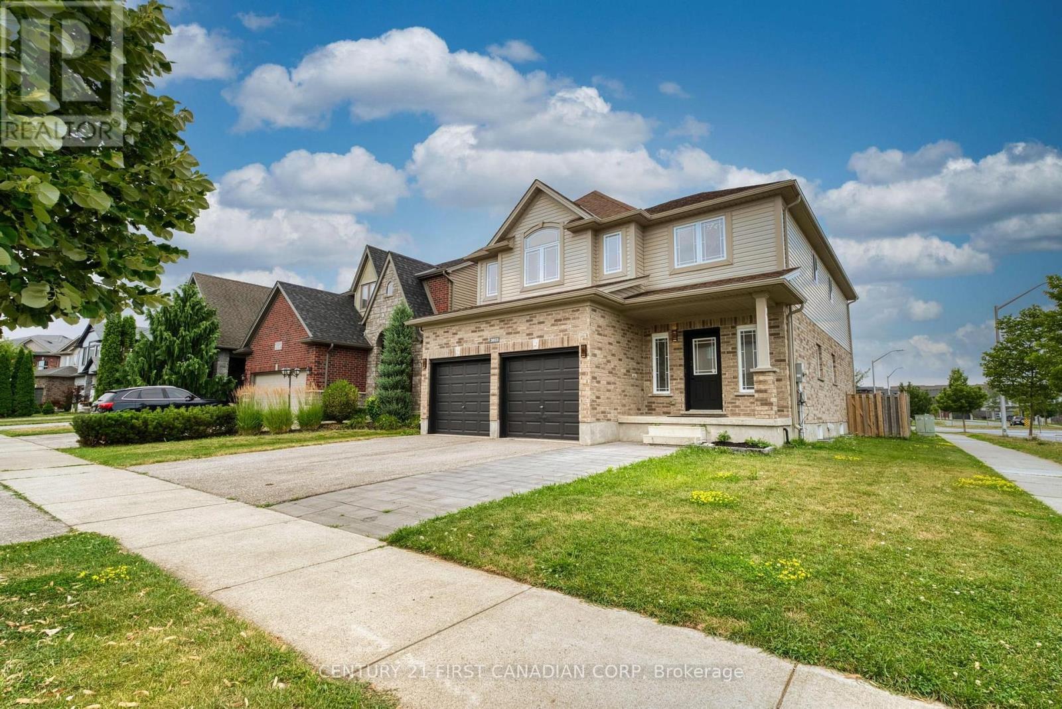
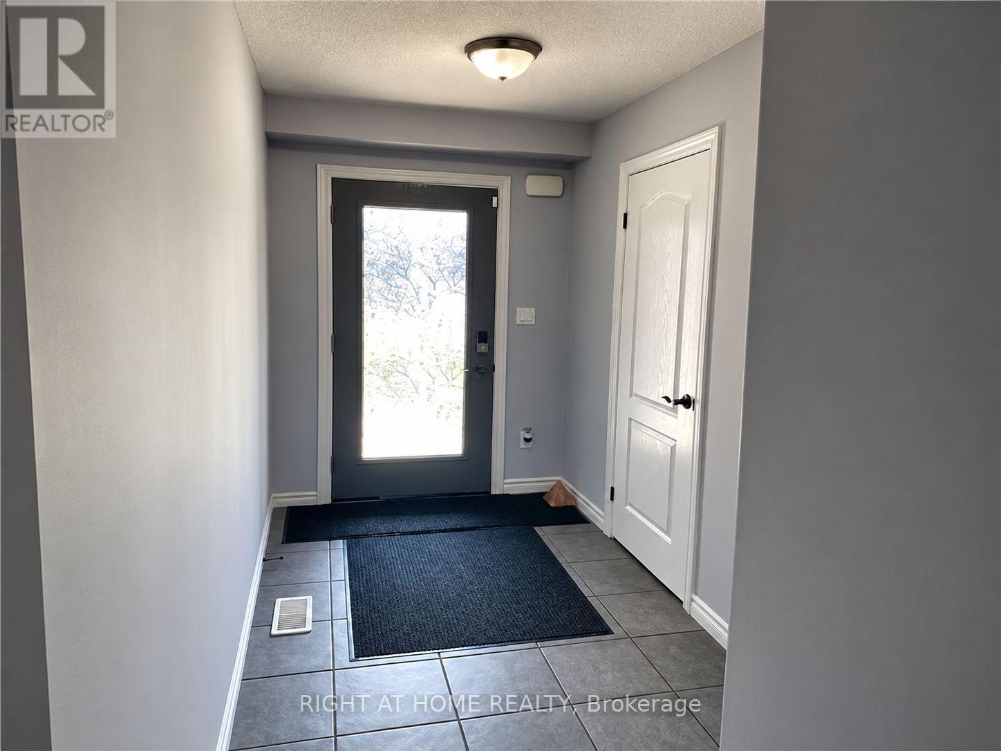
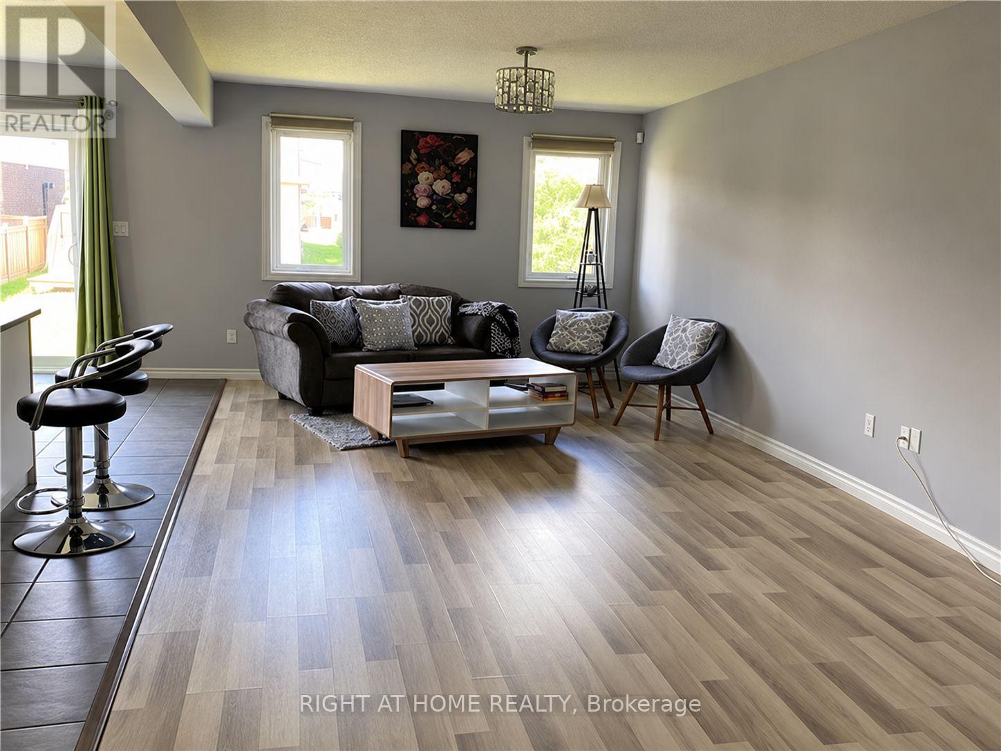
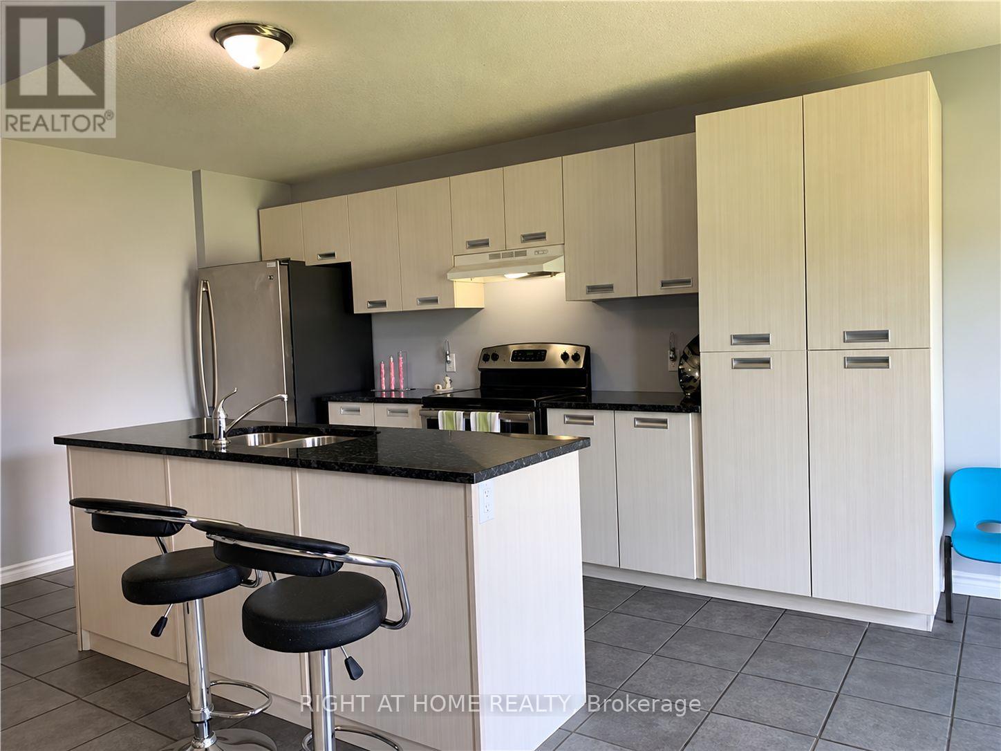
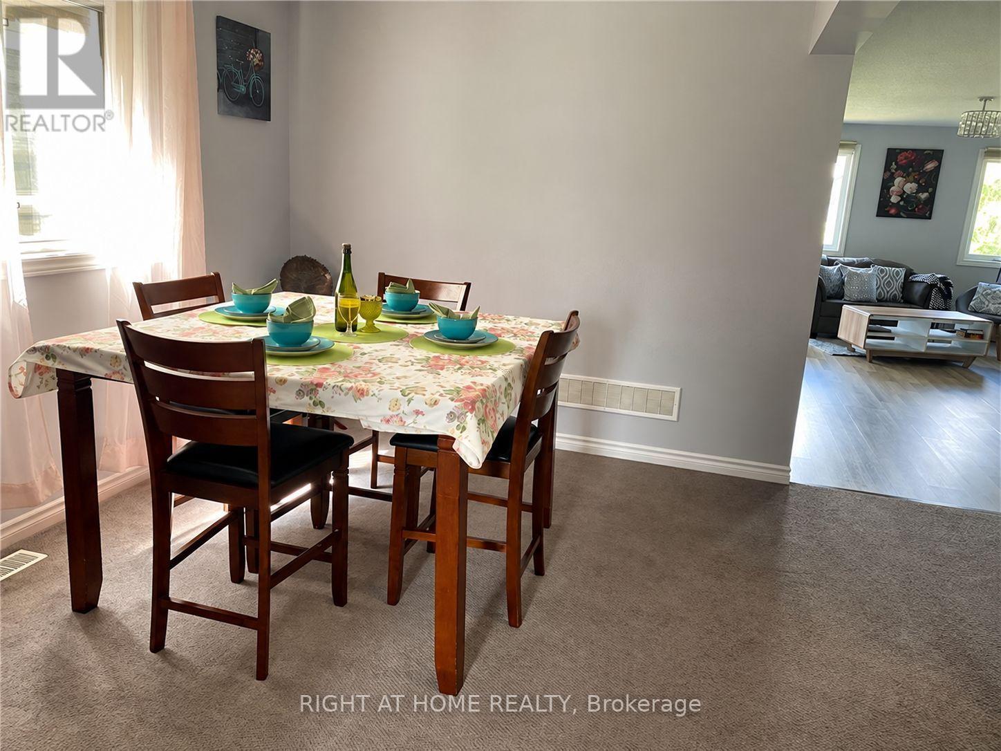
Location! Location! Location! Beautiful 4-bedroom home for lease in North London - desirable Fox Field community! Welcome to this beautiful and spacious 1,986 sq. ft. home, featuring 4 bedrooms and 3 bathrooms, located in the highly sought after Fox Field neighbourhood of North London. Enjoy comfortable family living in a fantastic location surrounded by excellent amenities. Conveniently located close to Walmart, Lowe's, medical clinics, restaurants, shopping centres, and St. Andre Bessette Catholic Secondary School. Just approximately 10 minutes' drive to Western University and University Hospital, making this an ideal home for families and professionals. Property Highlights: 4 spacious bedrooms and 3 bathrooms. 1,986 sq. ft. of living space. Convenient second-floor laundry, making everyday chores easier with no need to carry laundry up and down the stairs. Desirable North London location. Close to schools, shopping, restaurants, and healthcare facilities. Easy access to Western University and University Hospital. Excellent family-friendly neighbourhood. The home comes equipped with all existing electrical light fixtures, window coverings, a gas stove, stainless steel refrigerator, stainless steel dishwasher, stainless steel hood fan, washer, and dryer, offering convenience and comfort. Tenant is responsible for all utilities. A must-see home! Don't miss this fantastic leasing opportunity in one of North London's most desirable communities!
Map data © OpenStreetMap contributors
No open houses are scheduled for this home.
Can't make it? Request a private viewing.
| Kitchen | Main level | 2.81 x 3.44 m |
| Bedroom | Second level | 3.25 x 1.19 m |
| Eating area | Main level | 2.5 x 2.81 m |
| Dining room | Main level | 2.81 x 3.44 m |
| Partial bathroom | Main level | 1.83 x 1.1 m |
| Living room | Main level | 3.13 x 6.25 m |
| Primary Bedroom | Second level | 3.81 x 5.59 m |
| Bedroom 2 | Second level | 3.43 x 3.96 m |
| Bedroom 3 | Second level | 3.13 x 3.96 m |
| Bedroom 4 | Second level | 2.9 x 3.05 m |
| Bathroom | Second level | 2.32 x 1.28 m |