 For rent 50
$4,000/mo
4+2 bed4 bath3,000–3,500 sq ft
624 Superior Drive
North B, London North
7 days agoMLS® X13868568
RIGHT AT HOME REALTY
1934 Cedarpark Drive
North D, London North, Ontario N5X0J1
For rent· Added
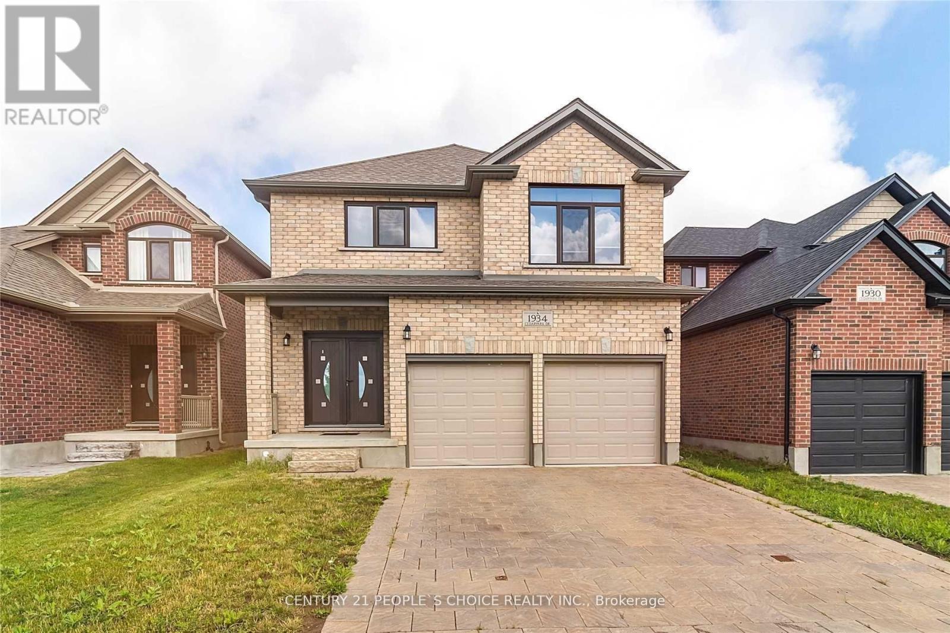
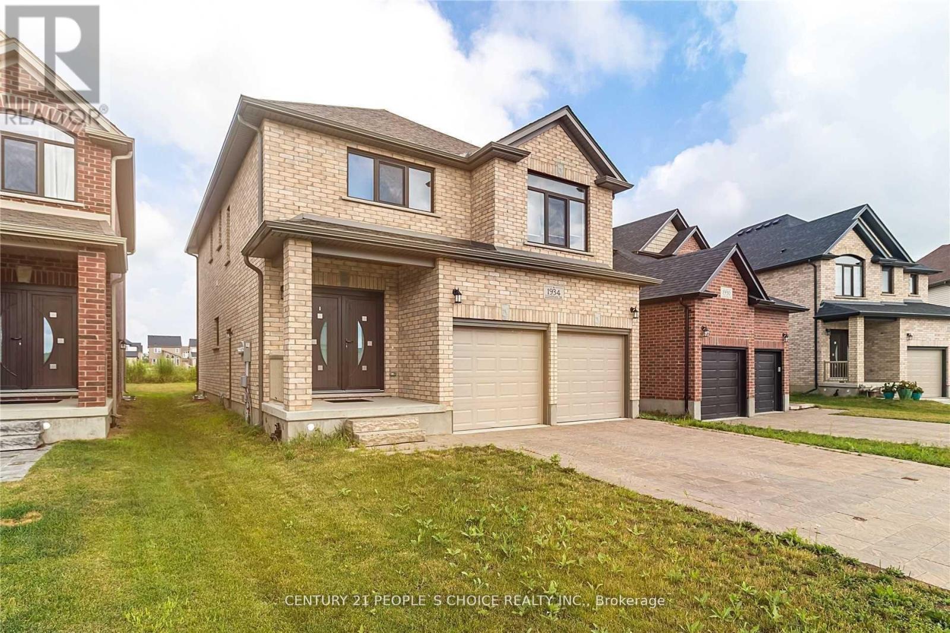
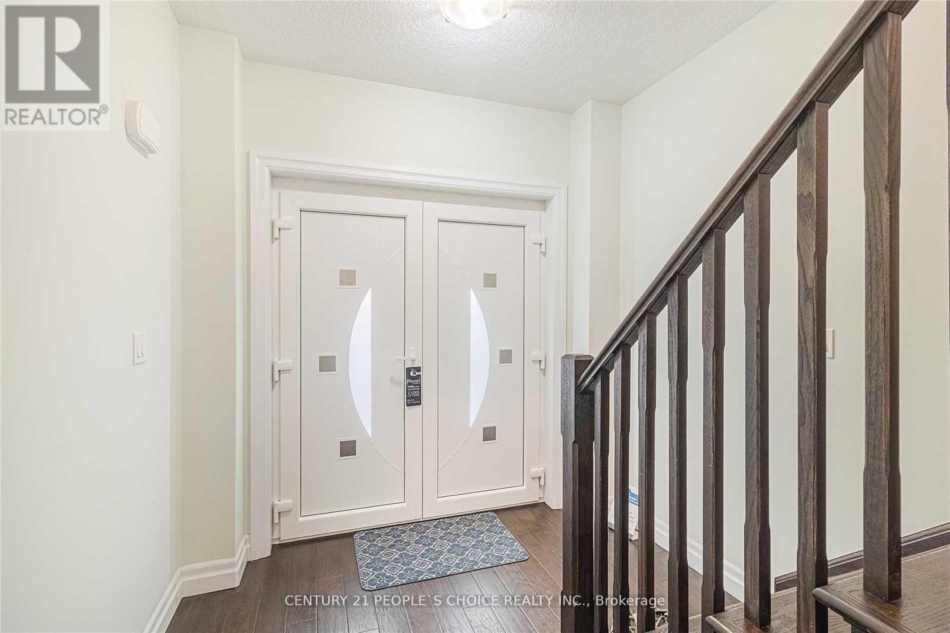
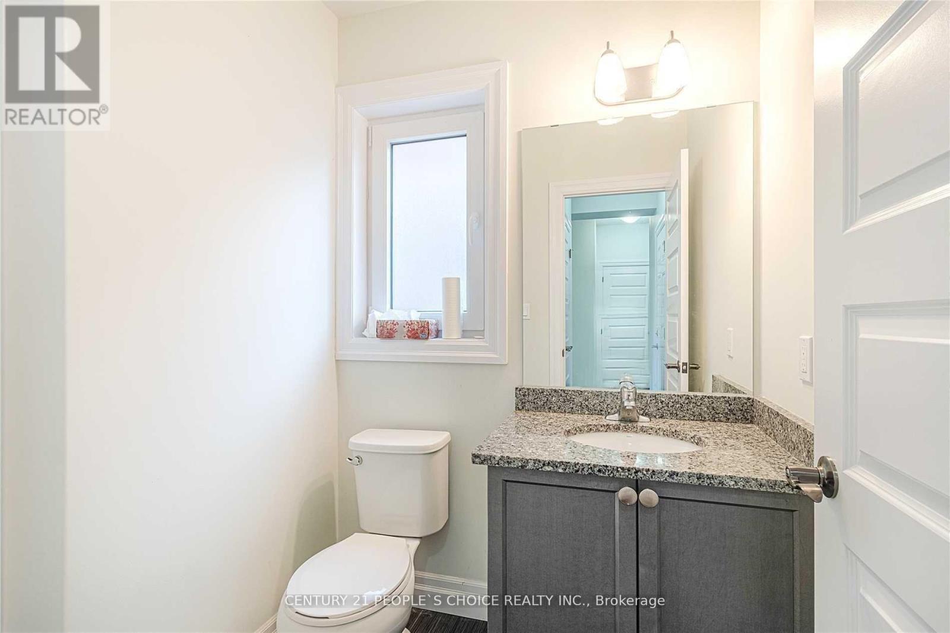
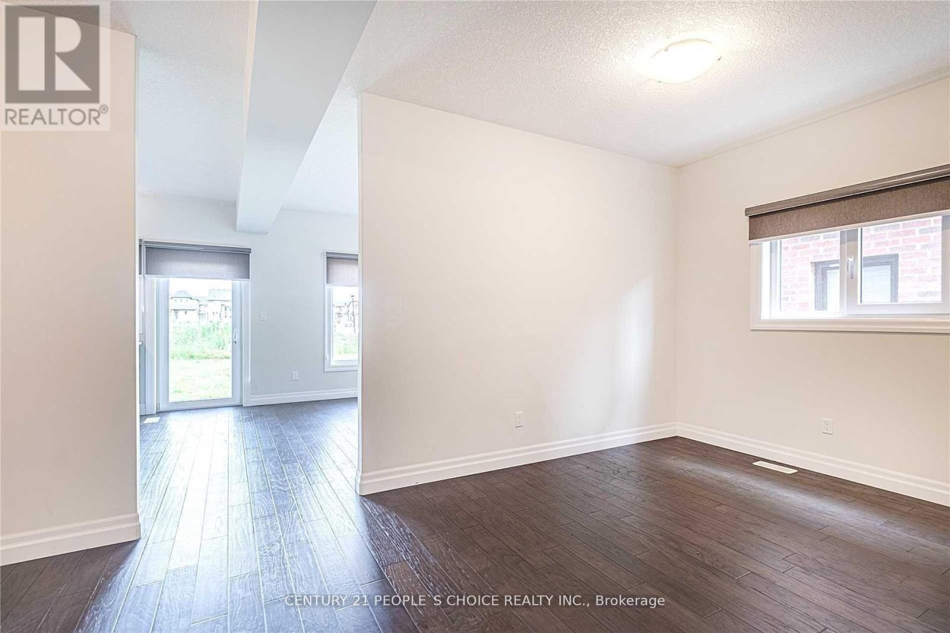
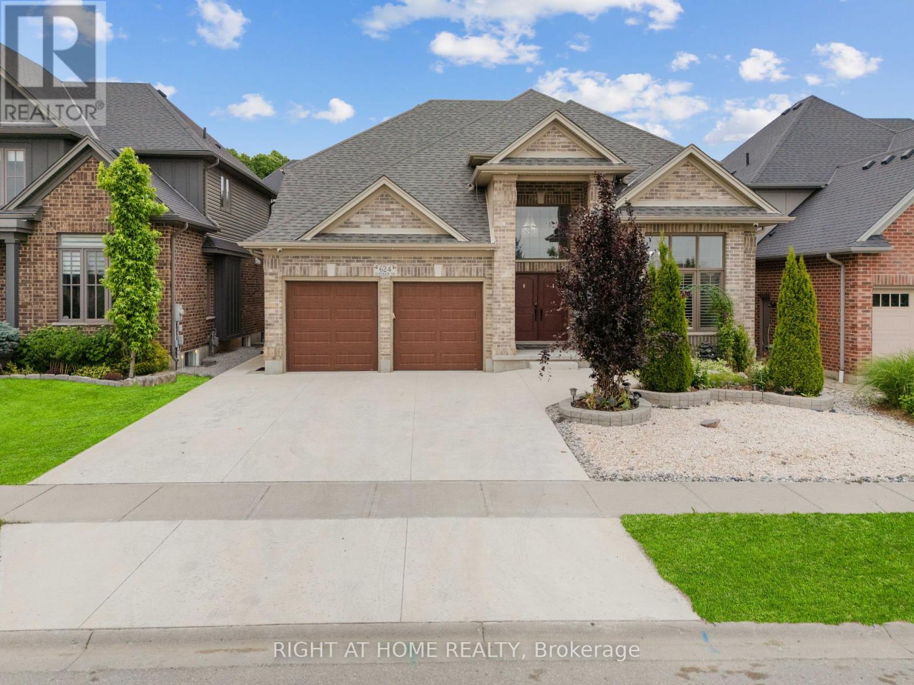
Welcome To This Gorgeous All Brick Detached 4 Bedrooms With Separate Entrance To The Basement; Double Garage House; Impressive European Double Door Entry; Separate Living, Dining, Family Room With Fireplace; Modern Spacious Kitchen With Granite Counters, Stainless Steel Appliances; Master Bedroom With 4 Pc Ensuite, W/I Closet; All Other Rooms With Large Closets; 3 Full Washrooms On The 2nd Floor; Upgraded European Windows, Upper Level Laundry.
Map data © OpenStreetMap contributors
No open houses are scheduled for this home.
Can't make it? Request a private viewing.
| Primary Bedroom | Second level | 4.45 x 3.71 m |
| Bedroom 2 | Second level | 4.11 x 3.41 m |
| Bedroom 4 | Second level | 4.08 x 3.5 m |
| Kitchen | Main level | 3.78 x 3.69 m |
| Laundry room | Second level | 2.19 x 1.92 m |
| Bedroom 3 | Second level | 4.38 x 3.04 m |
| Living room | Main level | 4.88 x 3.84 m |
| Dining room | Main level | 3.13 x 2.98 m |
| Foyer | Main level | 1.76 x 1.06 m |
| Family room | Main level | 4.14 x 3.77 m |