
 For sale 50
$449,900
3+2 bed2 bath700–1,100 sq ft
71 Cavendish Crescent
North N, London North
14 days agoMLS® X13837820
RE/MAX CENTRE CITY REALTY INC.
1960 Dalmagarry Road #178
North E, London North, Ontario M5V3V6
For sale· Added
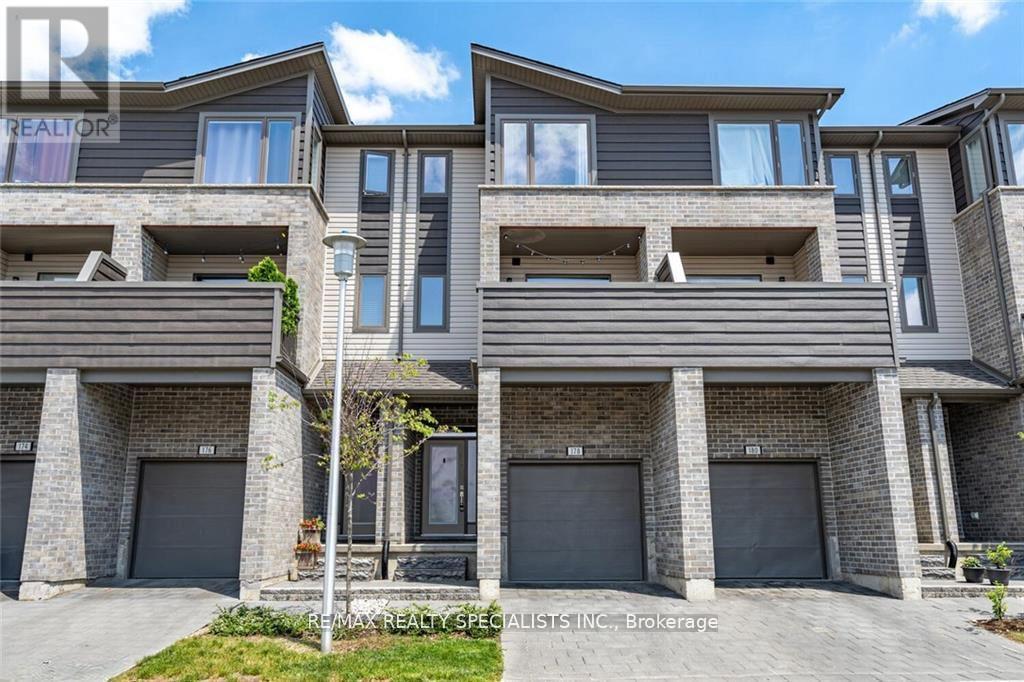
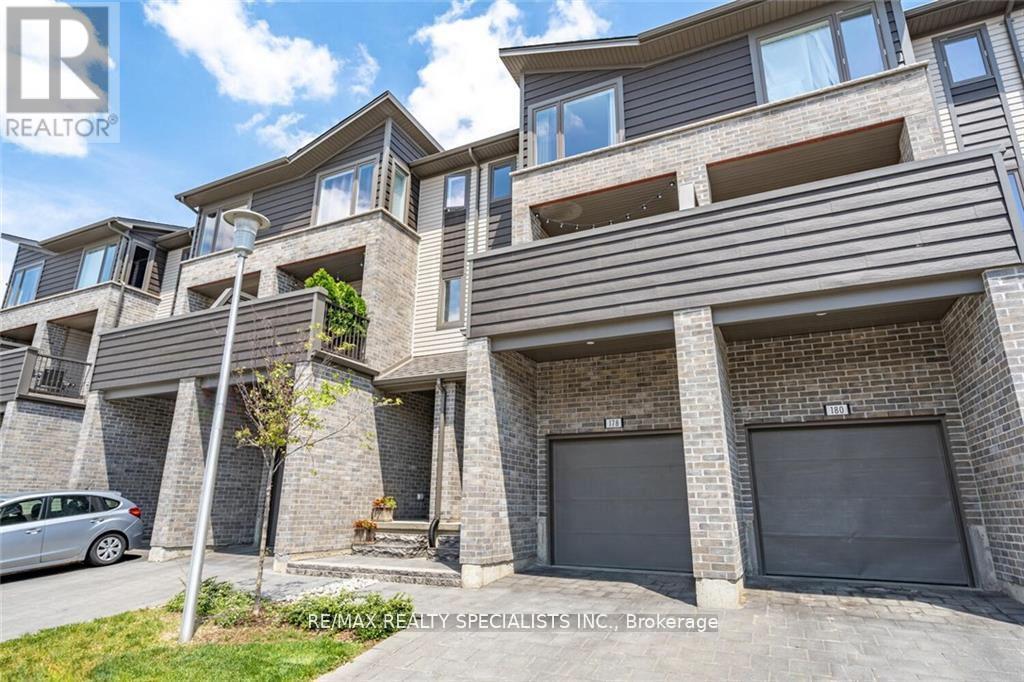
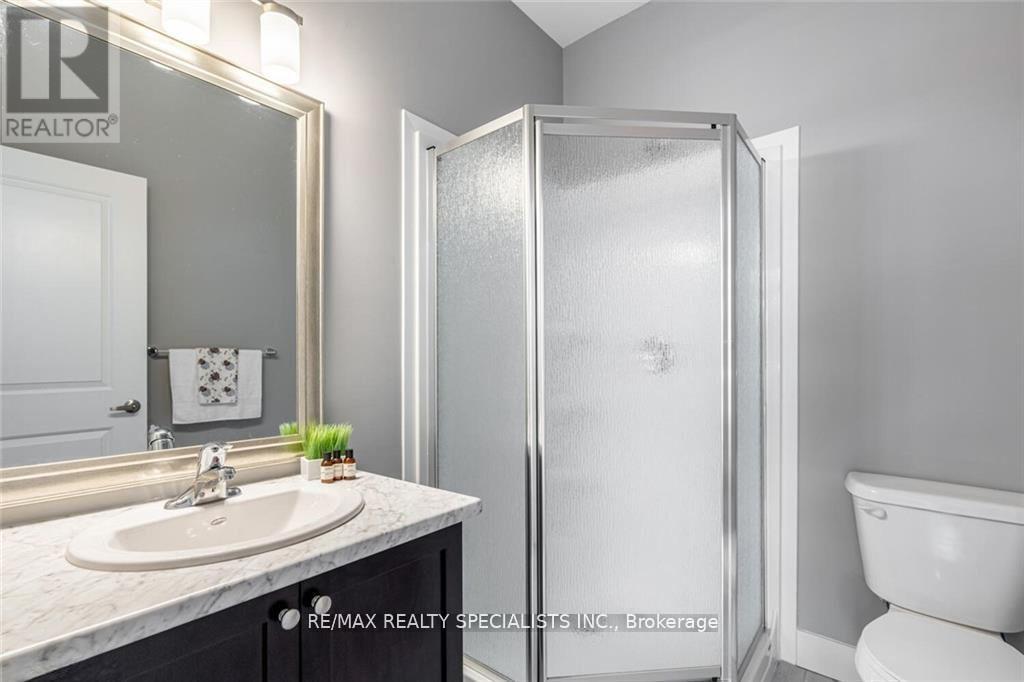
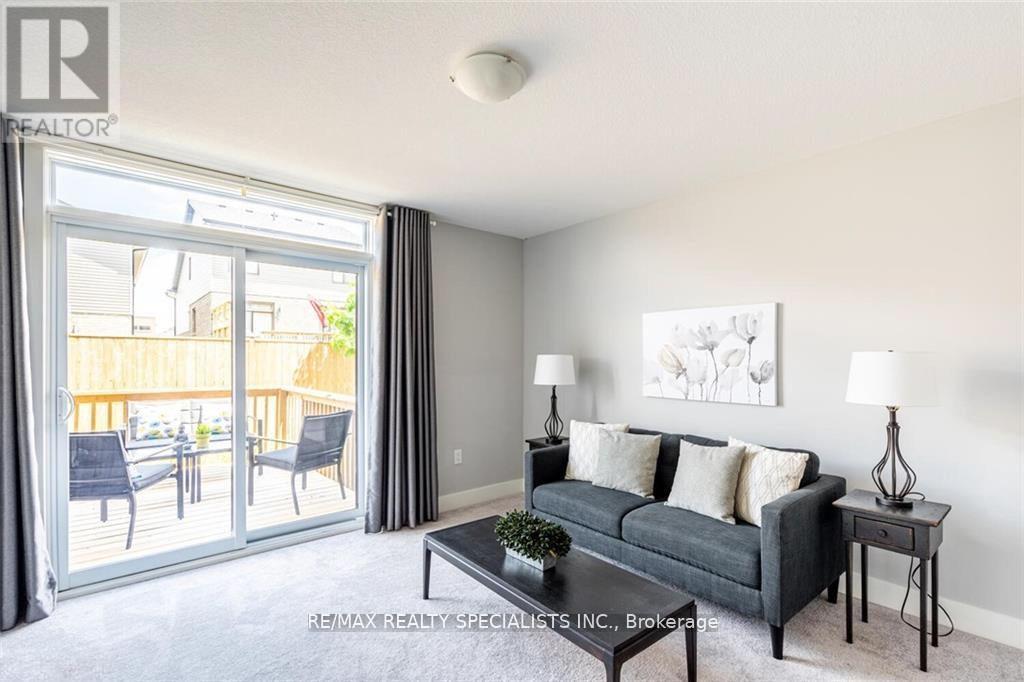
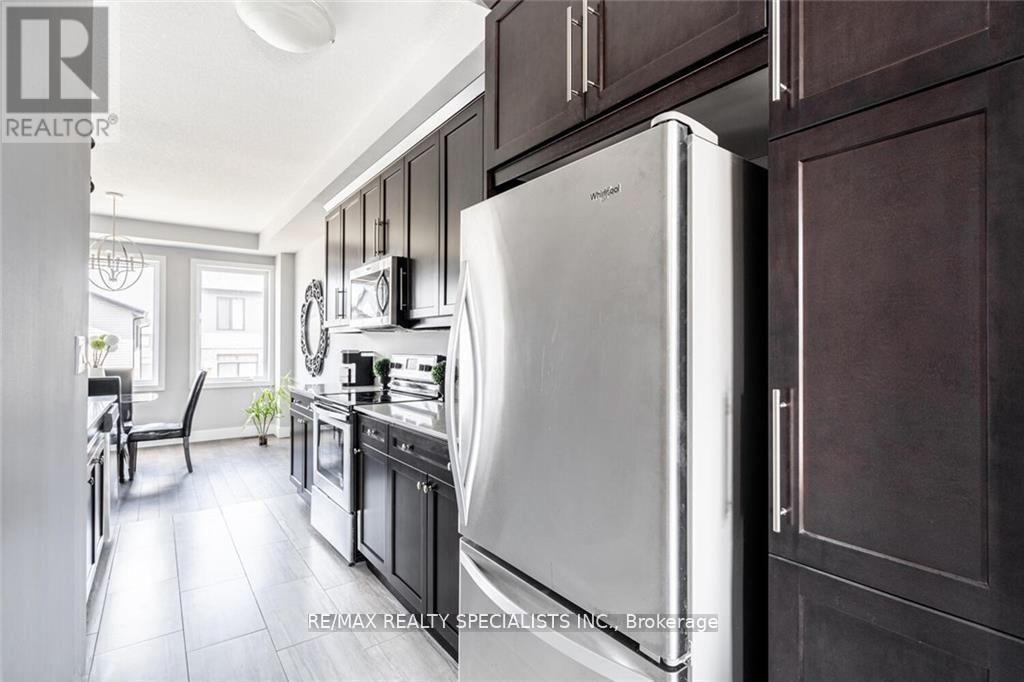
Welcome to 178-1960 Dalmagarry Rd - a stylish and spacious three-storey 3+1 Bedroom 4 washroom townhome that blends modern design with exceptional functionality. This well-appointed home features a single-car attached garage plus one driveway parking space, offering plenty of room for vehicles and storage. Step inside to a welcoming main-floor foyer that leads to a bright room with a full washroom perfect as a bedroom, home office, or additional lounge area with walkout to backyard. This level also provides convenient interior access to the garage. One level up, you'll find the heart of the home: a stunning open-concept living area designed for both everyday living and entertaining. The modern kitchen, complete with stainless steel appliances and a large island, flows seamlessly into the dining and living areas, creating a warm and inviting space filled with natural light. A convenient powder room is also located on this level. Just off the kitchen, step onto the large private balcony, ideal for indoor-outdoor living, summer barbecues, or relaxing with your morning coffee. The third level offers comfortable and private sleeping quarters. The primary bedroom retreat features a spacious walk-in closet and a 4-piece ensuite bathroom. Two additional well-sized bedrooms and another full 4-piece bathroom complete this level, making it perfect for families, guests, or a dedicated home office. Ideally located close to parks, schools, shopping, and everyday amenities, this home combines style, space, and convenience in one exceptional package.
No open houses are scheduled for this home.
Can't make it? Request a private viewing.
| Den | Main level | 3.81 x 3.81 m |
| Bathroom | Main level | 1.25 x 1.25 m |
| Dining room | Second level | 4.78 x 3.23 m |
| Kitchen | Second level | 4.39 x 3.23 m |
| Living room | Second level | 4.75 x 3.63 m |
| Bedroom | Third level | 4.24 x 2.97 m |
| Bedroom 2 | Third level | 2.54 x 5.94 m |
| Bedroom 3 | Third level | 3.33 x 2.72 m |




