

 For sale 50
$449,900
3+2 bed2 bath700–1,100 sq ft
71 Cavendish Crescent
North N, London North
14 days agoMLS® X13837820
RE/MAX CENTRE CITY REALTY INC.
155 Killarney Road #5
North H, London North, Ontario N5X3X8
For sale· Added
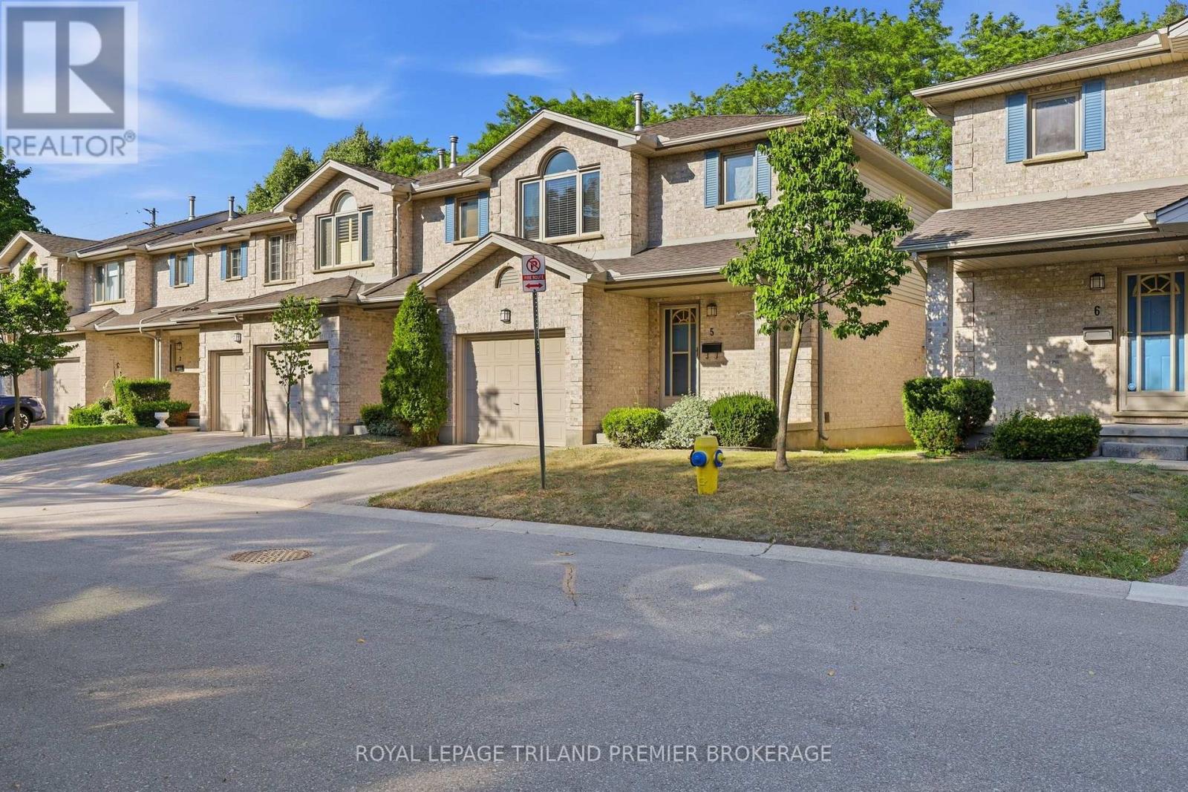
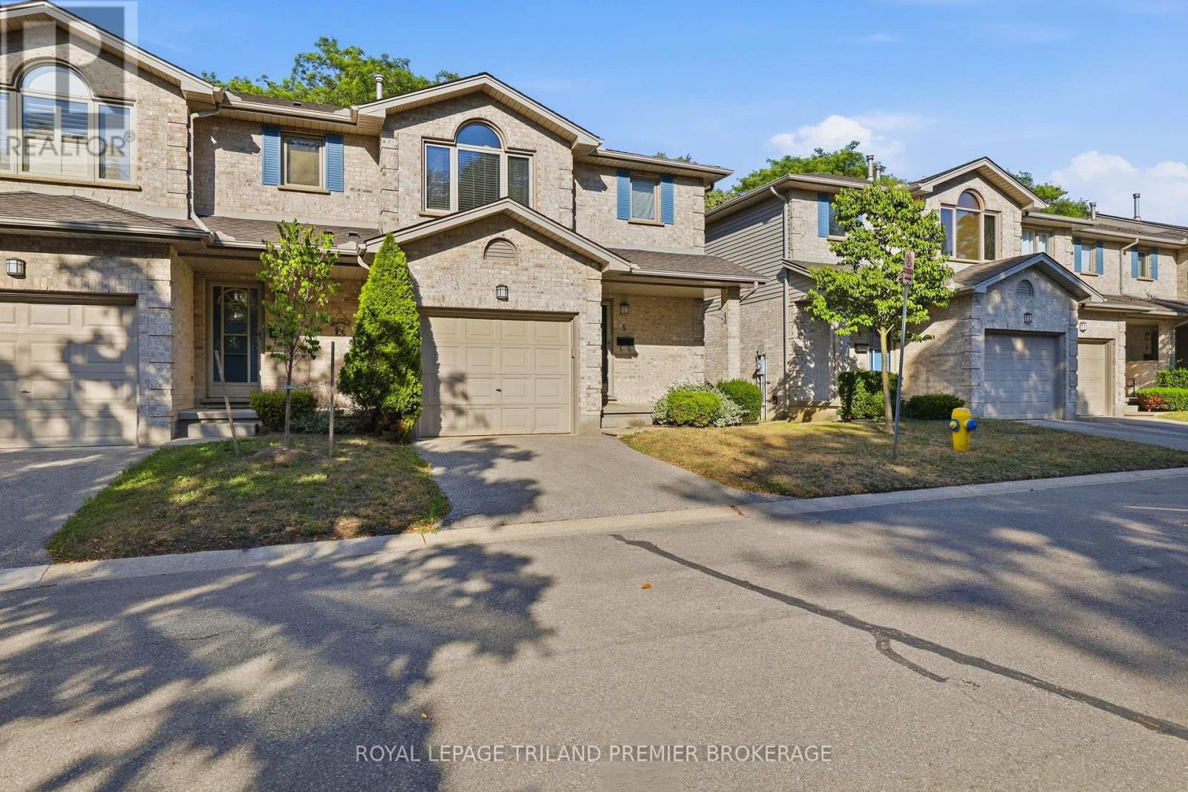
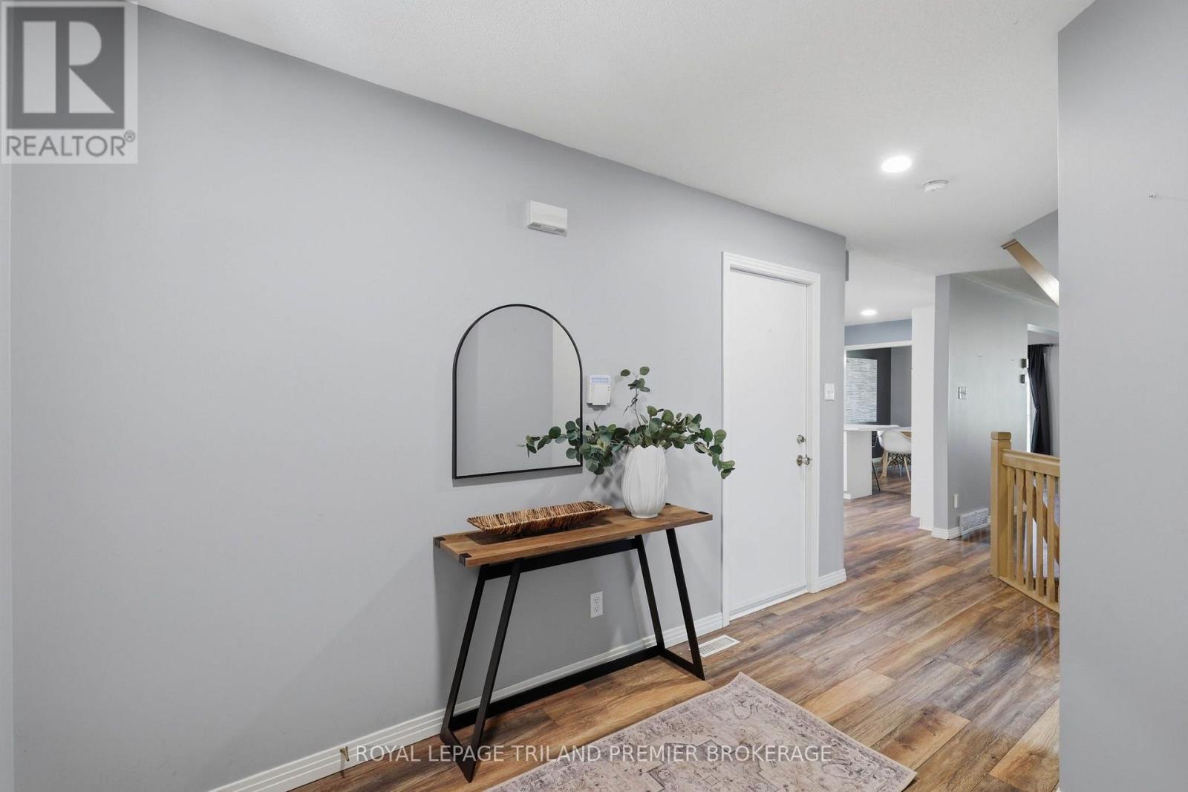
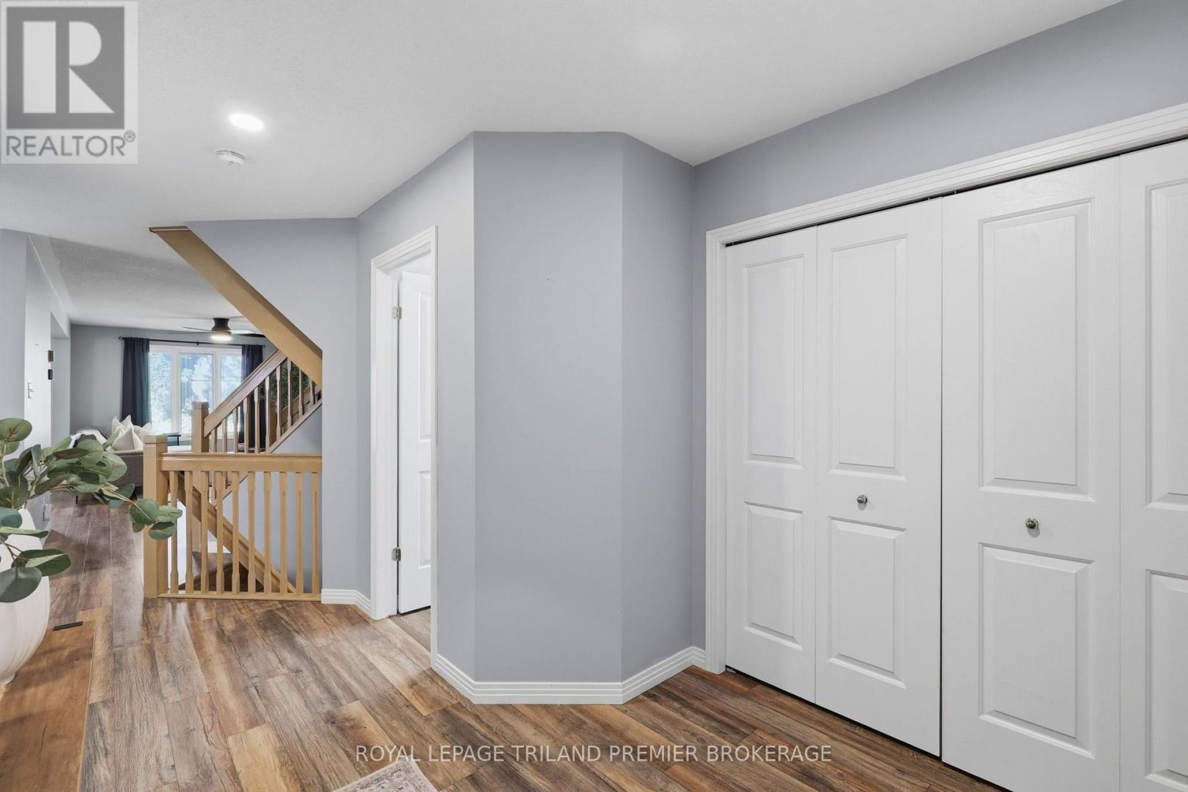
Welcome to North London! This beautifully updated 3-bedroom townhouse offers stylish, move-in-ready living in one of the city's most sought-after school districts. The bright, open-concept main floor features durable laminate flooring that continues throughout the second level, creating a seamless and cohesive feel. The modern kitchen is filled with natural light and showcases premium stainless steel appliances, while the open living and dining areas provide the perfect space for both everyday living and entertaining. A convenient powder room and attached garage complete this highly functional main level. Upstairs, you'll find three generously sized bedrooms, including a spacious primary retreat with a walk-in closet and private 4-piece ensuite. A second full bathroom serves the additional bedrooms. The finished lower level offers a versatile rec room, ideal for a family room, home office, or gym, along with a large laundry room featuring a rough-in for a future bathroom. Located in a well-maintained, family-friendly complex close to excellent schools, parks, shopping, and amenities, this is a fantastic opportunity to own a turnkey home in one of North London's most desirable neighbourhoods.
Map data © OpenStreetMap contributors
No open houses are scheduled for this home.
Can't make it? Request a private viewing.
| Foyer | Main level | 2.52 x 6.88 m |
| Kitchen | Main level | 3.24 x 4.57 m |
| Dining room | Main level | 3.24 x 3.61 m |
| Living room | Main level | 3.31 x 6 m |
| Primary Bedroom | Second level | 5.1 x 6.35 m |
| Bedroom 2 | Second level | 3.75 x 4.61 m |
| Bedroom 3 | Second level | 3.18 x 3.87 m |
| Bedroom 4 | Lower level | 4.73 x 5.87 m |
| Laundry room | Lower level | 3.32 x 5.49 m |




