 For rent 50
$4,000/mo
4+2 bed4 bath3,000–3,500 sq ft
624 Superior Drive
North B, London North
7 days agoMLS® X13868568
RIGHT AT HOME REALTY
1996 Ballymote Avenue
North C, London North, Ontario N5X0J6
For rent· Added
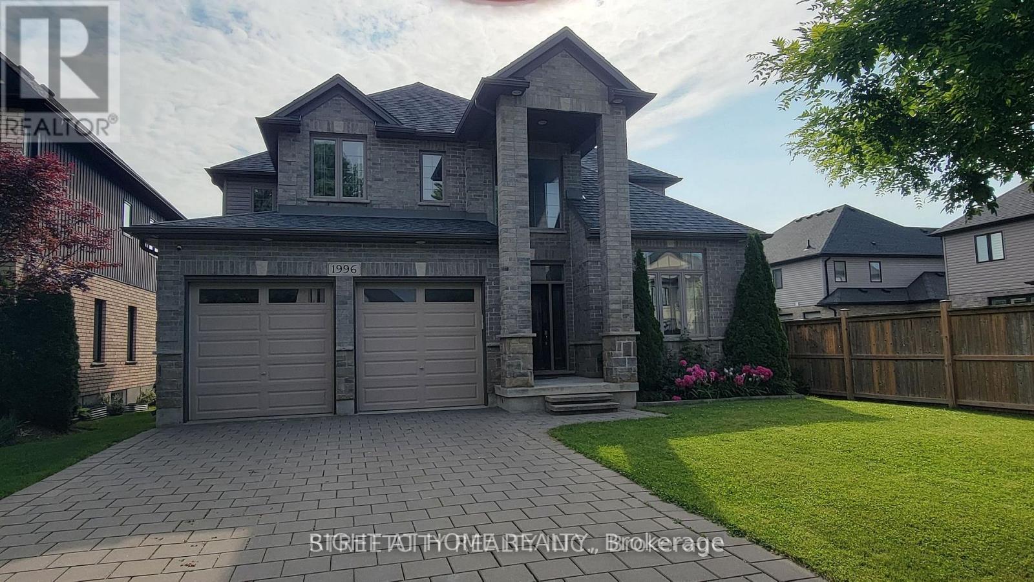
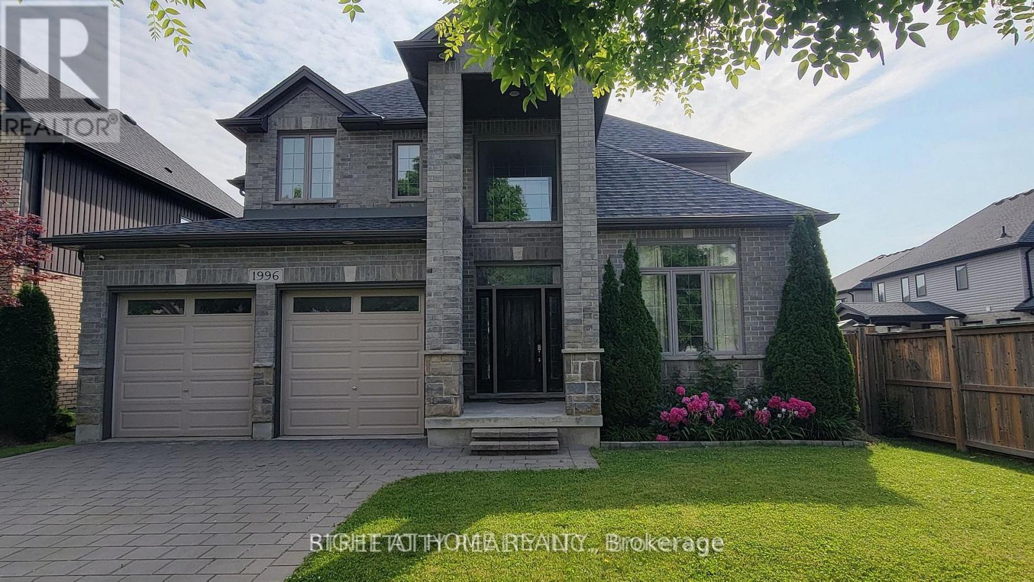
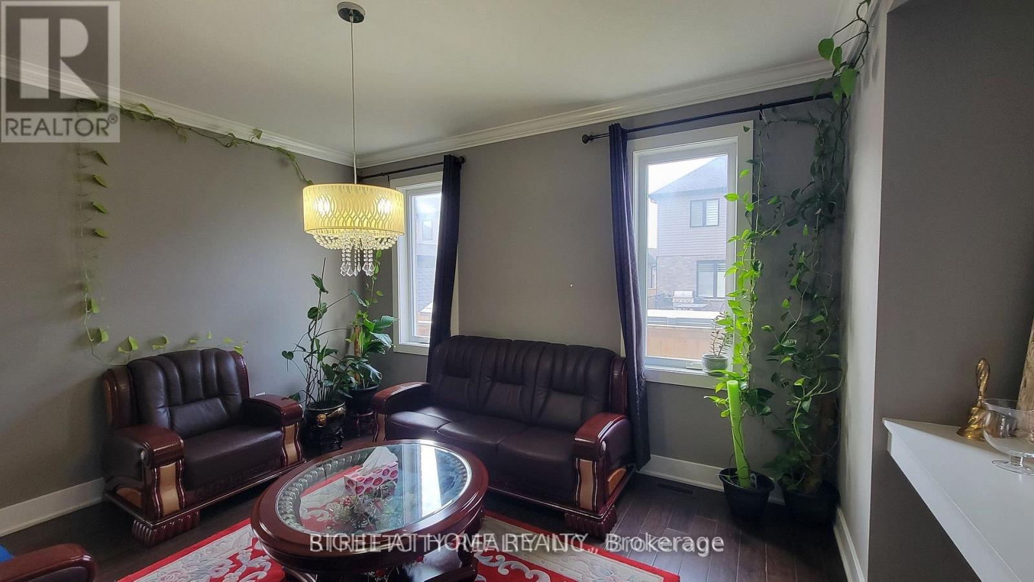
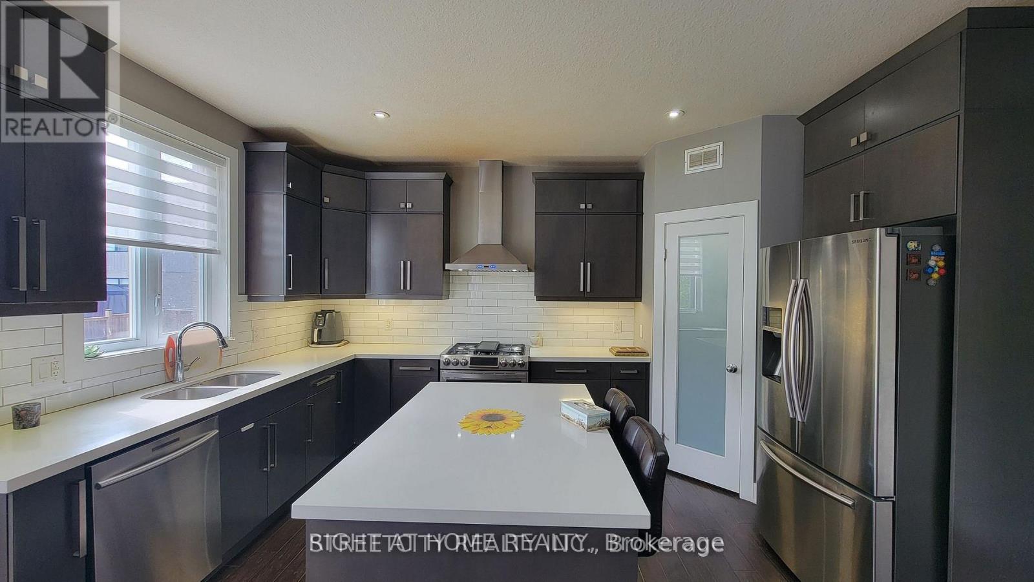
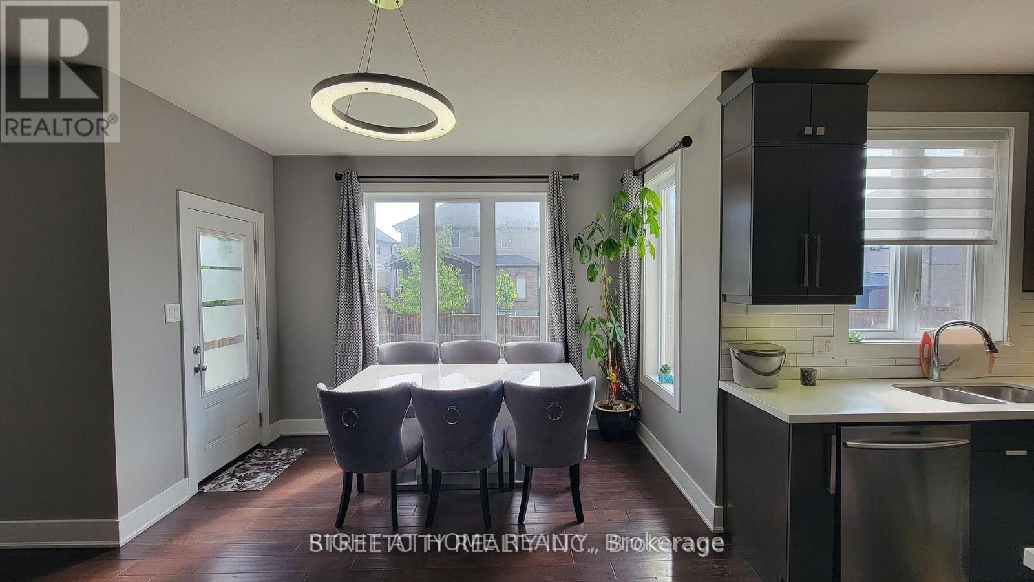
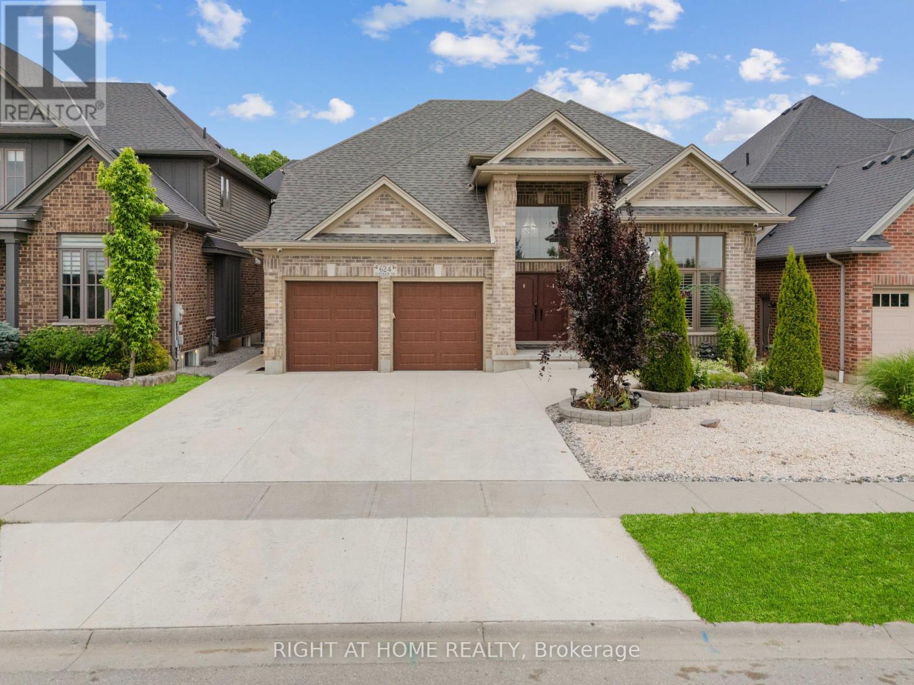
ATTENTION FOR Western University STUDENTS & professionals and Families. If you like a family friendly neighbourhood for building a successful career, yes - This is the best option. Well minted - spacious 2 storey home in North London close to the university. Stunning 2 storey previous model home with a long driveway. 4 bedrooms with walk-in closet, 2.5 washrooms, master bedroom offers a 5 pc ensuite. This custom home comes with open concept design with 2900 SQF finished living space. This well-designed home offers main floor hardwood floors. Den, separate dining, family living space comes with fireplace. Huge kitchen furnished with custom cabinetry, island, walk in pantry and stainless-steel appliances. Lots of windows allow getting natural lights, rear deck and fence and much more....The home's desirable location means you are minutes away from parks, Mother Teresa high school, A.B. Lucas secondary school, YMCA, shopping, LHSC hospital, WESTERN UNIVERSITY. Look at what this stunning home has to offer - Book your showing today! PROPERTY AVAILABLE FROM Oct 01, 2026.
Map data © OpenStreetMap contributors
No open houses are scheduled for this home.
Can't make it? Request a private viewing.
| Den | Main level | 3.56 x 3.05 m |
| Great room | Main level | 4.96 x 4.3 m |
| Dining room | Main level | 3.53 x 5.36 m |
| Kitchen | Main level | 3.1 x 4.29 m |
| Eating area | Main level | 3.5 x 4.11 m |
| Primary Bedroom | Second level | 4.87 x 3.9 m |
| Bedroom 2 | Second level | 3.5 x 3.33 m |
| Bedroom 3 | Second level | 4.3 x 3.53 m |
| Bedroom 4 | Second level | 3.38 x 3.74 m |