 For rent 50
$4,000/mo
4+2 bed4 bath3,000–3,500 sq ft
624 Superior Drive
North B, London North
7 days agoMLS® X13868568
RIGHT AT HOME REALTY
245 Callaway Road
North R, London North, Ontario N6G0N8
For rent· Added
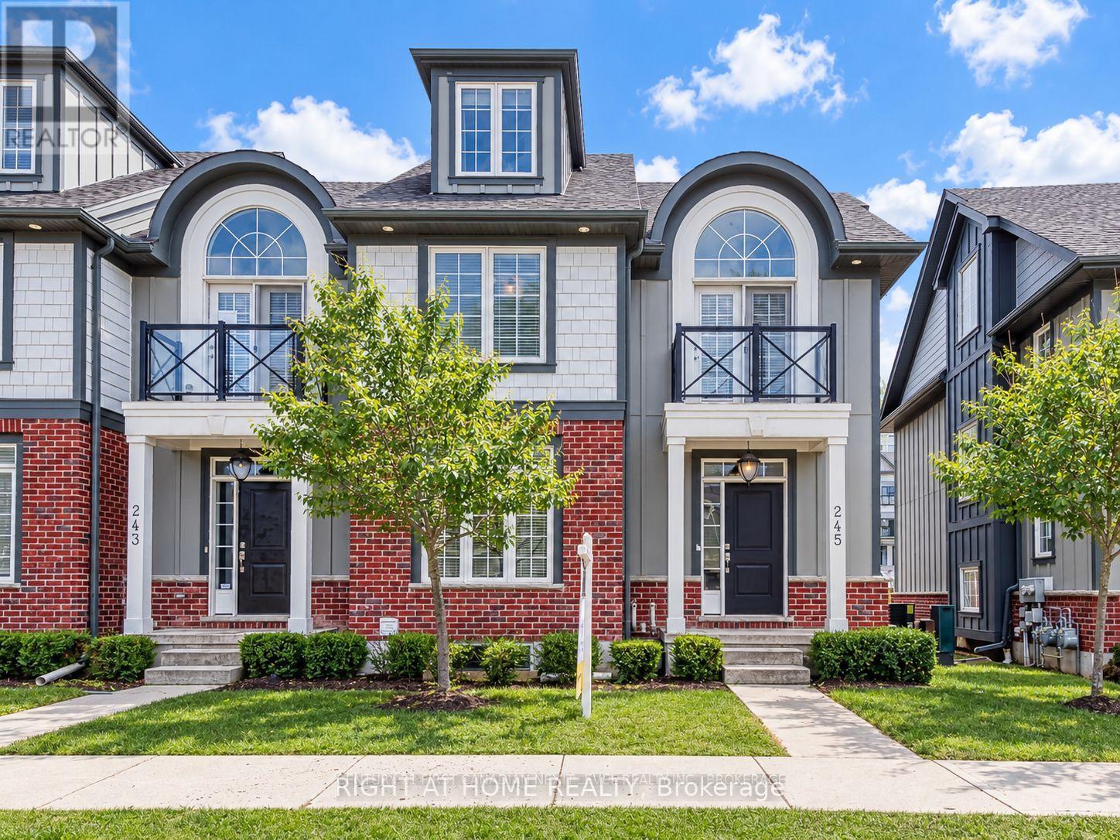
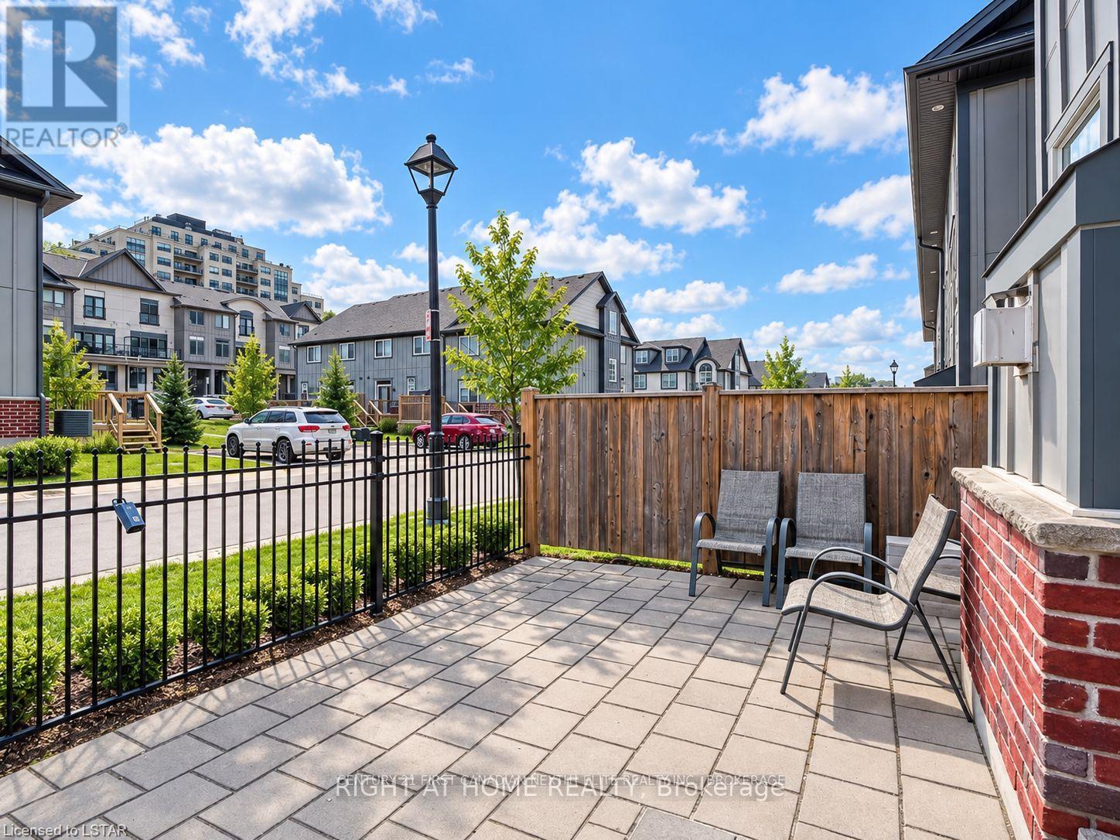
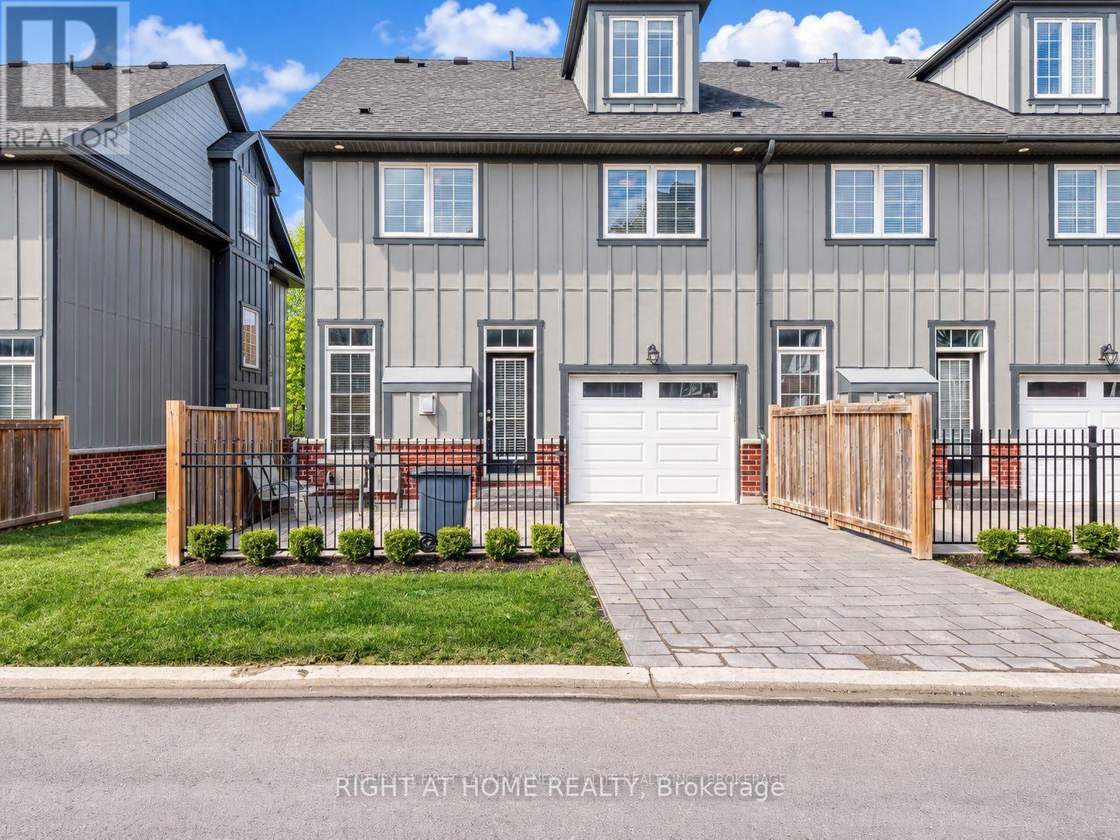
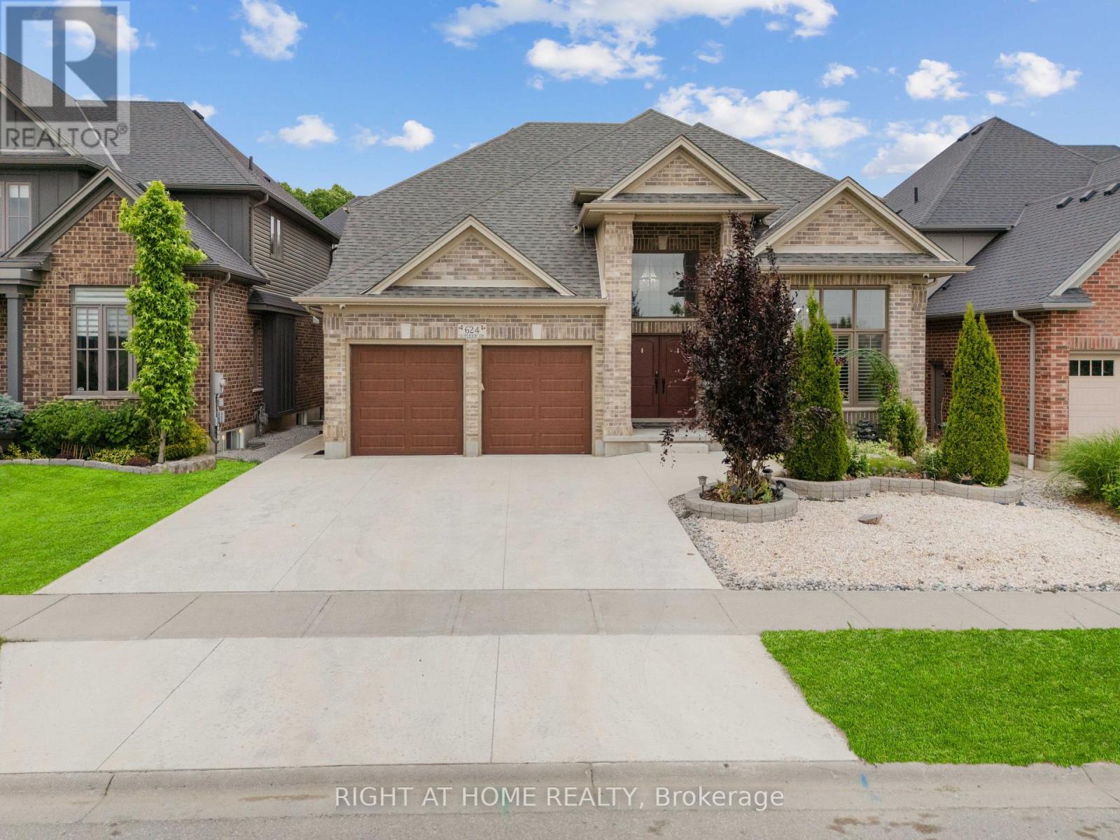
Welcome to 245 Callaway Road, an exceptional multi-level residence located in one of North London's most prestigious and desirable neighborhoods. Offering 3 above-grade storeys plus a versatile half-finished basement, this spacious home features 5 generous bedrooms and 5 bathrooms-providing the ultimate setup for large or growing families seeking privacy and luxury.The light-filled main levels feature spacious living and dining areas designed for both elegant entertaining and everyday comfort. The crown jewel of the upper level is the expansive primary suite, complete with its own private balcony-your perfect personal retreat to enjoy morning coffee or peaceful evening views. The half-finished lower level offers endless potential for a home theatre, gym, or custom recreation space to suit your lifestyle.Unmatched location for families! Nestled in the top-ranked Central Secondary School district with convenient school bus service available right in the neighborhood. Enjoy the perfect blend of natural tranquility and urban convenience-you are just a 5-minute drive from the bustling Masonville Shopping District, restaurants, and entertainment. Surrounding the property are lush forest parks, picturesque ponds, scenic walking trails, and premier golf courses, offering an active outdoors lifestyle right at your doorstep.A rare combination of space, school district, and prime location. Don't miss this opportunity to make this dream home yours-schedule your private showing today!
Map data © OpenStreetMap contributors
No open houses are scheduled for this home.
Can't make it? Request a private viewing.
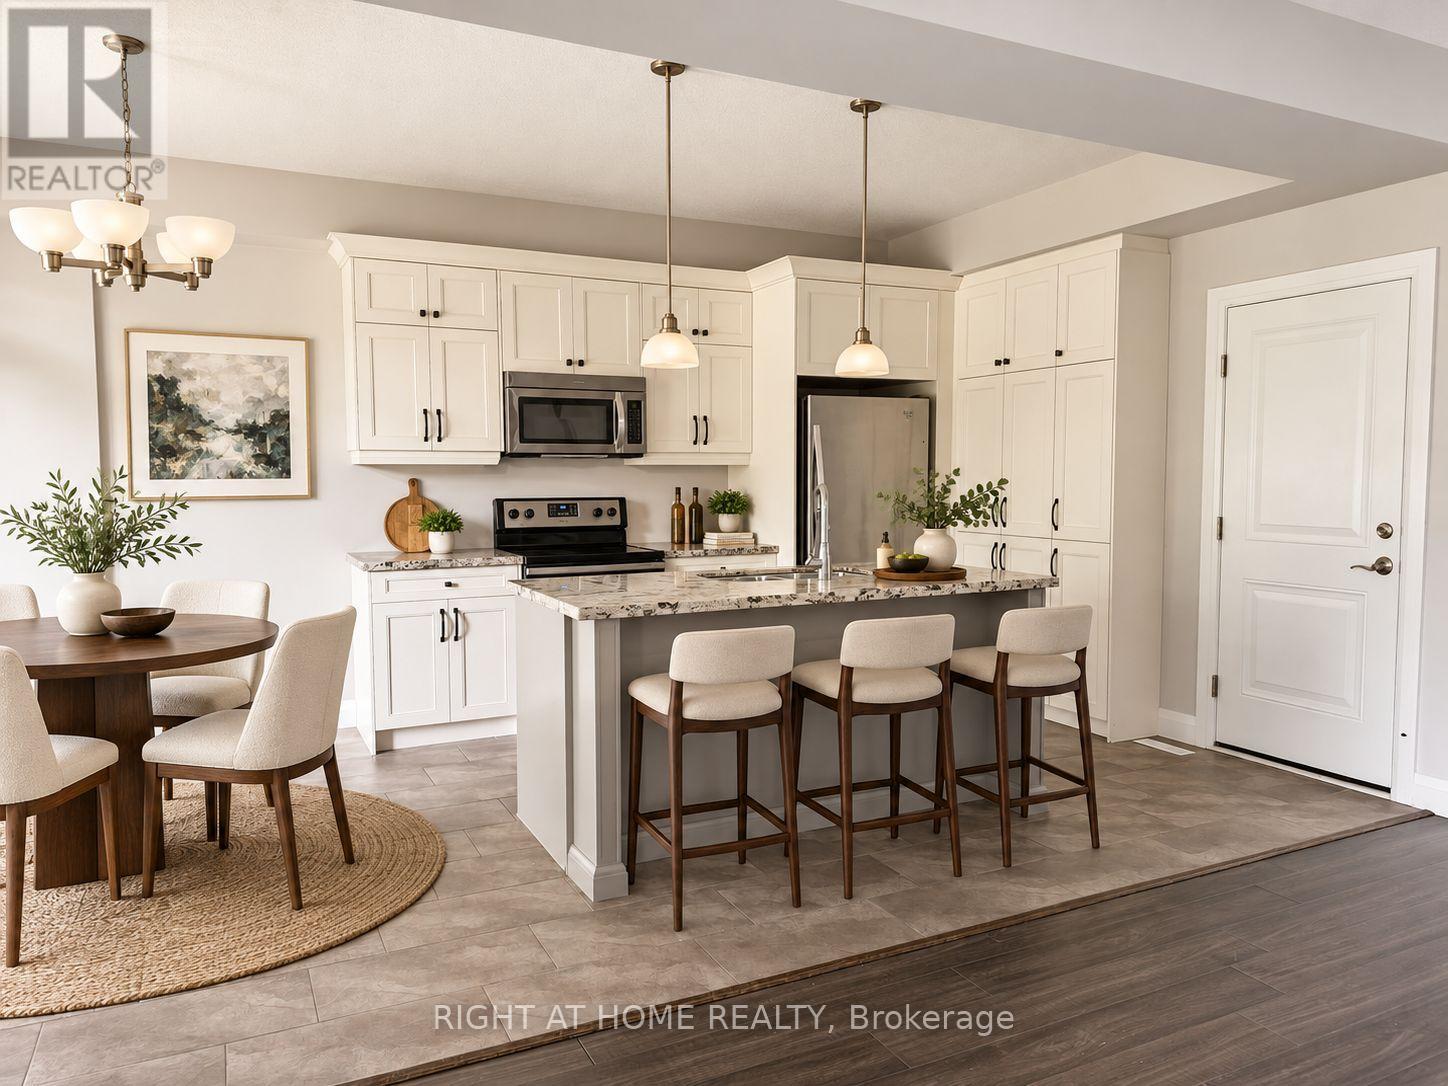
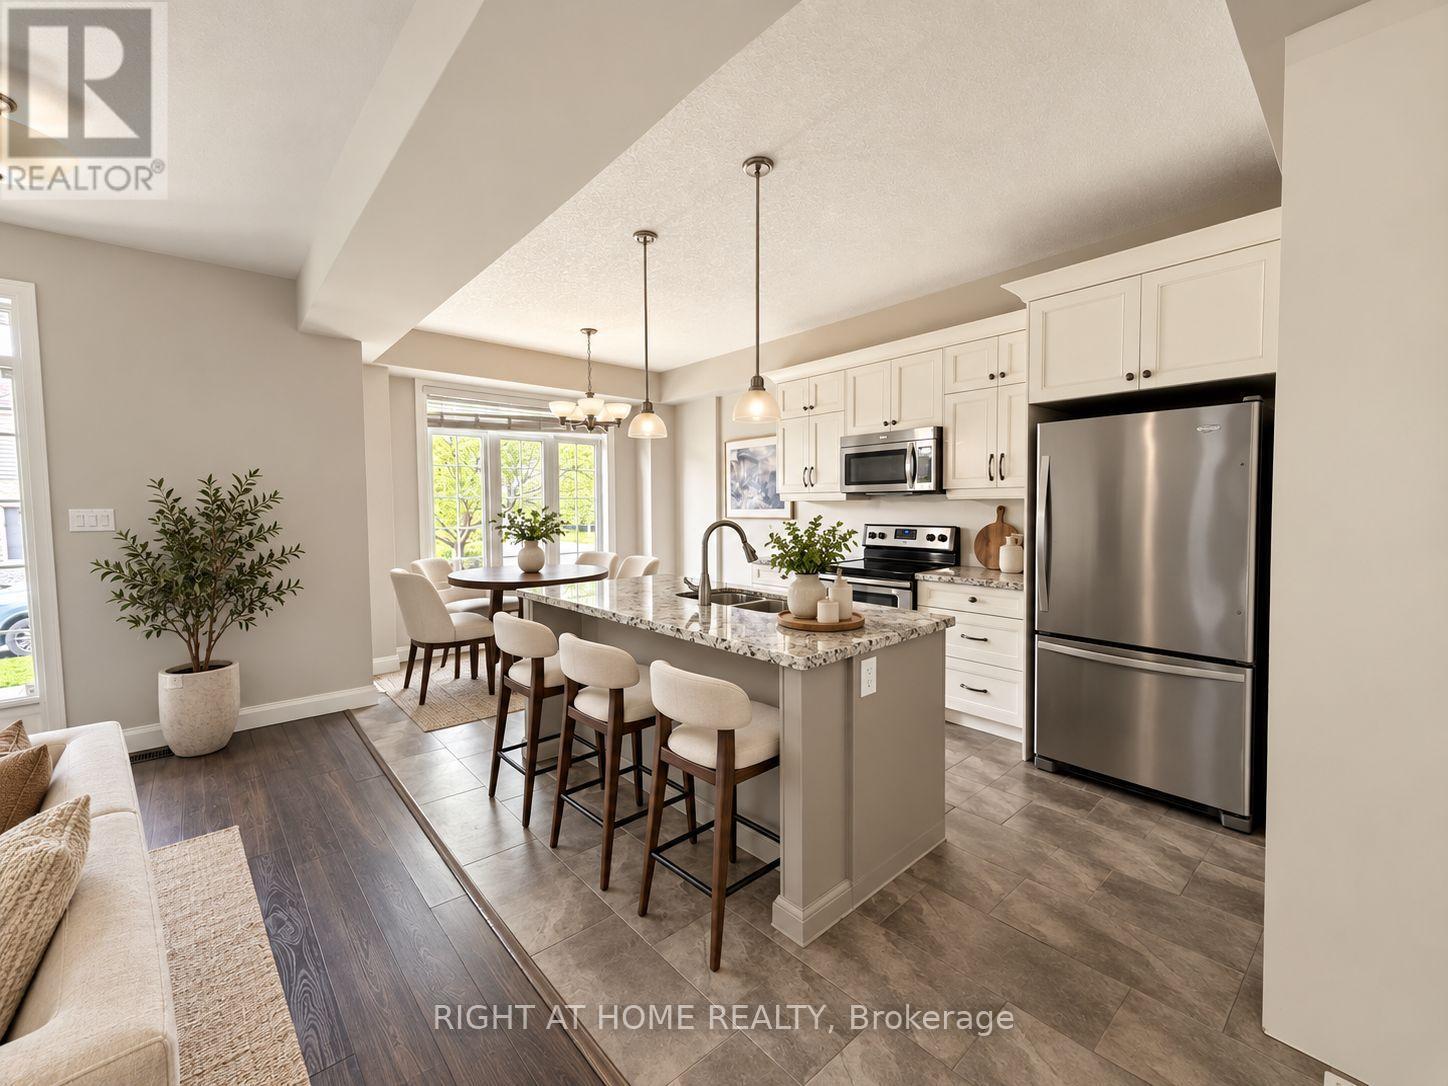
| Kitchen | Main level | 3.61 x 2.72 m |
| Living room | Main level | 3.4 x 2.11 m |
| Bedroom | Second level | 3.81 x 3.3 m |
| Bedroom 2 | Second level | 3.45 x 3.25 m |
| Bedroom 3 | Second level | 3.56 x 3.28 m |
| Bedroom 4 | Third level | 10.13 x 4.24 m |
| Bedroom 5 | Basement | 3.15 x 2.77 m |
| Other | Basement | 5.99 x 3.35 m |
| Foyer | Ground level | 2.92 x 2.72 m |
| Laundry room | Basement | 3.71 x 2.54 m |