 For rent 47
$2,195/mo
2 bed2 bath900–999 sq ft
30 Chapman Court #310
North I, London North
1 month agoMLS® X13765444
CENTURY 21 FIRST CANADIAN CORP
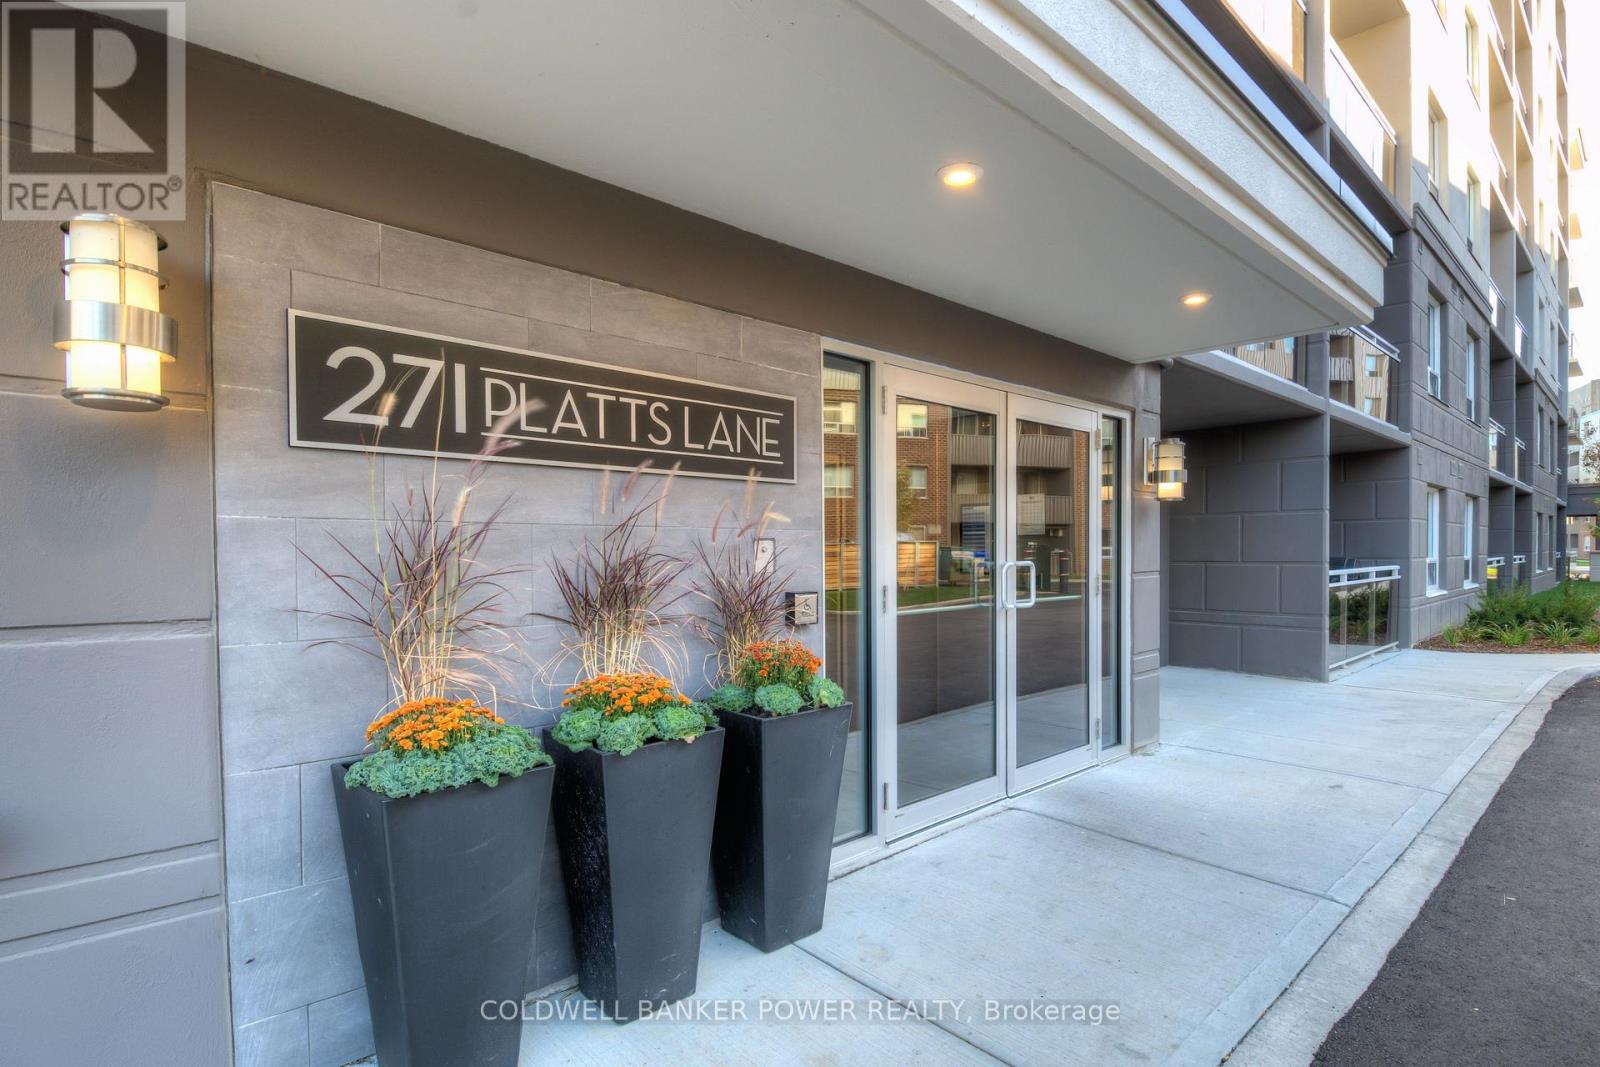
271 Platts Lane #620
North N, London North, Ontario N6H2H5
For rent· Added
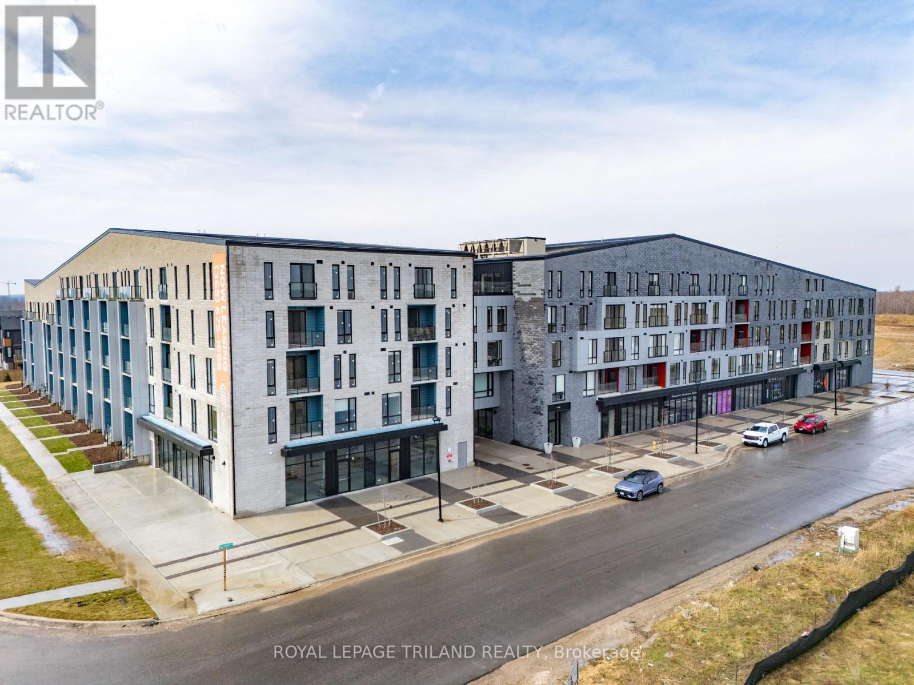
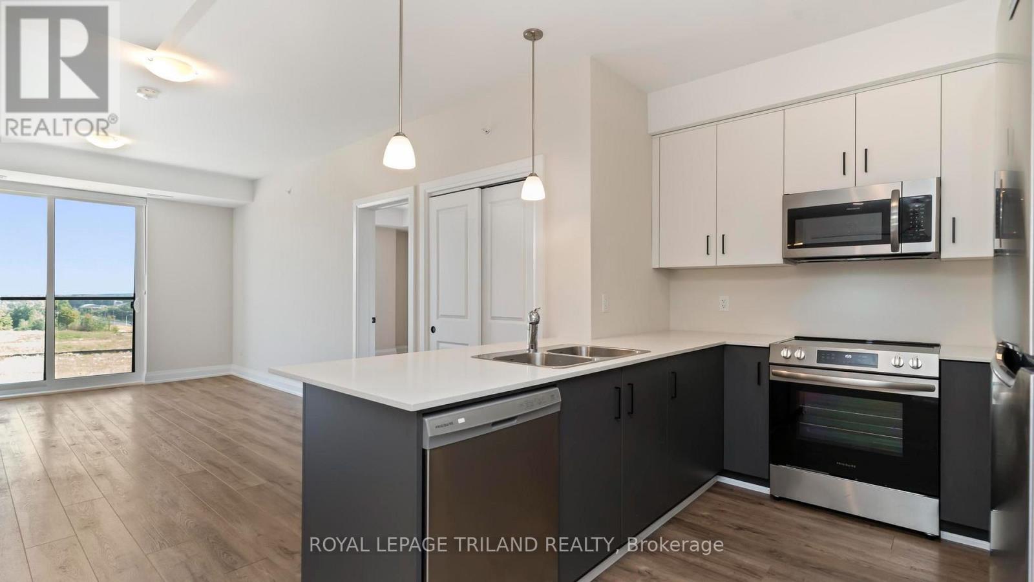
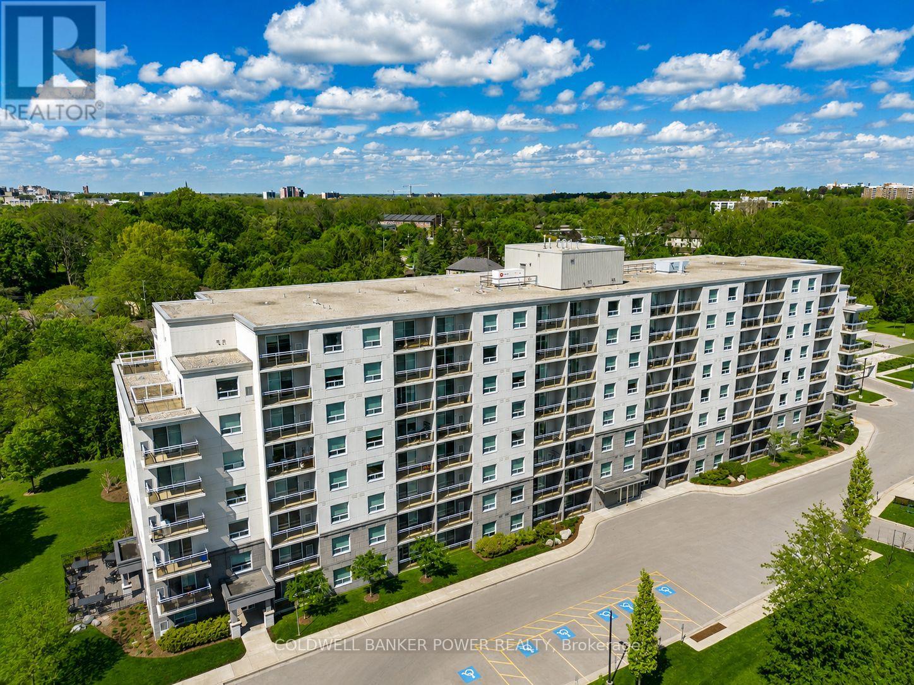
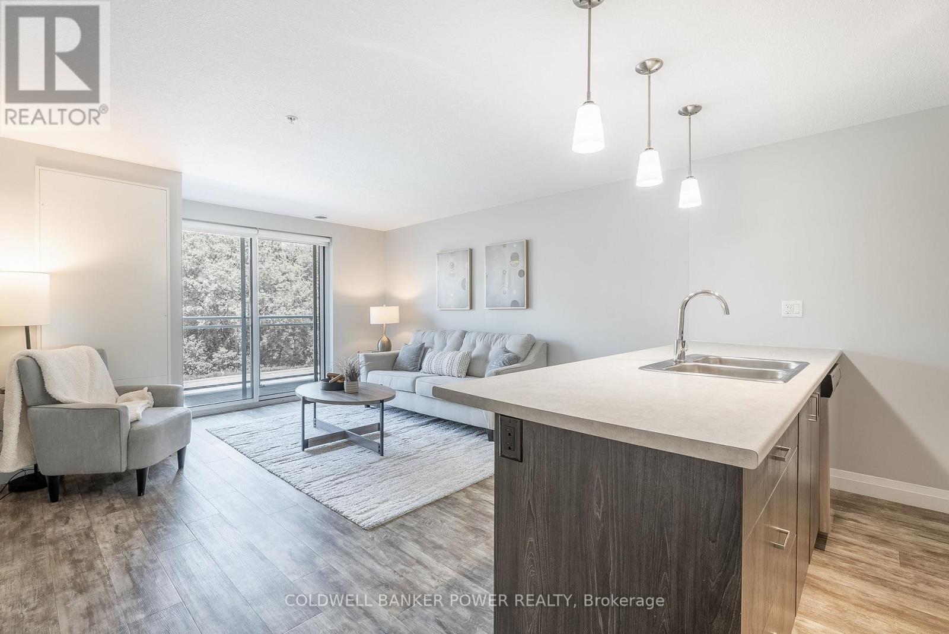
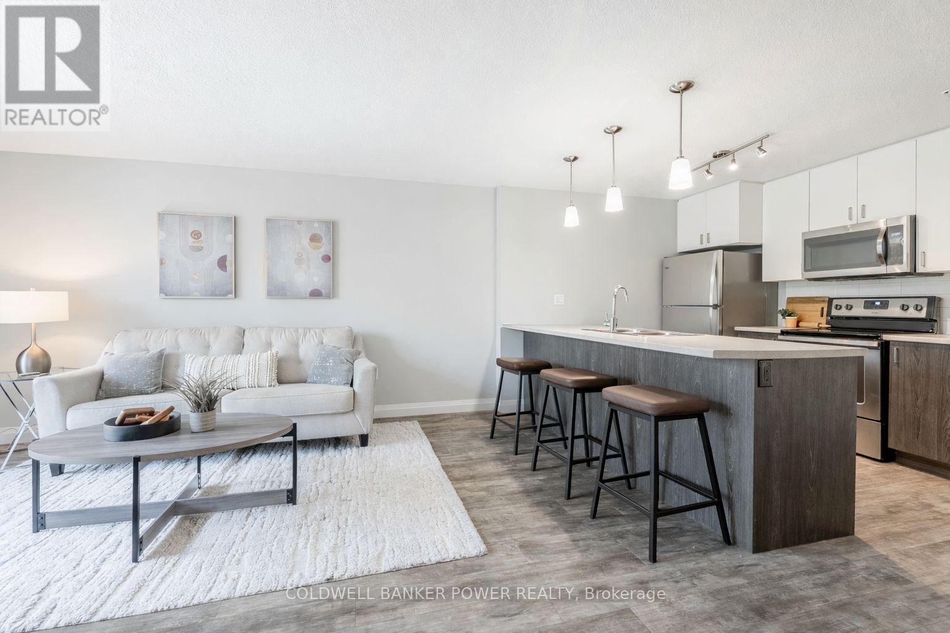
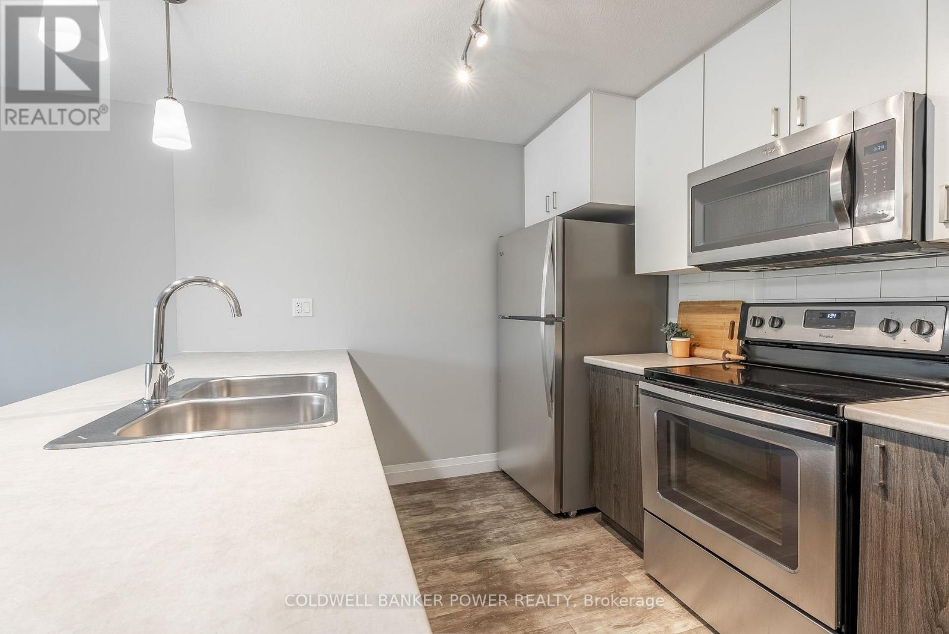
Welcome to 271 Platts Lane! This bright and modern 2-bedroom, 1.5-bathroom suite offers a comfortable, thoughtfully designed living space in a well-maintained building. The open-concept layout features a contemporary kitchen with two-tone cabinetry, stainless steel appliances, and ample storage, flowing seamlessly into the spacious living and dining areas. Enjoy stylish flooring, in-suite laundry, and the comfort of heating and air conditioning. Residents enjoy access to excellent building amenities, including a fully equipped fitness centre, resident lounge, secure indoor bike storage, and covered parking. Conveniently located close to Cherryhill Village Mall, shopping, restaurants, public transit, and Western University, with a bus stop conveniently located at the property. A fantastic opportunity to lease a modern, low-maintenance home in a convenient West London location. Move-in ready and offering the perfect combination of comfort, style, and accessibility! Water, Heat, and A/C included in rent. Receive one month free rent with a 13-month lease. Contact us today to schedule your private viewing!
Map data © OpenStreetMap contributors
No open houses are scheduled for this home.
Can't make it? Request a private viewing.
| Primary Bedroom | Main level | 2.81 x 3.35 m |
| Living room | Main level | 3.68 x 4.82 m |
| Bathroom | Main level | 1.5 x 0.7 m |
| Bedroom 2 | Main level | 2.87 x 2.97 m |
| Bathroom | Main level | 1.5 x 1.5 m |
| Kitchen | Main level | 2 x 3 m |