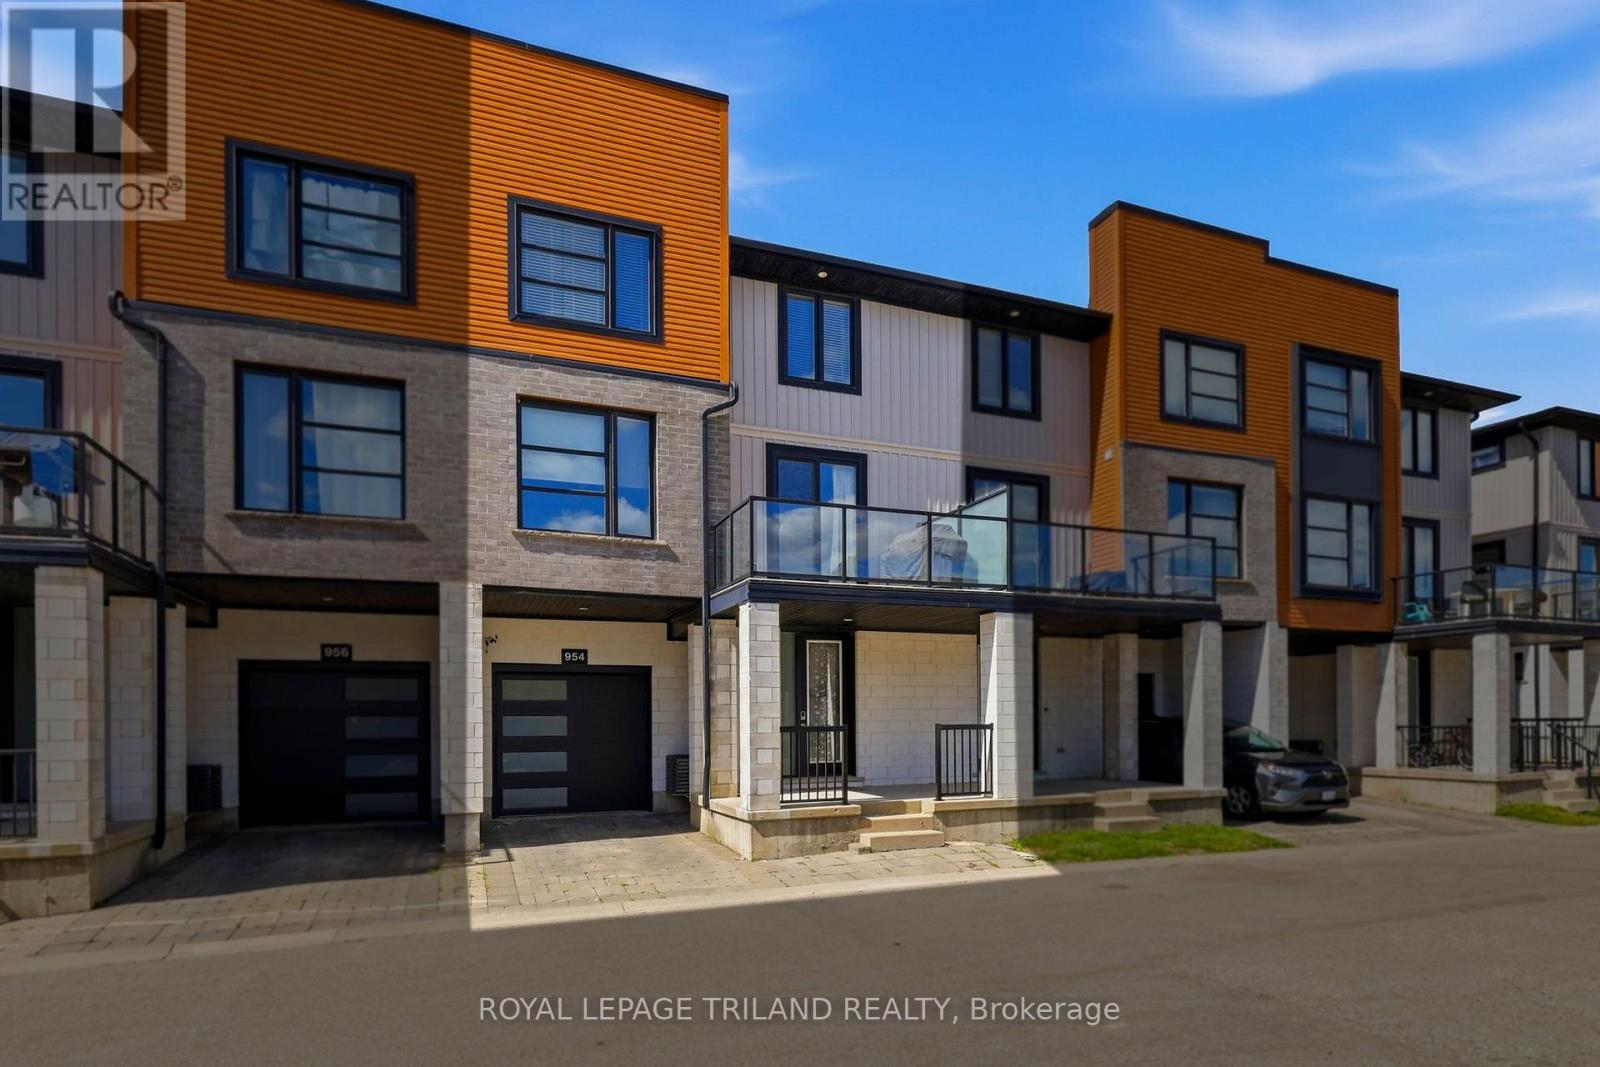
 For sale 32
$549,900
4 bed3 bath1,800–1,999 sq ft
954 West Village Square
North M, London North
25 days agoMLS® X13801354
ROYAL LEPAGE TRILAND REALTY
349 Chambers Avenue #6
North B, London North, Ontario N5X4K7
For sale· Added
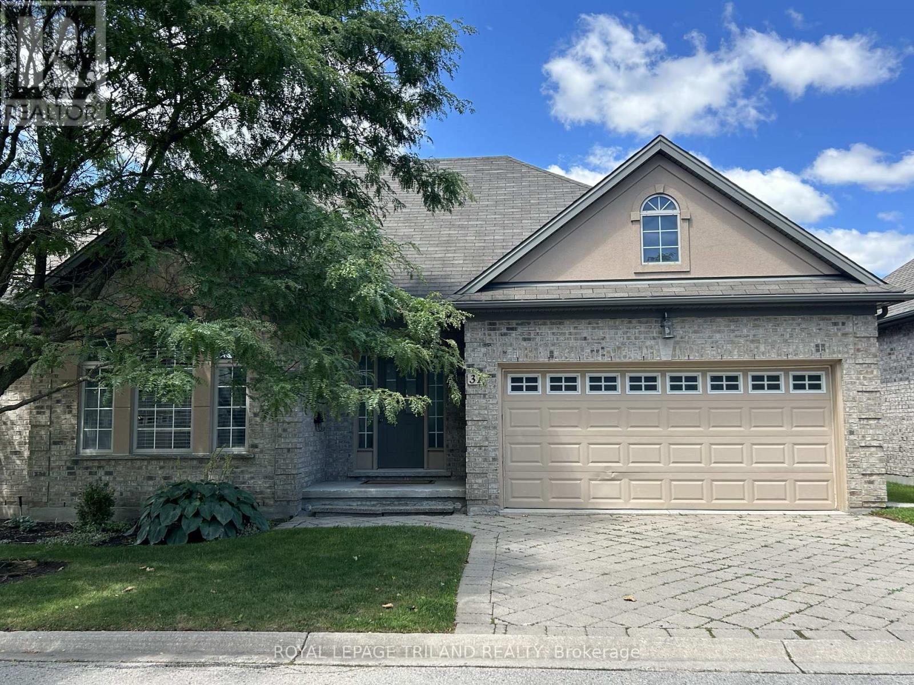
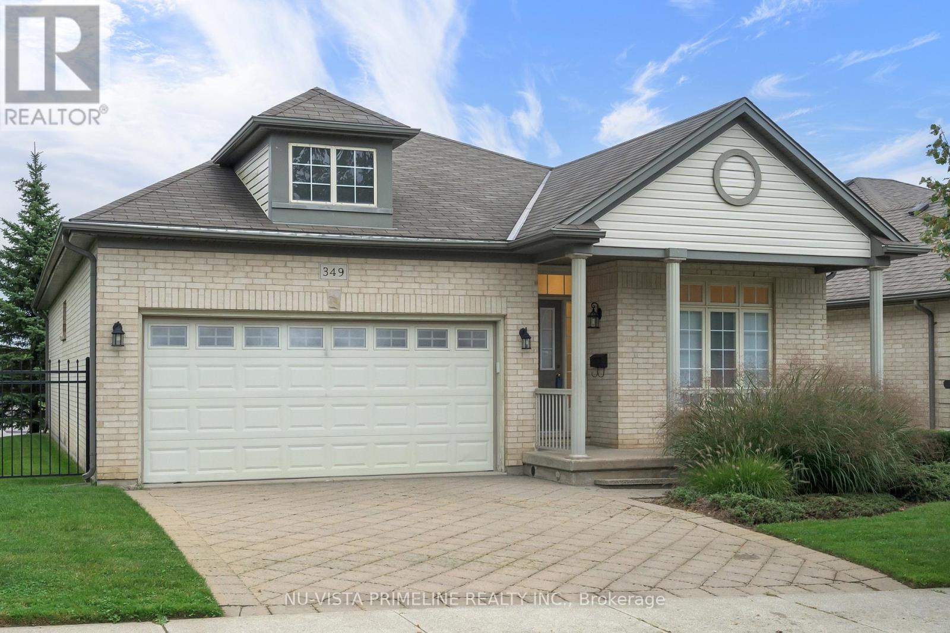
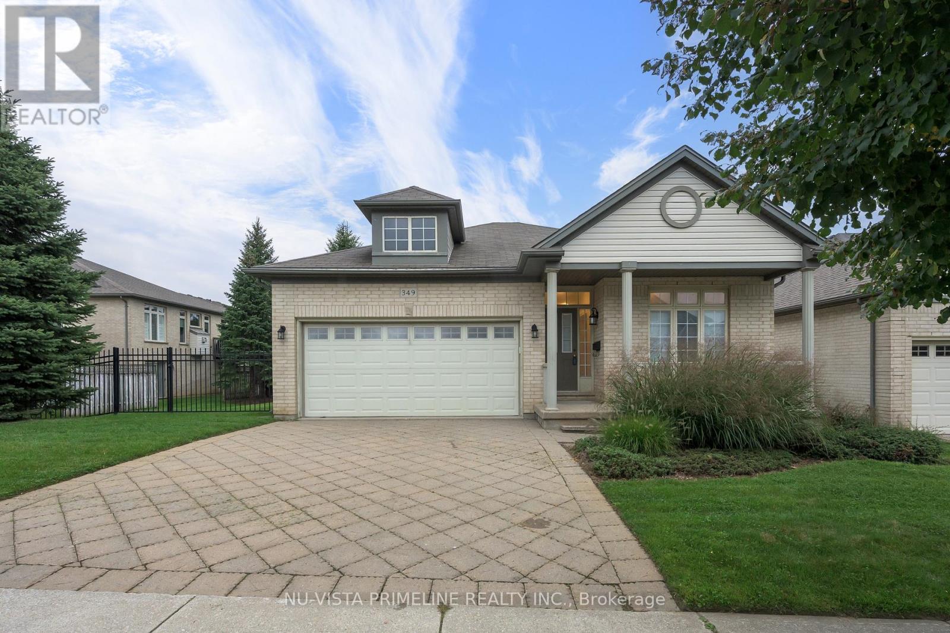
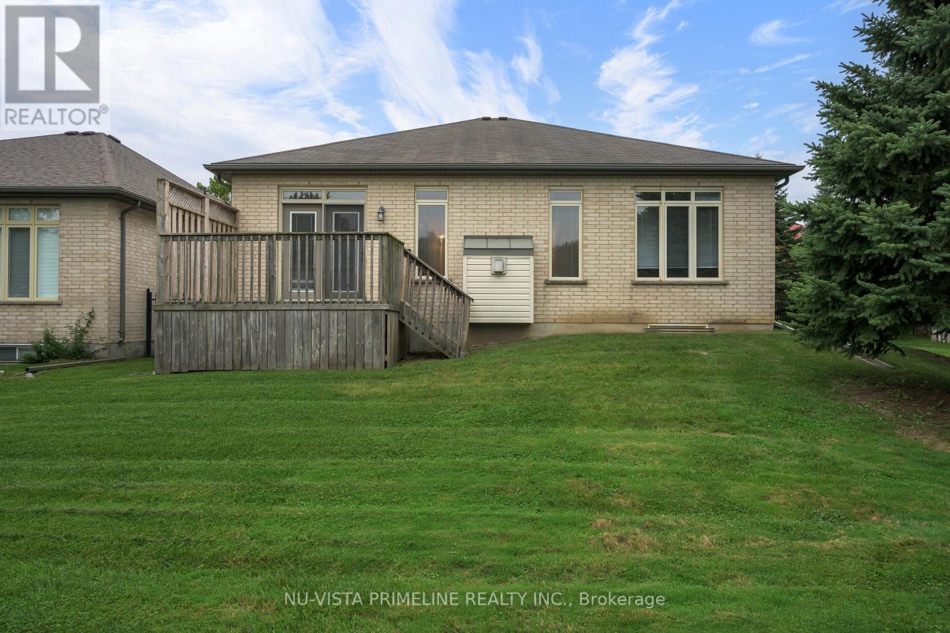
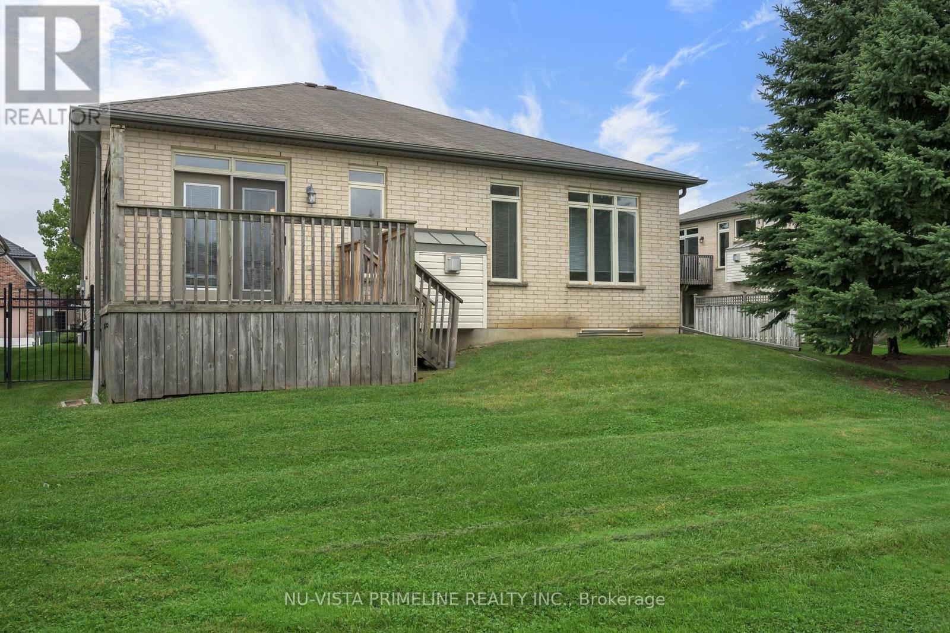
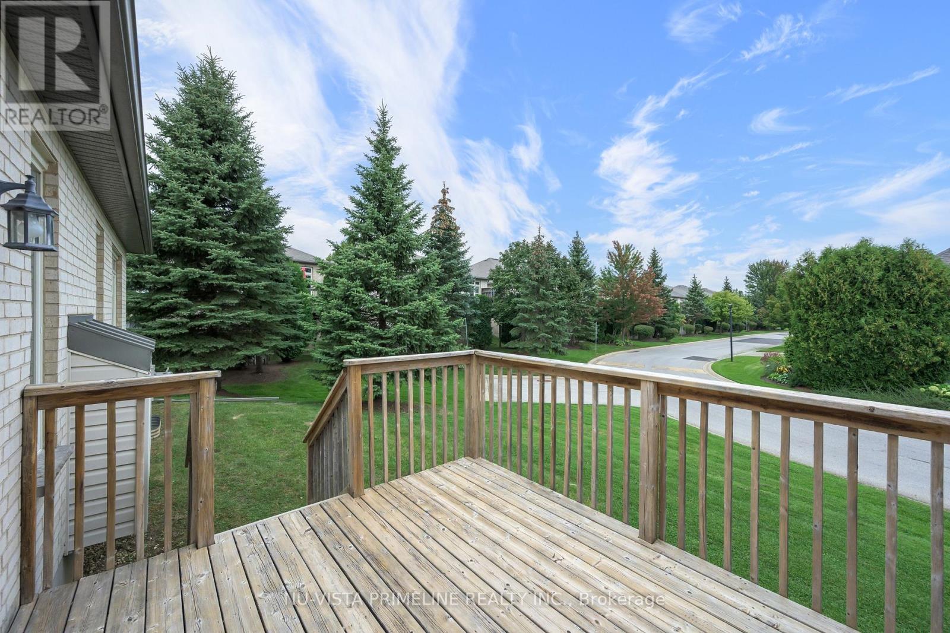
Located in North London's desirable Stoneybrook/Uplands area, this beautiful 2+1 bedroom, detached bungalow condo offers approximately 1,530 sq. ft. on the main floor, plus an additional 750 sq. ft. of finished living space in the basement.The home features a 2-car garage, 3 full bathrooms, and main-floor laundry. Freshly painted throughout and updated with newer flooring, this bright and inviting home is truly move-in ready.The open-concept kitchen and great room provide an ideal space for everyday living and entertaining, complete with a gas fireplace and a patio door leading from the kitchen to a large deck.The main floor includes a spacious primary bedroom with a large ensuite and an impressive 7' x 4.7' walk-in closet, as well as a second bedroom, a dedicated office, a large foyer, and convenient main-floor laundry.The finished basement adds even more living space, featuring a very large family room, third bedroom, 3-piece bathroom, and an oversized storage area.With its spacious layout, abundant living space, double garage, and sought-after North London location, this home is truly a pleasure to show.Condo fee is 247 per month -grass and Snow /common area.
Map data © OpenStreetMap contributors
No open houses are scheduled for this property.
Can't make it? Request a private viewing.
| Oct 1, 2026 | $549,900 | ▼ $30,000 |
| Sep 18, 2026 | $579,900 | First recorded price |
Price changes since Sep 18, 2026.
| Foyer | Main level | 2.13 x 1.52 m |
| Laundry room | Main level | 1.83 x 1.52 m |
| Office | Main level | 3.69 x 3.32 m |
| Great room | Main level | 4.66 x 3.72 m |
| Kitchen | Main level | 5.85 x 3.26 m |
| Primary Bedroom | Main level | 4.76 x 3.35 m |
| Bedroom 2 | Main level | 3.08 x 3.23 m |
| Recreational, Games room | Basement | 6.92 x 4.57 m |
| Games room | Basement | 4.88 x 2.47 m |
| Bedroom 3 | Basement | 4.88 x 3.35 m |
| Utility room | Basement | 7.93 x 0.61 m |