
 NewFor sale 50
$519,000
3 bed3 bath1,600–1,799 sq ft
30 Doon Drive #32
North G, London North
5 days agoMLS® X13875628
SUTTON GROUP - SELECT REALTY
460 Callaway Road #909
North R, London North, Ontario N6G0M3
For sale· Added
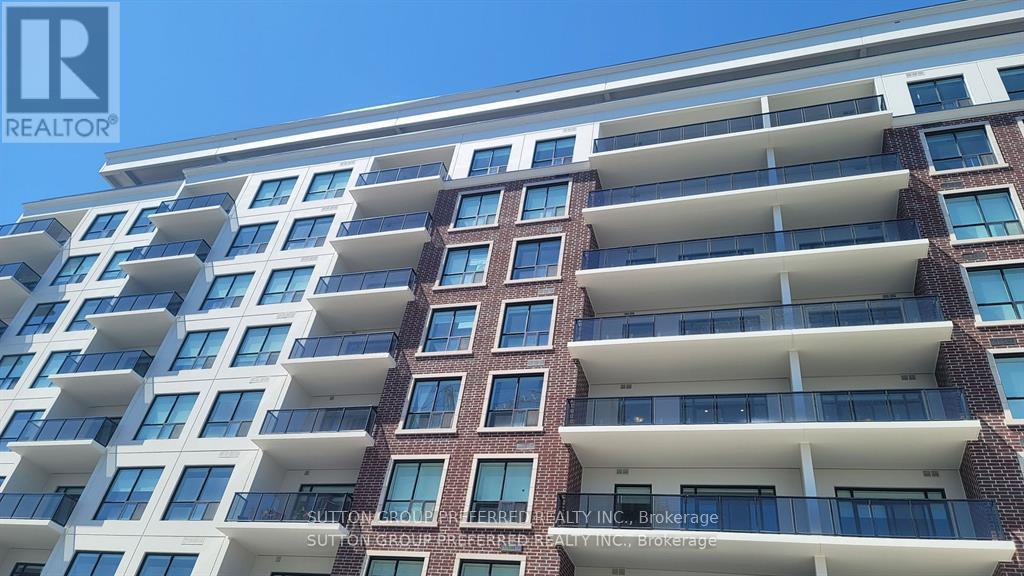
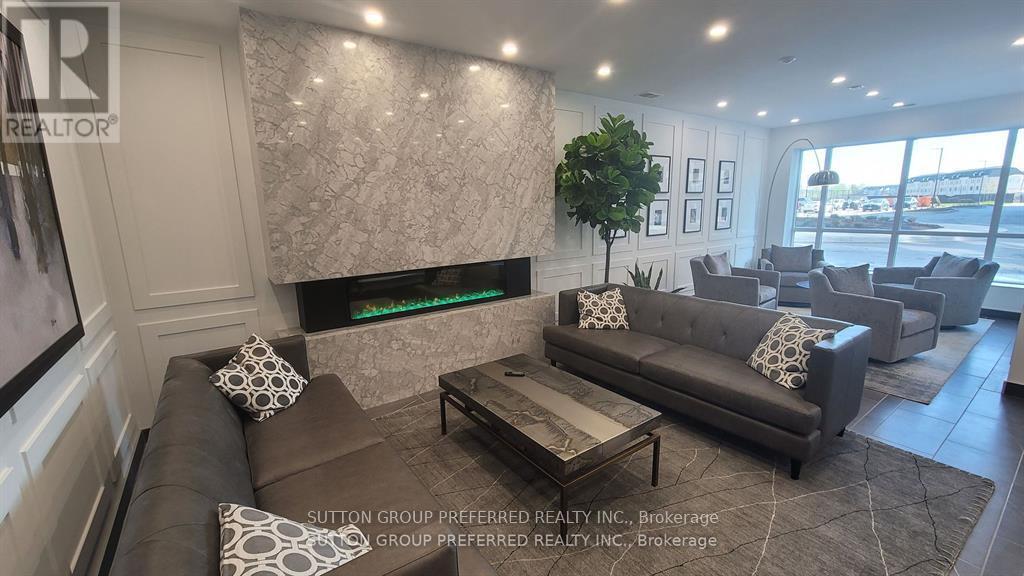
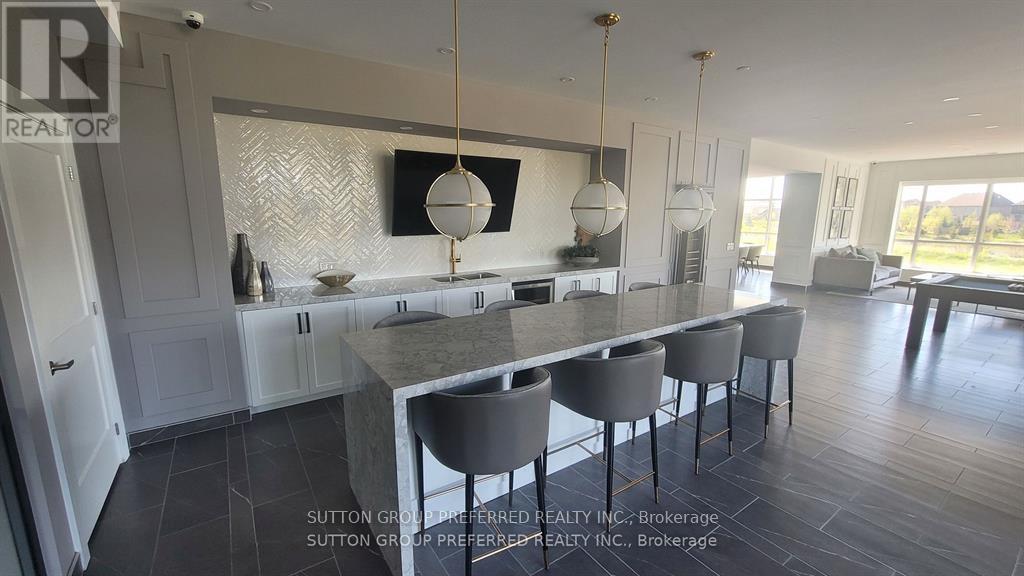
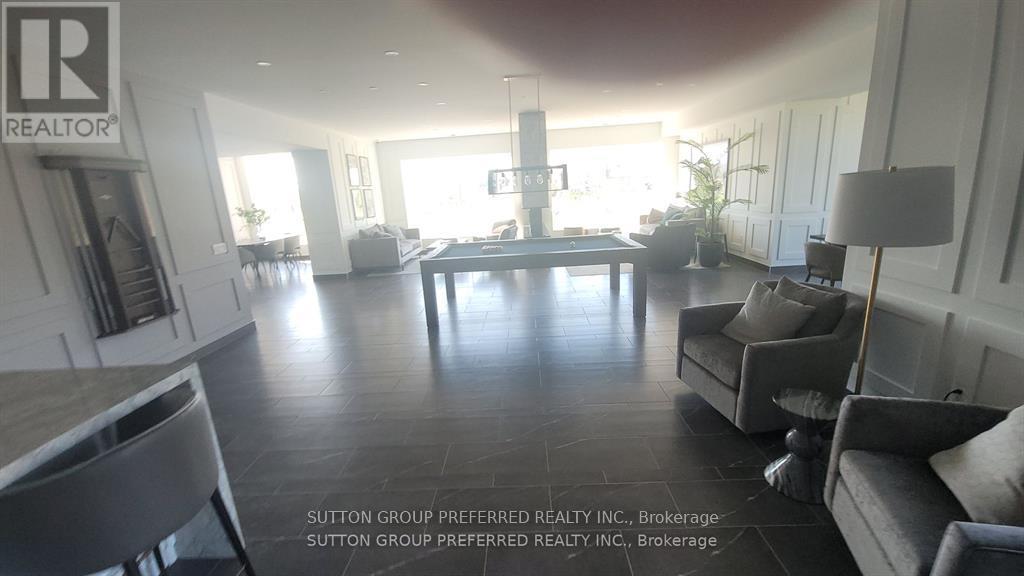
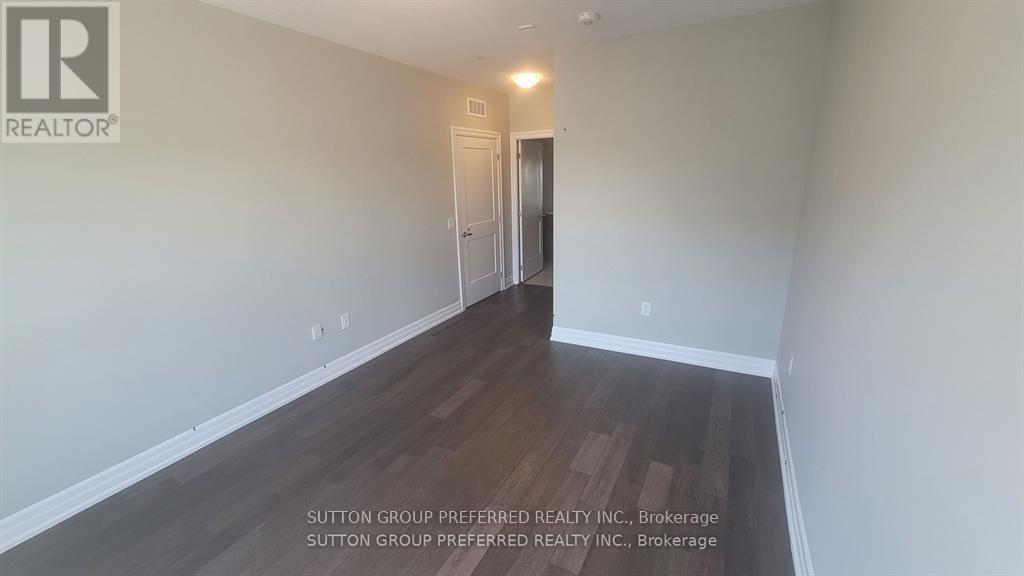
Welcome to NorthLink! Incredible development on the edge of Sunningdale Golf Club. This unit is 1360 sqft, balcony 115 sqft. model 2J With Handicap accessibility. Please view all the docs for the necessary info. The unit faces East with an amazing view. Hardwood throughout the main unit, no carpets. Tiled kitchen, foyer, and laundry area. Bathroom floors are HEATED! This is the 9th floor. Open concept with many extras, quartz countertops with waterfall, upgraded option pan drawers, high-end stainless appliances. Common features are, party room, billiards, courts, green space all around trails etc., a Fitness room, a Visitor Rental Suite, a Golf simulator, and even more! Unique opportunity to live in this part of the city. Underground parking space (1) Move on this now!
No open houses are scheduled for this home.
Can't make it? Request a private viewing.
| Primary Bedroom | Main level | 4.11 x 3.2 m |
| Bedroom | Main level | 3 x 3.6 m |
| Den | Main level | 3 x 2.8 m |
| Kitchen | Main level | 3.2 x 3 m |
| Pantry | Main level | 2.1 x 1.5 m |
| Living room | Main level | 4.6 x 6.3 m |




