

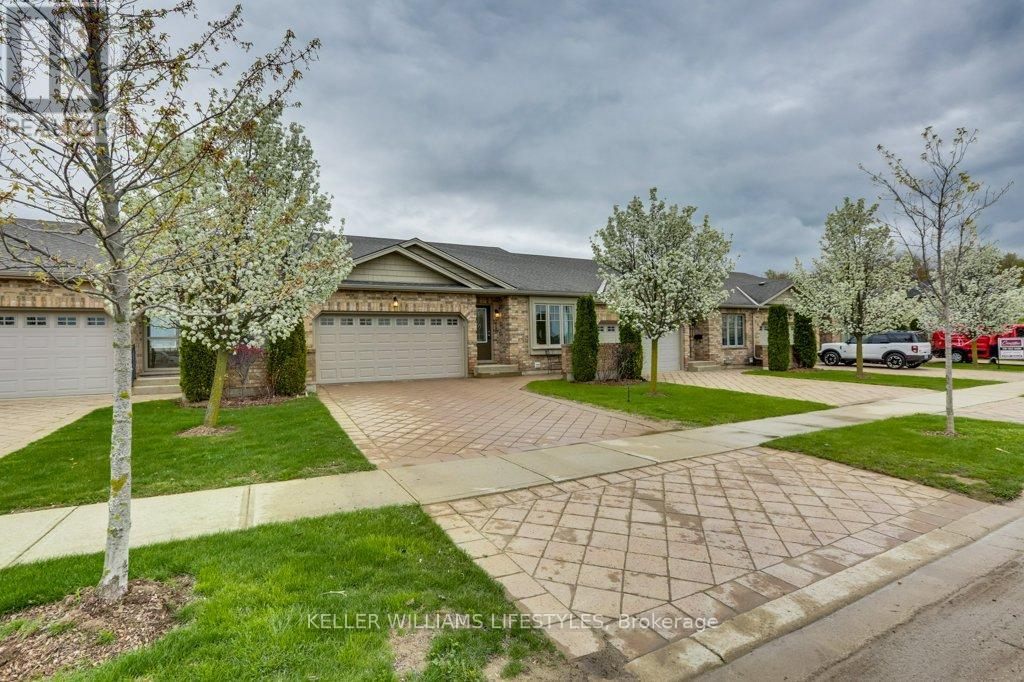
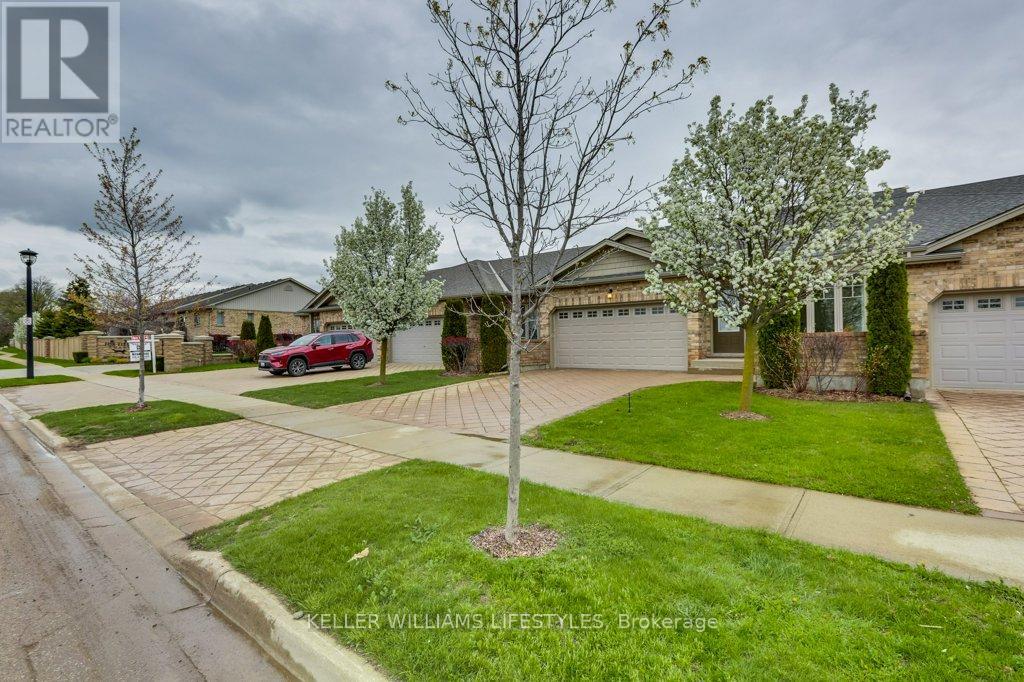
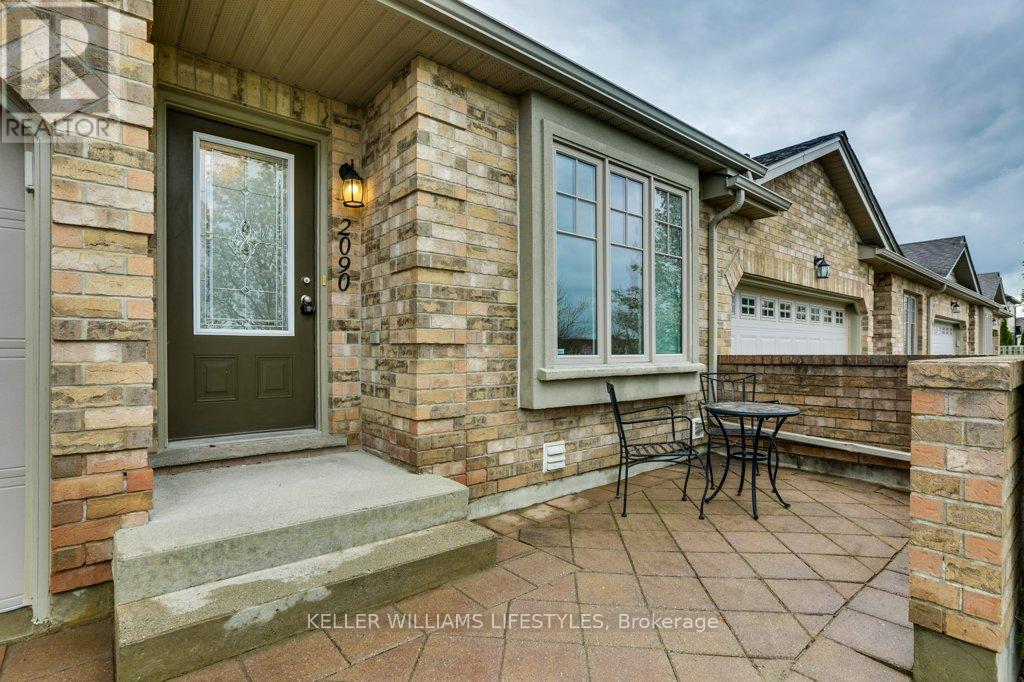
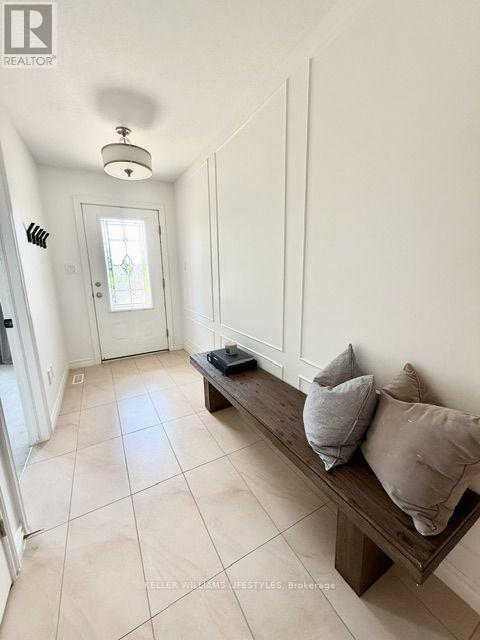
 For sale 50
$449,900
3 bed3 bath1,400–1,599 sq ft
340 Ambleside Drive #17
North A, London North
12 days agoMLS® X13849414
COLDWELL BANKER POWER REALTY
2090 Denview Avenue
North S, London North, Ontario N6G0J5
For sale· Added
Welcome to refined condo living in one of the area's most desirable, upscale communities. This beautifully upgraded 3-bedroom, 3-bathroom condominium offers the perfect blend of comfort, style, and convenience. Step inside to discover a bright, open-concept main floor highlighted by soaring vaulted ceilings and elegant finishes throughout. The spacious living area is anchored by one of two cozy fireplaces, creating a warm and inviting atmosphere ideal for both relaxing evenings and entertaining guests. The upgraded kitchen flows seamlessly into the dining and living spaces, making everyday living effortless. The fully finished basement expands your living space even further, featuring a second fireplace-perfect for a family room, media space, or guest retreat. Enjoy the practicality of a two-car garage and the ease of low-maintenance condo living, all while being surrounded by a vibrant, family-friendly neighbourhood. Directly across the road, you'll find a fantastic sports park complete with pickleball courts, tennis courts, soccer fields, and a splash pad - ideal for staying active or enjoying time outdoors. This home truly offers a lifestyle upgrade, combining modern features with an unbeatable location. A virtual tour is available - click through and see everything this exceptional property has to offer.
Map data © OpenStreetMap contributors
No open houses are scheduled for this home.
Can't make it? Request a private viewing.
| Sep 30, 2026 | $549,900 | ▼ $30,000 |
| Sep 16, 2026 | $579,900 | First recorded price |
Price changes since Sep 16, 2026.
| Primary Bedroom | Main level | 6.36 x 3.52 m |
| Living room | Main level | 3.95 x 3.77 m |
| Dining room | Main level | 3.95 x 2.68 m |
| Kitchen | Main level | 7.07 x 3.25 m |
| Bedroom 2 | Main level | 3.33 x 3.18 m |
| Bedroom 3 | Lower level | 4.54 x 4.52 m |
| Recreational, Games room | Lower level | 9.14 x 6.8 m |
| Utility room | Lower level | 4.5 x 3.26 m |




