 For rent 50
$2,950/mo
3+2 bed2 bath1,100–1,500 sq ft
80 Rollscourt Place
North K, London North
25 days agoMLS® X13808296
CENTURY 21 FIRST CANADIAN CORP
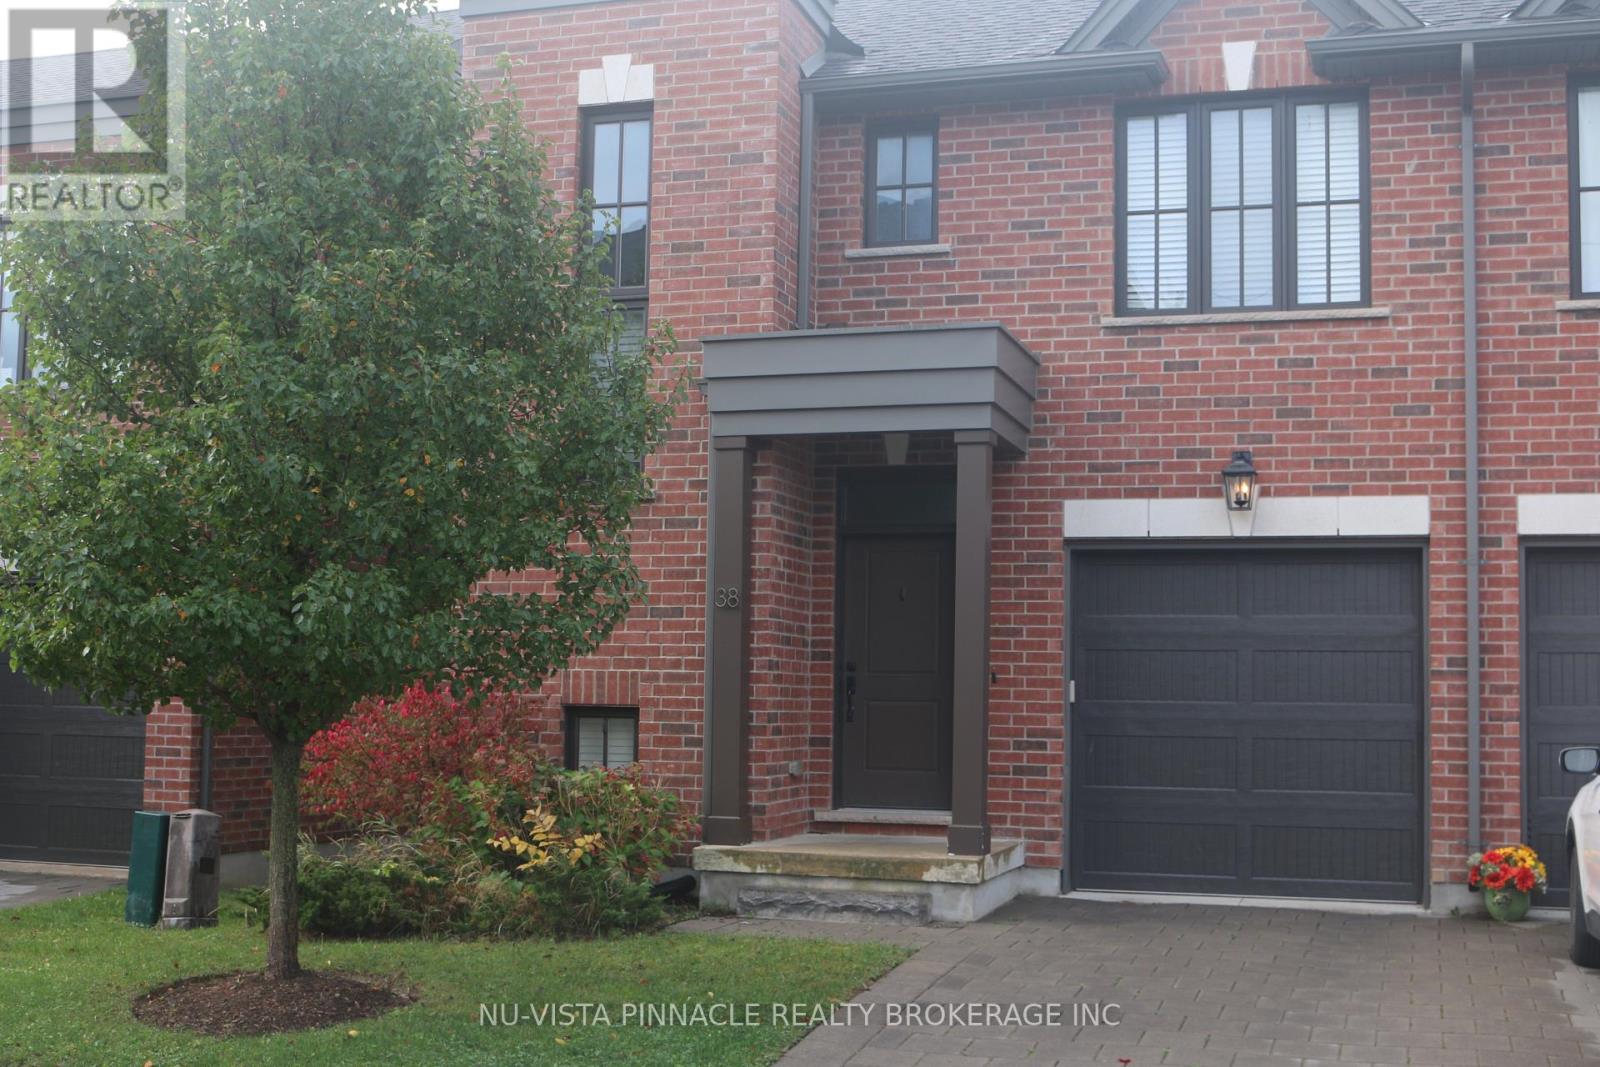
555 Sunningdale Road East #38
North B, London North, Ontario N5X4B3
For rent· Added
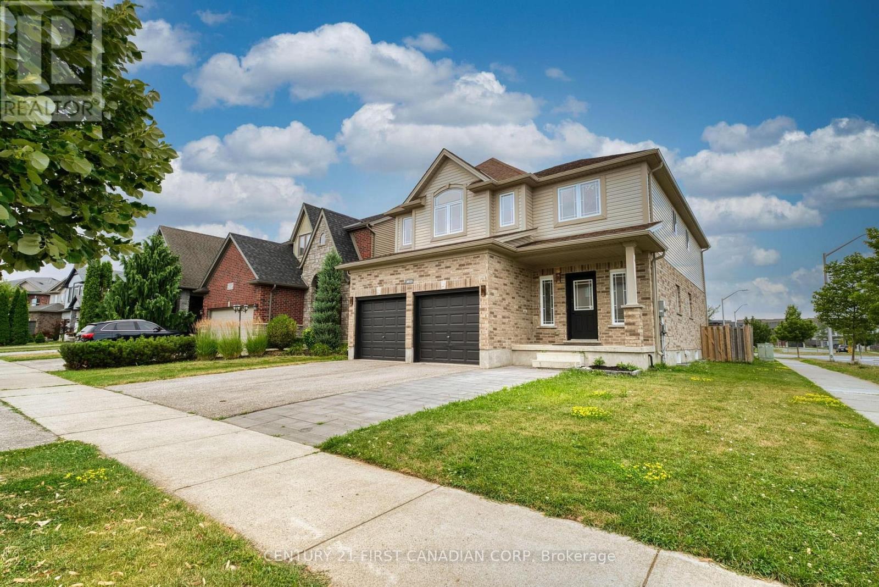
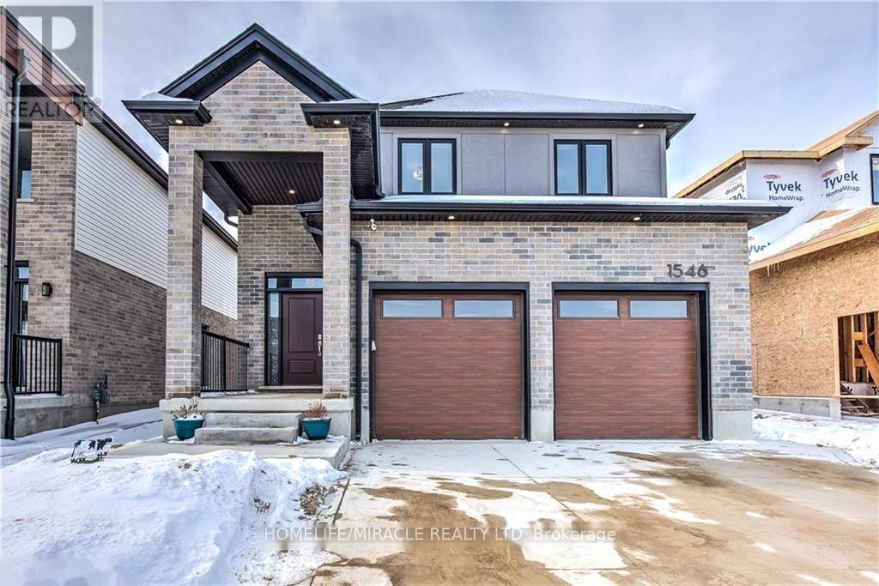
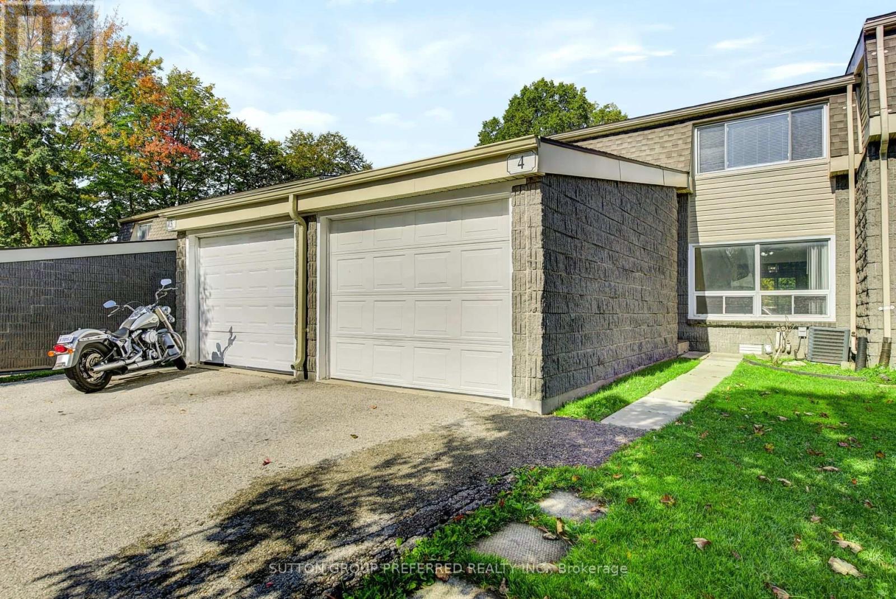
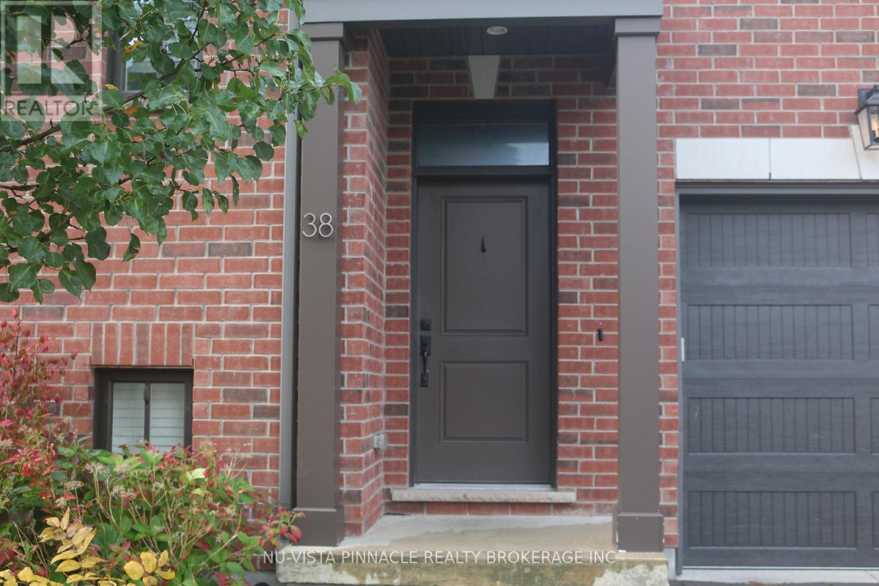
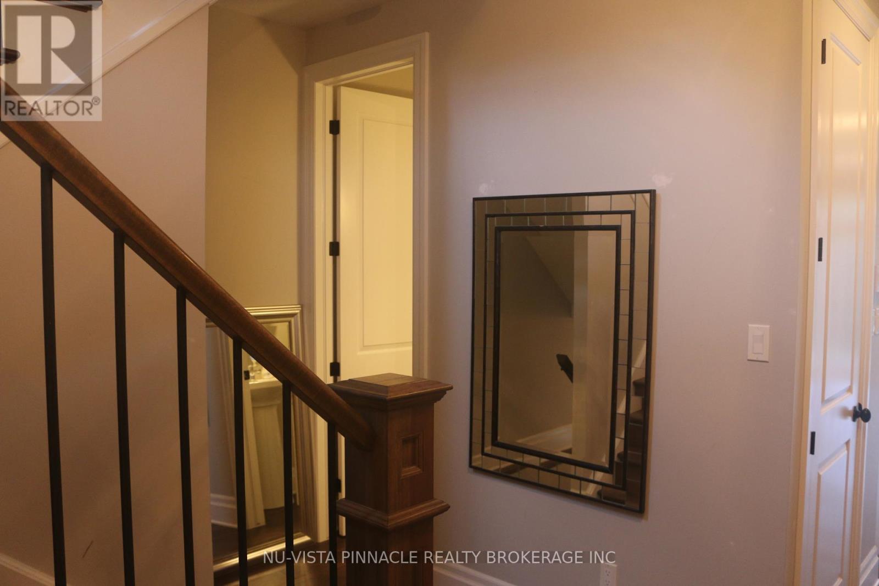
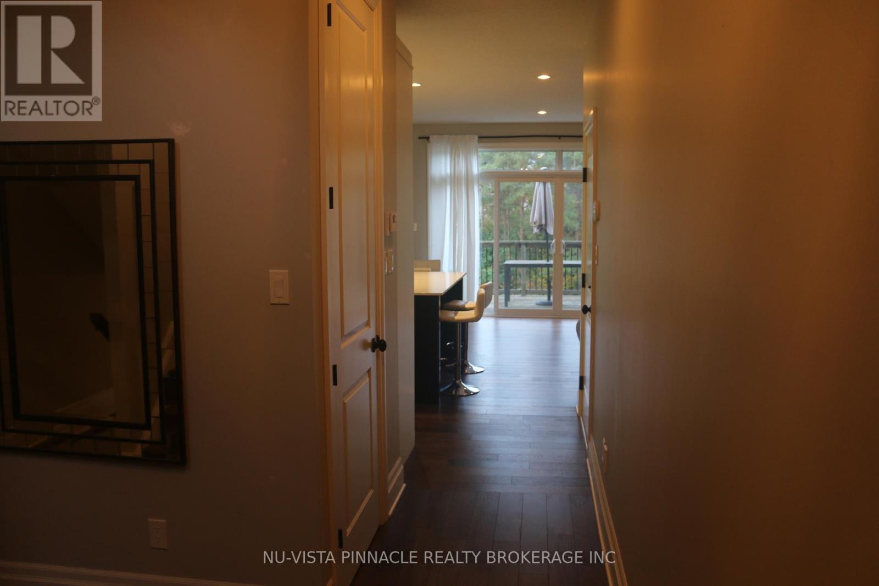
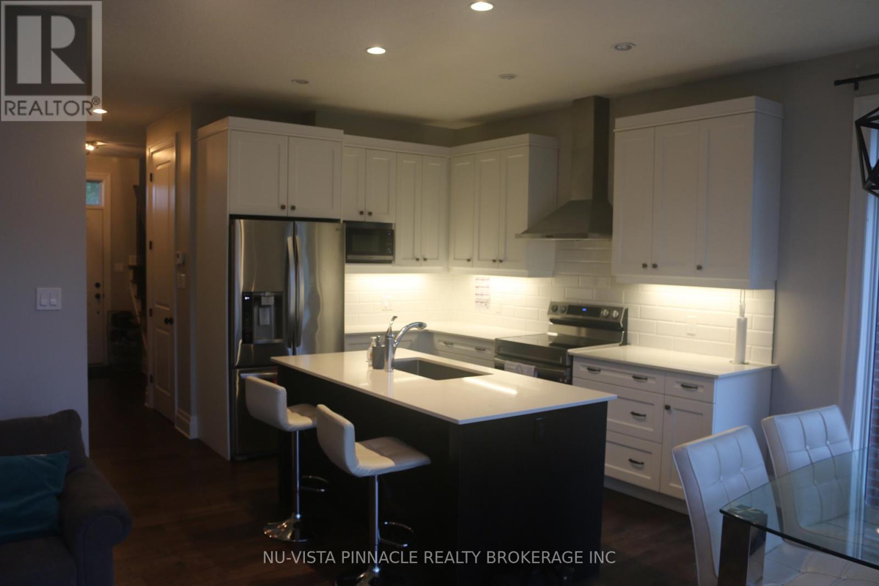
Beautiful Sunningdale North London Ravive Lot. Nice open concept End Unit features convenient upgrades including built in cabinetry and hardwood floors on the first floor, stainless steel appliances, 2nd floor laundry and a finished basement with walk out. Close to Jack Chambers Public School, Western University, Masonville Mall and the YMCA.
Map data © OpenStreetMap contributors
No open houses are scheduled for this home.
Can't make it? Request a private viewing.
| Living room | Main level | 5.84 x 4.67 m |
| Kitchen | Main level | 3.04 x 3.35 m |
| Dining room | Main level | 3.35 x 2.48 m |
| Bedroom | Second level | 3.93 x 4.57 m |
| Bedroom 2 | Second level | 3.35 x 3.35 m |
| Bedroom 3 | Second level | 3.65 x 3.04 m |
| Family room | Lower level | 7.01 x 4.54 m |