 For rent 36
$1,975/mo
1 bed1 bath700–1,100 sq ft
865 Kleinburg Drive #215
North B, London North
1 month agoMLS® X13696722
ROYAL LEPAGE TRILAND REALTY
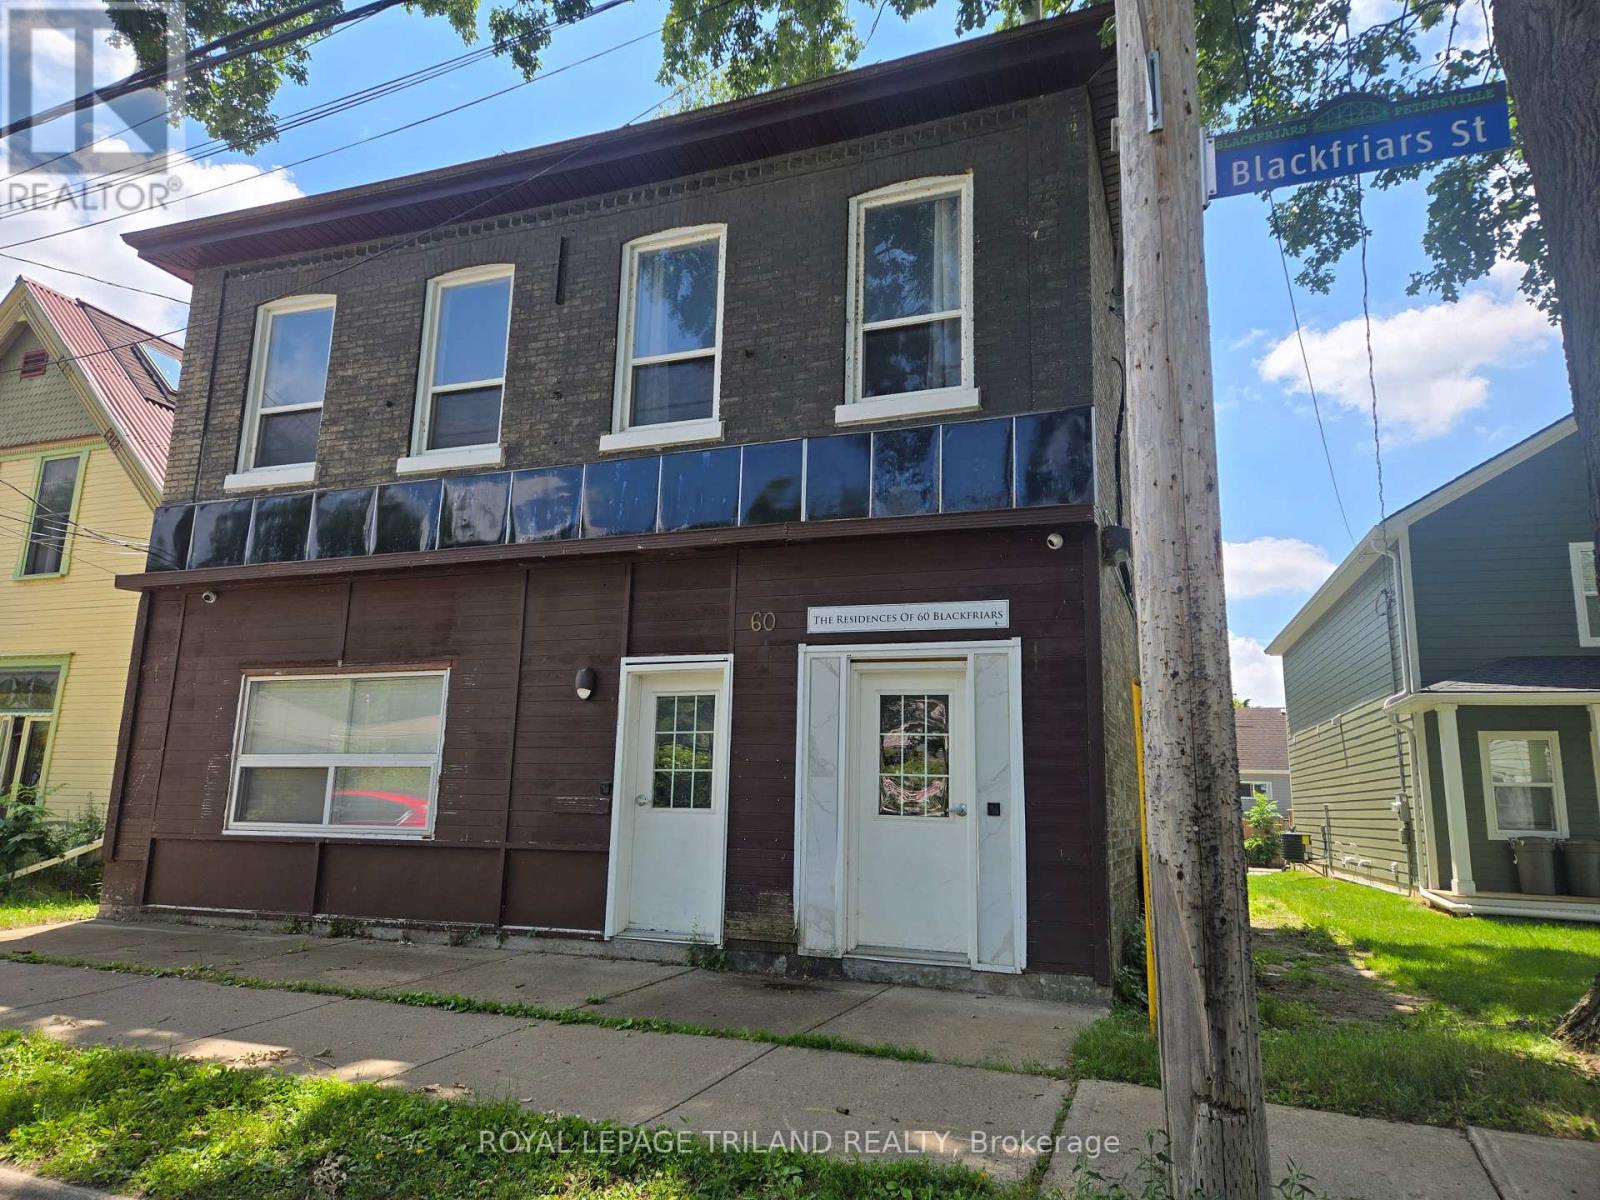
60 Blackfriars Street #2
North N, London North, Ontario N6H1K7
For rent· Added
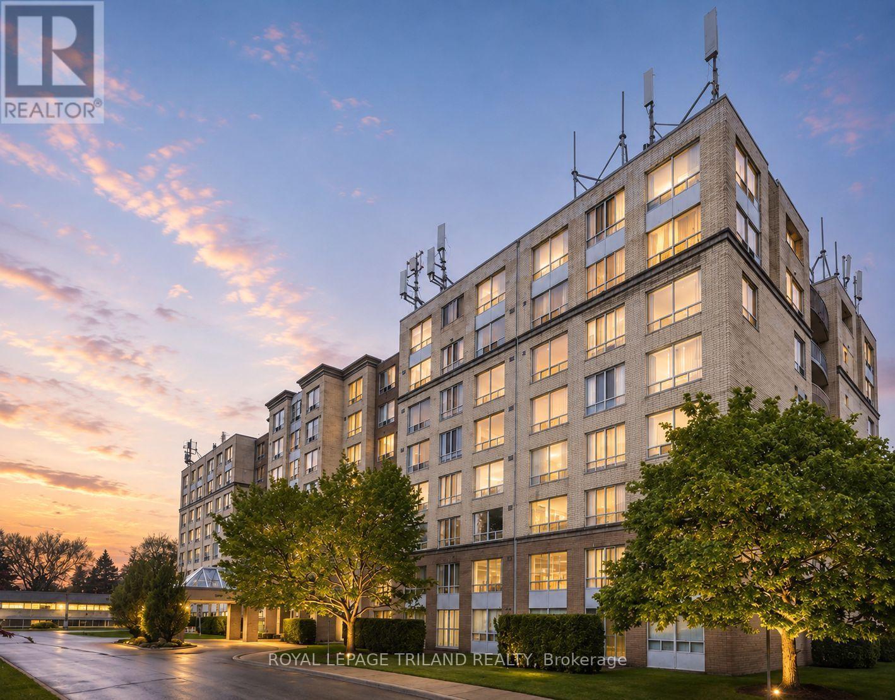
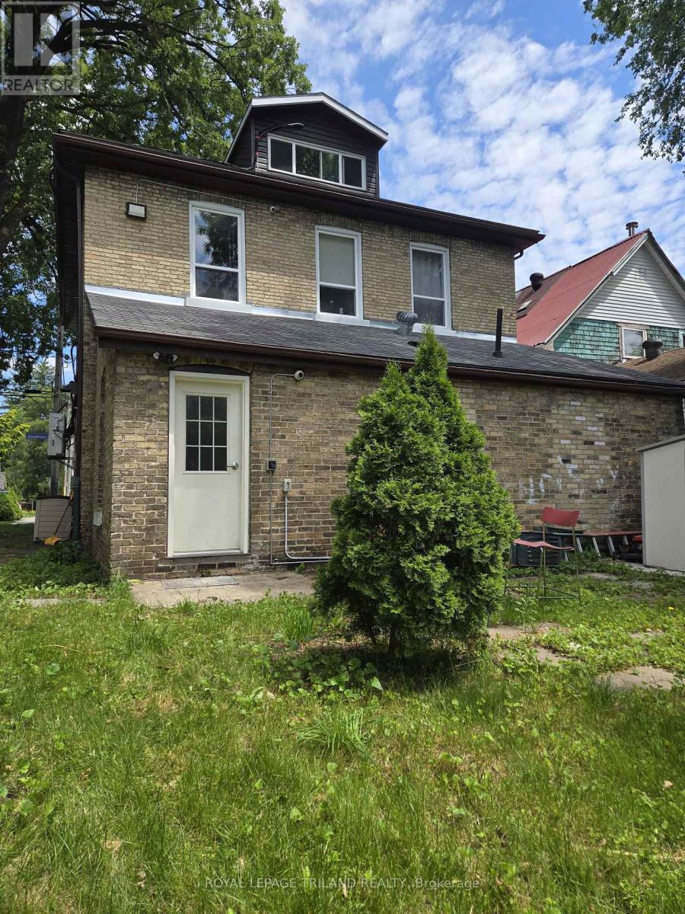
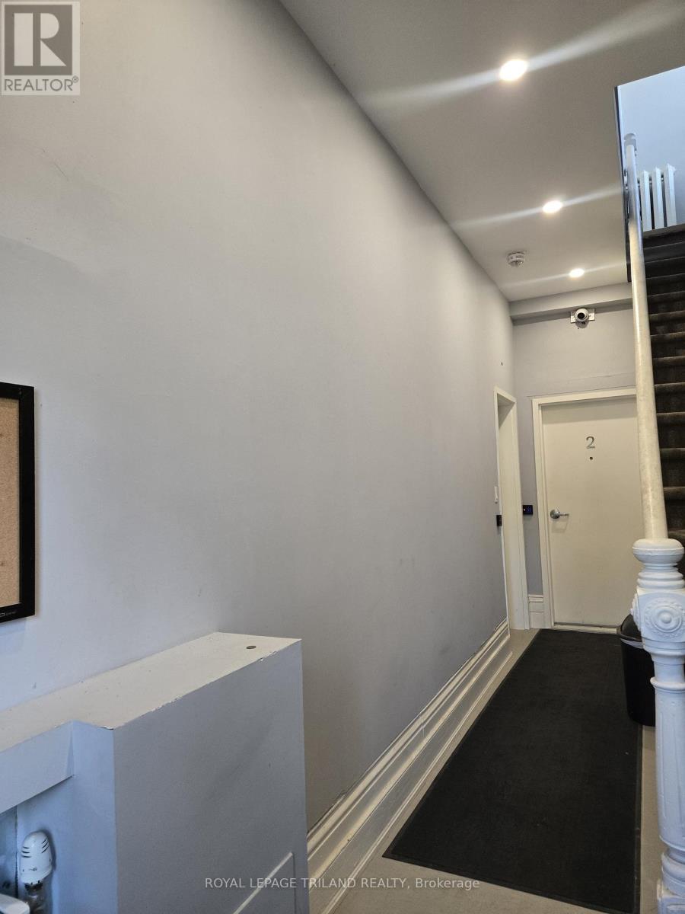
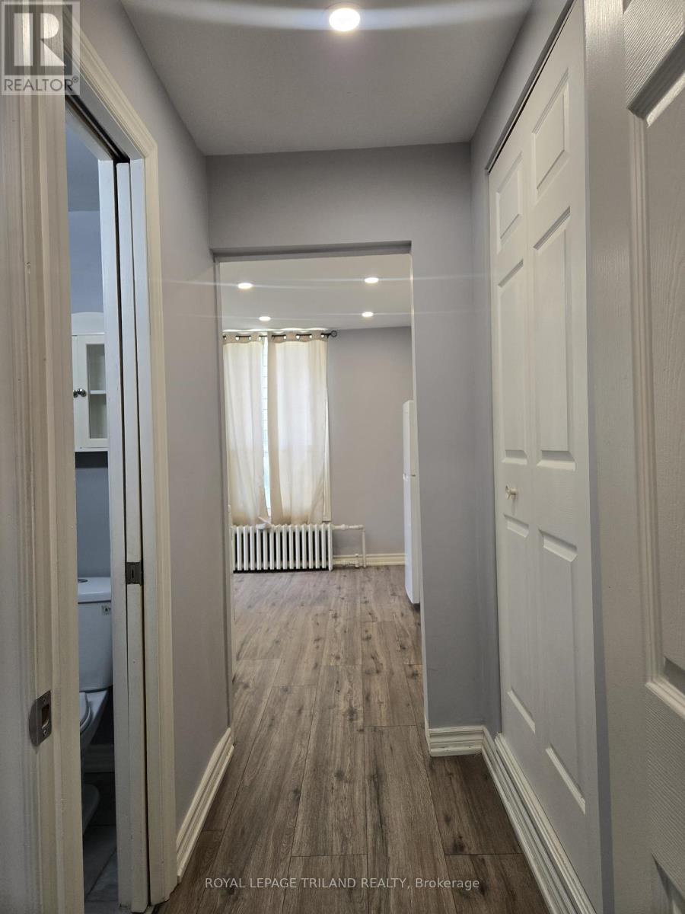
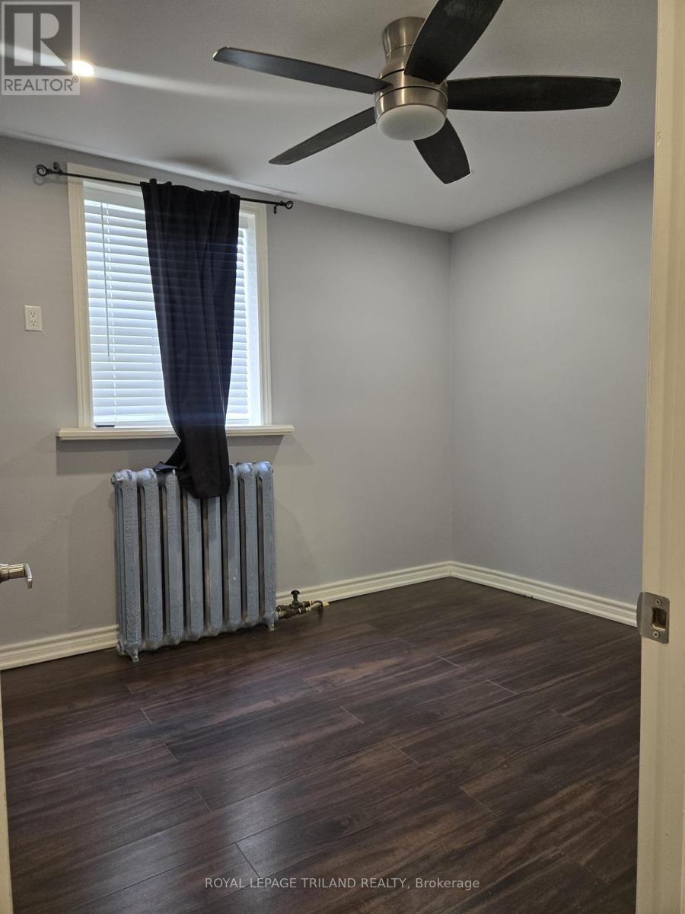
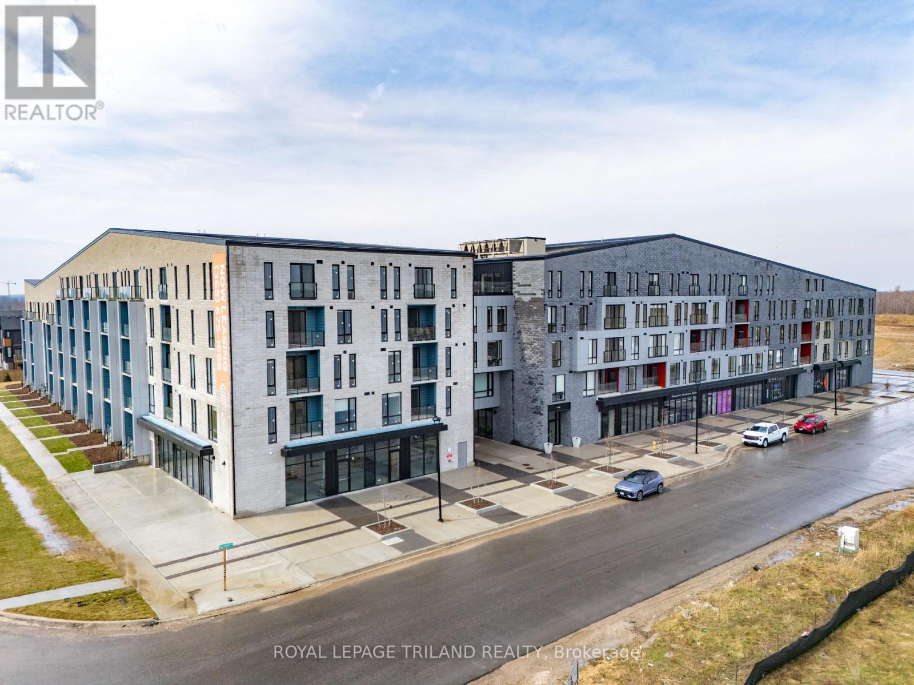
Welcome to 2-60 Blackfriars St! Close to Downtown London, and the Blackfriars Bridge, this unit is a unique and awesome 1-bedroom plus den unit, where industrial-chic design meets everyday comfort. Loft-style ceilings and exposed brick walls set the tone for a space that feels straight out of the heart of the city, perfect for the working professional who wants personality and convenience under one roof. The suite features an updated kitchen, a modern 3-piece bathroom, and thoughtful finishes throughout. Keyless entry and on-site security surveillance keep things seamless and secure. Step outside and enjoy access to shared greenspace, ideal for unwinding after a long day, while being just minutes from the energy of downtown. One dedicated parking space is included, so you get the best of urban living without sacrificing practicality. Direct bus access makes commuting a breeze, and the surrounding neighbourhood puts parks, shopping, transit, and entertainment right at your doorstep. Available immediately on an all-inclusive lease covering heating and cooling, electricity, water, and parking. On-site coin-operated laundry adds one more layer of convenience. A rare opportunity to live with downtown attitude in a space that truly stands out. Ideal for a professional individual or couple ready to call somewhere special #HomeSweetHome. Rental Application, Credit Check, References, Employment Letter required.
Map data © OpenStreetMap contributors
No open houses are scheduled for this home.
Can't make it? Request a private viewing.
| Bedroom | Main level | 3.63 x 2.77 m |
| Den | Main level | 1.75 x 2.29 m |
| Bathroom | Main level | 1.93 x 1.5 m |
| Kitchen | Main level | 3.84 x 3.61 m |
| Living room | Main level | 3.73 x 4.14 m |