 For rent 50
$4,000/mo
4+2 bed4 bath3,000–3,500 sq ft
624 Superior Drive
North B, London North
7 days agoMLS® X13868568
RIGHT AT HOME REALTY
756 Hickorystick
North R, London North, Ontario N6G0M9
For rent· Added
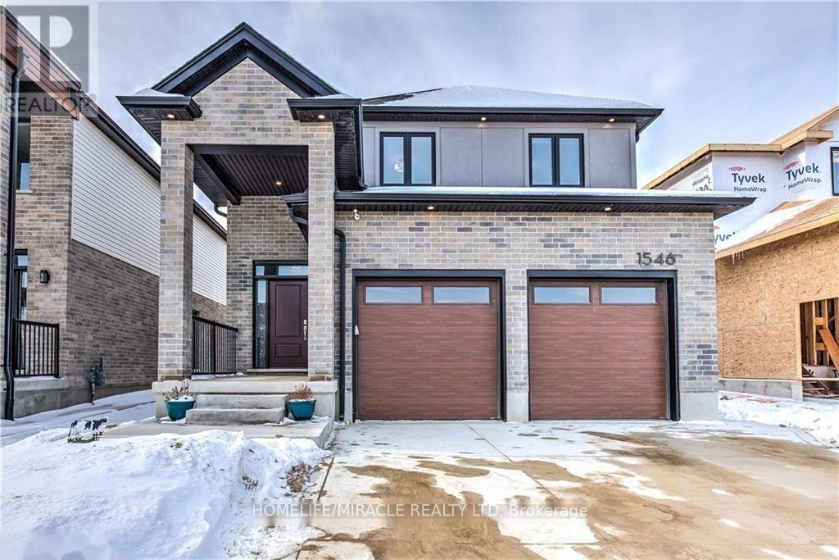
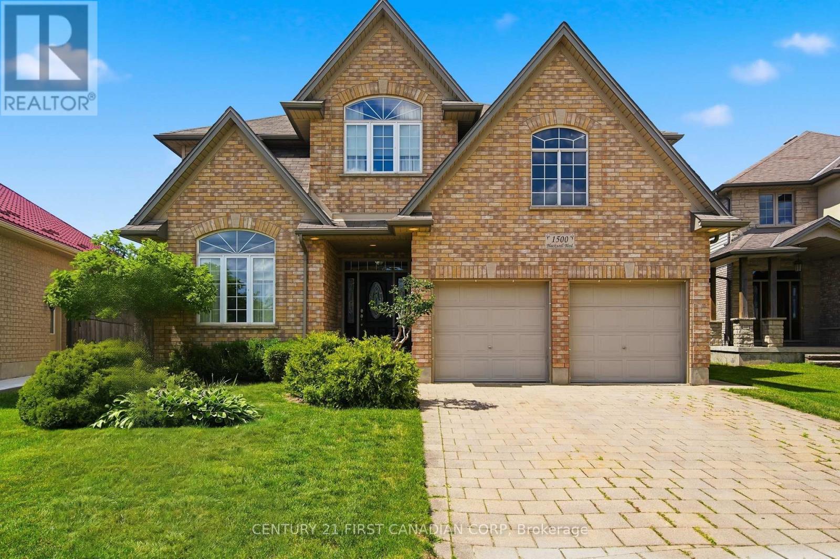
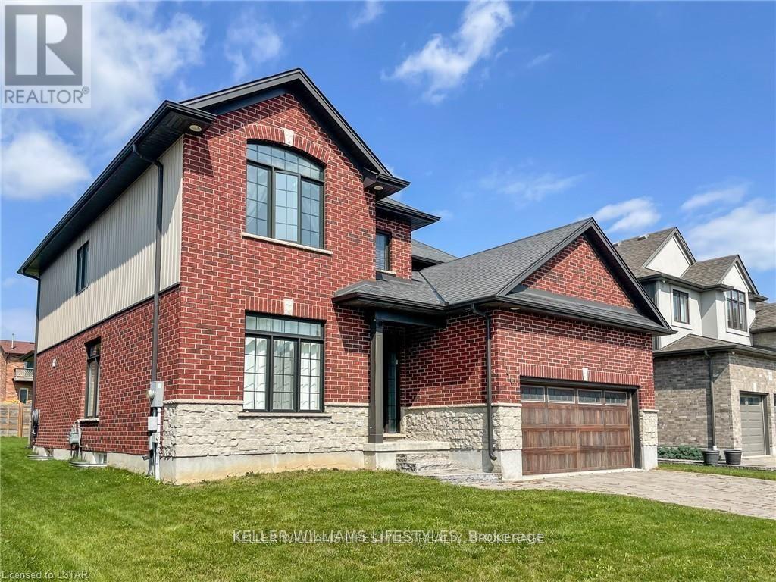
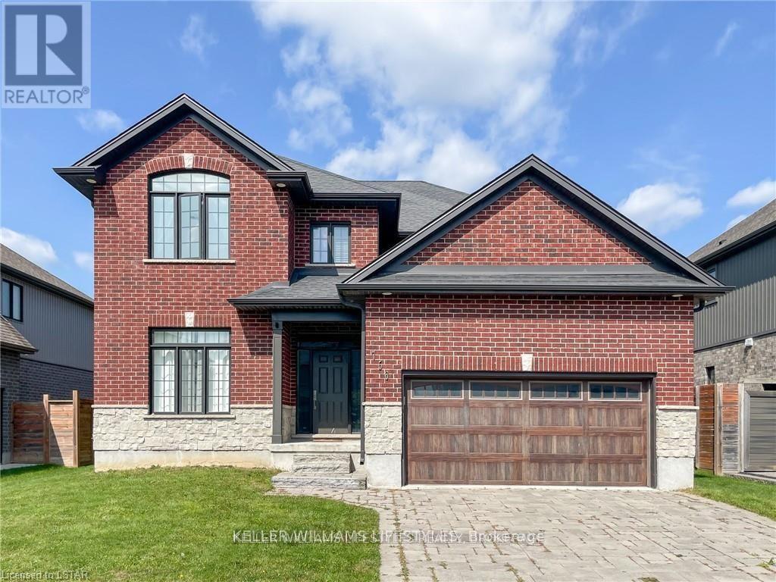
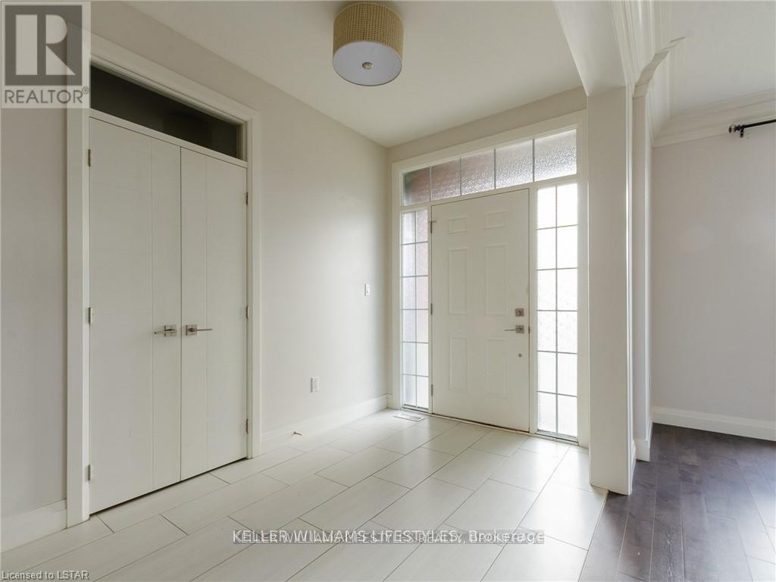
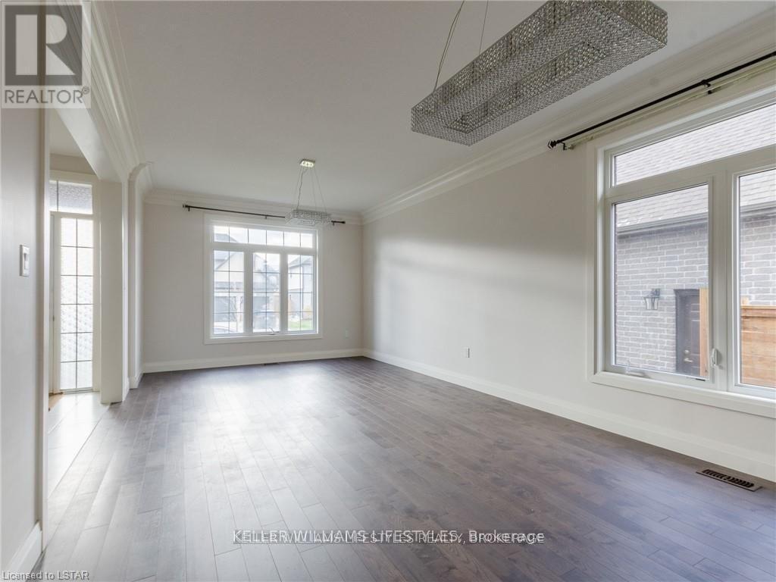
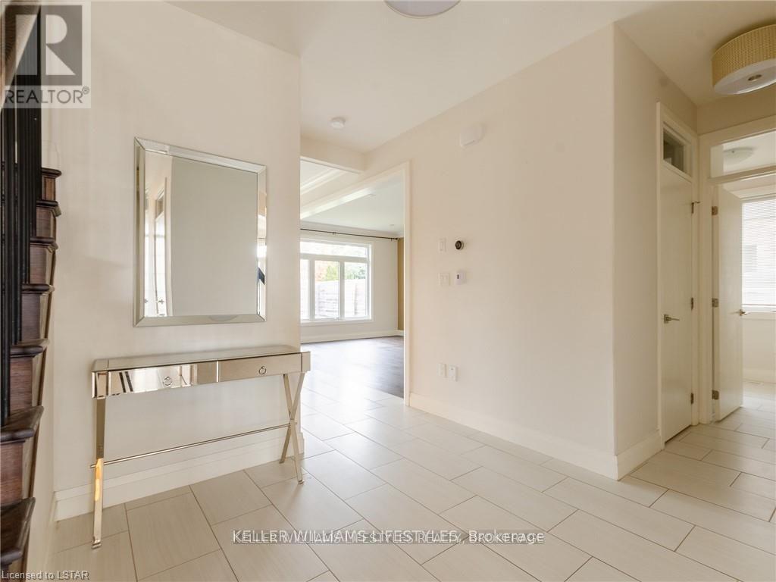
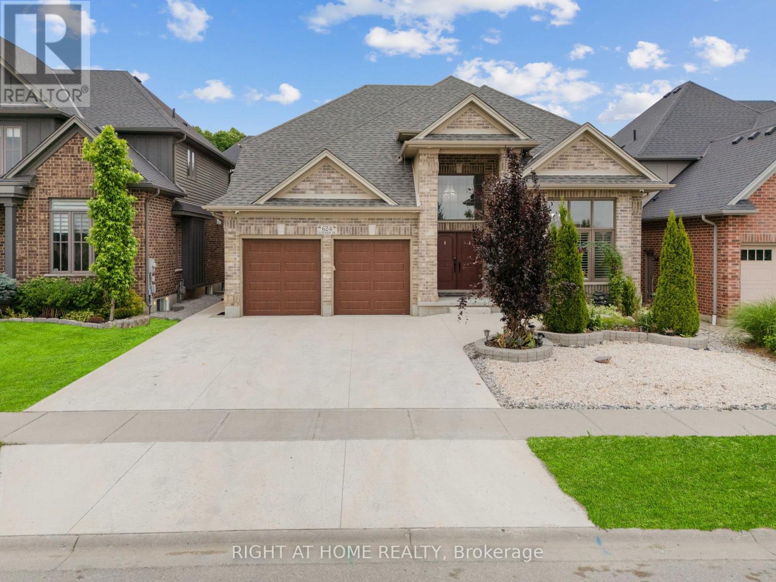
Welcome home to Ironstone's luxury Manhattan model. This custom 4 bedrooms, 2.5 bathrooms home boasts over 2700+ sq.ft of finished living space above grade. Situated on an oversized lot this custom home features a two car garage, open concept living room and kitchen, separate formal dining room perfect for entertaining, high-end kitchen cabinets with elegant granite counters, second floor laundry and a generous master bedroom with walk-in closet. The grand three-paneled sliding door leads you out to a spacious covered deck overlooking the large backyard. Fantastic location in London North gives quick access to a host of amenities, including shops, restaurants, trails and excellent schools.
Map data © OpenStreetMap contributors
No open houses are scheduled for this home.
Can't make it? Request a private viewing.
| Other | Main level | 7.37 x 3.63 m |
| Bathroom | Second level | 1.52 x 1.52 m |
| Kitchen | Main level | 4.27 x 3.66 m |
| Family room | Main level | 5.59 x 3.63 m |
| Bathroom | Main level | 1.52 x 1.52 m |
| Primary Bedroom | Second level | 5.28 x 3.73 m |
| Bedroom | Second level | 3.63 x 3.43 m |
| Bedroom | Second level | 3.73 x 3.45 m |
| Bedroom | Second level | 3.76 x 3.35 m |
| Laundry room | Second level | 3.43 x 2.21 m |
| Other | Second level | 1.52 x 1.52 m |