 For rent 50
$2,950/mo
3+2 bed2 bath1,100–1,500 sq ft
80 Rollscourt Place
North K, London North
22 days agoMLS® X13808296
CENTURY 21 FIRST CANADIAN CORP
923 Georgetown Drive
North M, London North, Ontario N6H0J7
For rent· Added
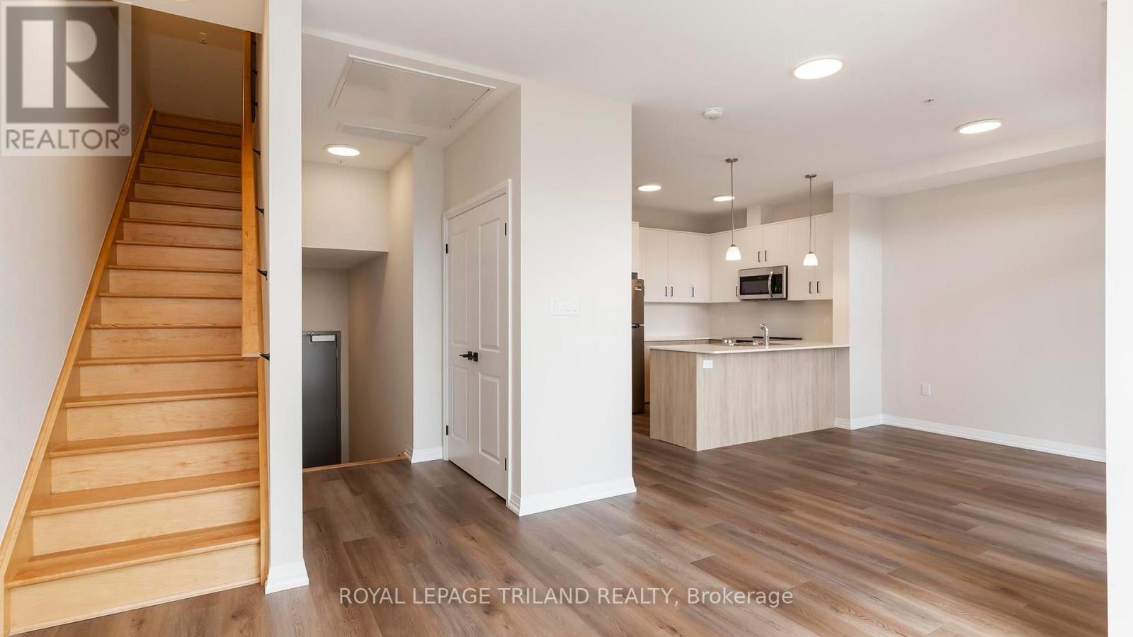
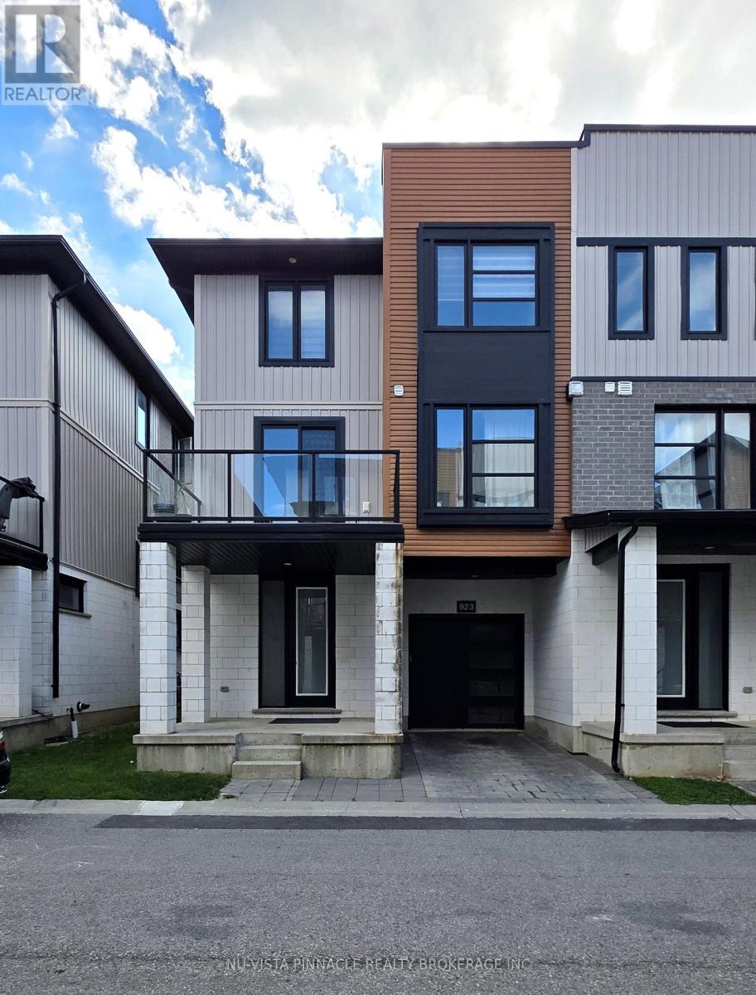
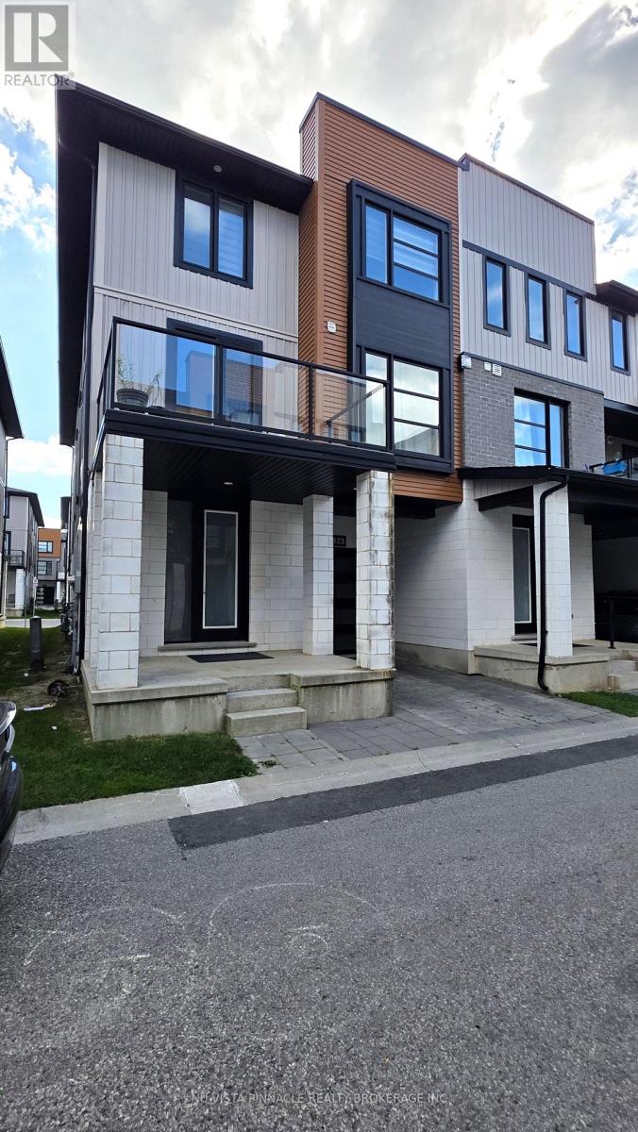
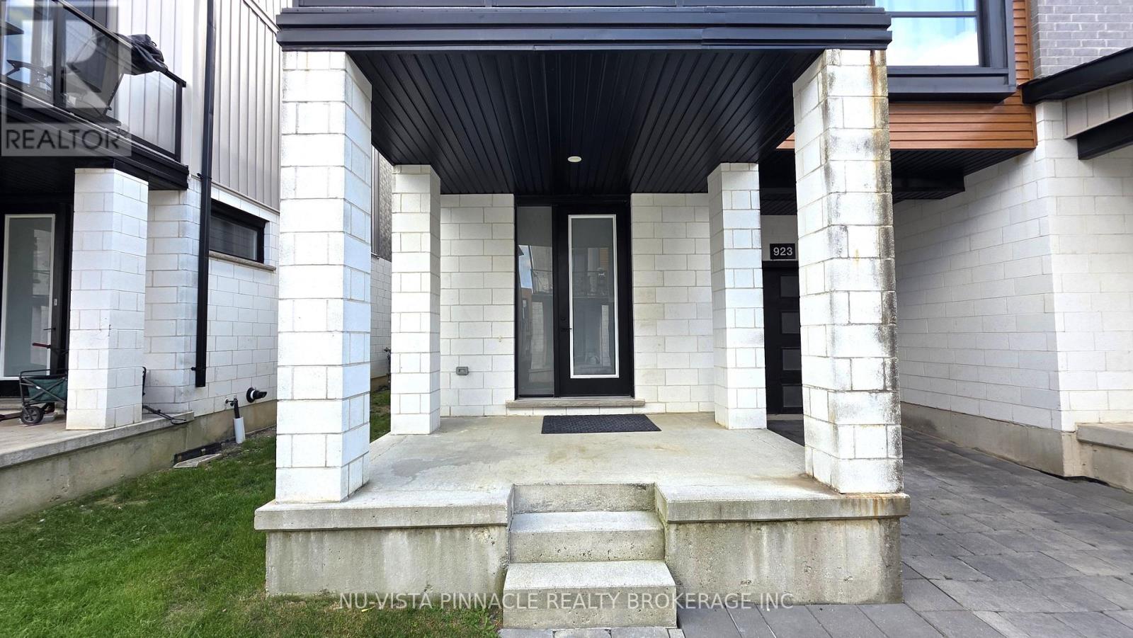
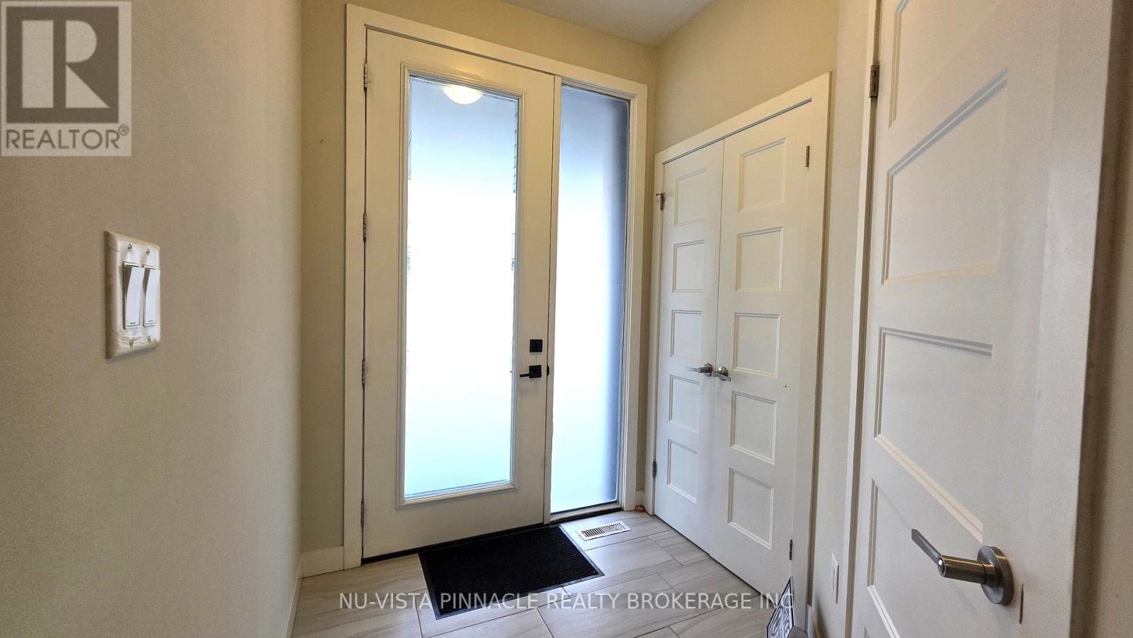
Welcome to this spacious 3-storey Tribeca townhome in a fantastic North London location. Offering 4 bedrooms and 3.5 bathrooms, this home features a bright open-concept main living area, modern kitchen with quartz countertops and plenty of cabinetry, and a private terrace for outdoor enjoyment. The main entry level includes a bedroom, full 3-piece bathroom and direct access to the attached single-car garage. Upstairs, the primary suite features a walk-in closet and 4-piece ensuite, along with two additional bedrooms, another full bathroom and convenient laundry. Ideally located minutes from Western University, Masonville Mall, No Frills, schools, parks, trails, restaurants and shopping. A great choice for families, professionals or students.
Map data © OpenStreetMap contributors
No open houses are scheduled for this home.
Can't make it? Request a private viewing.
| Bedroom | Main level | 3.23 x 3.35 m |
| Dining room | Second level | 3.23 x 2.95 m |
| Bedroom 3 | Third level | 3.38 x 2.59 m |
| Bathroom | Second level | 2.5 x 2 m |
| Living room | Second level | 4.95 x 3.35 m |
| Bathroom | Third level | 2.25 x 3.25 m |
| Bedroom 4 | Third level | 3.25 x 3.1 m |
| Primary Bedroom | Third level | 4.27 x 3.35 m |
| Bathroom | Main level | 2.1 x 2.5 m |
| Bathroom | Third level | 2.25 x 2.35 m |
| Kitchen | Second level | 3.23 x 3.25 m |
| Family room | Second level | 3.07 x 3.25 m |