
$179,900
1100 Jalna Boulevard #304
London, Ontario N6E2M2
For sale· Added
About this home
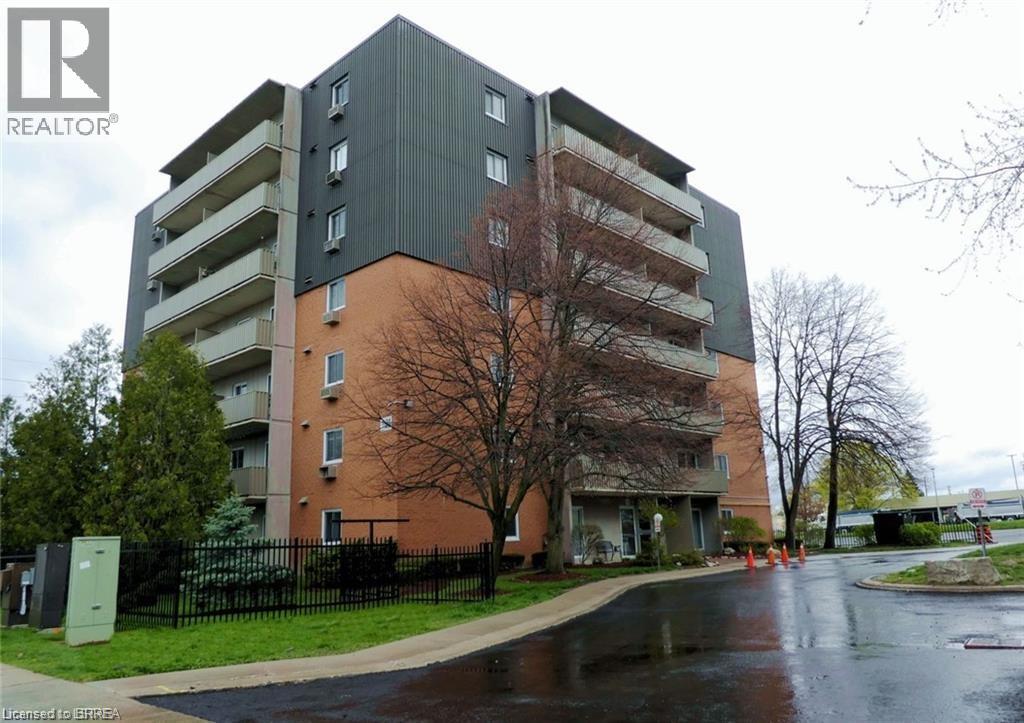
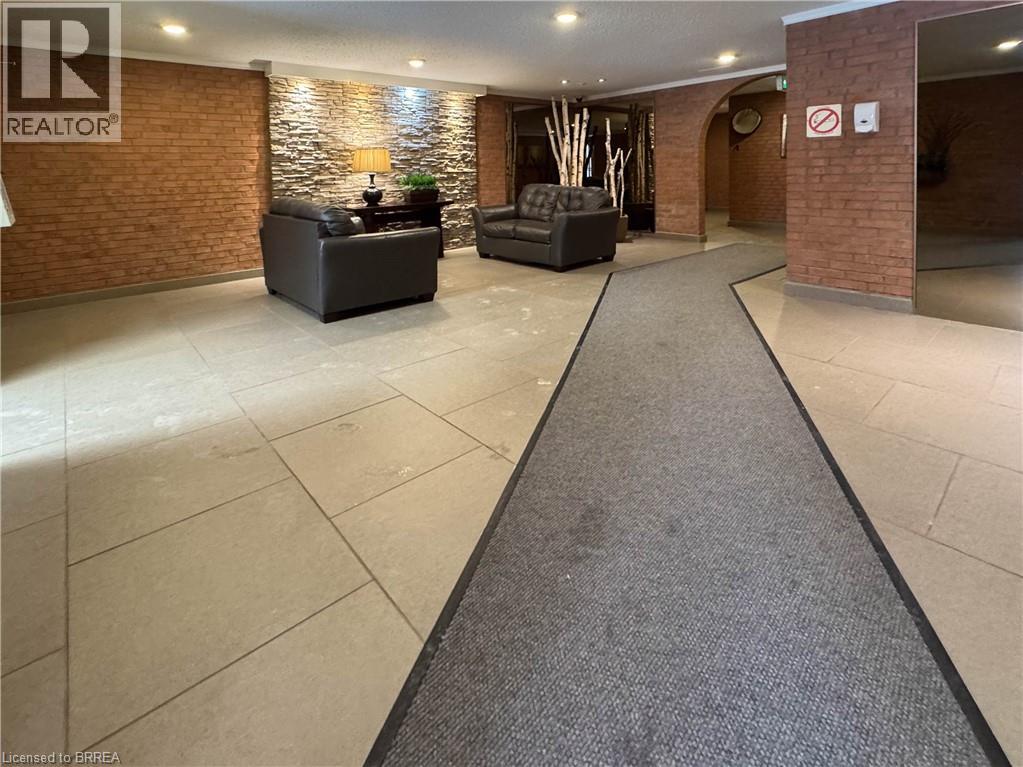
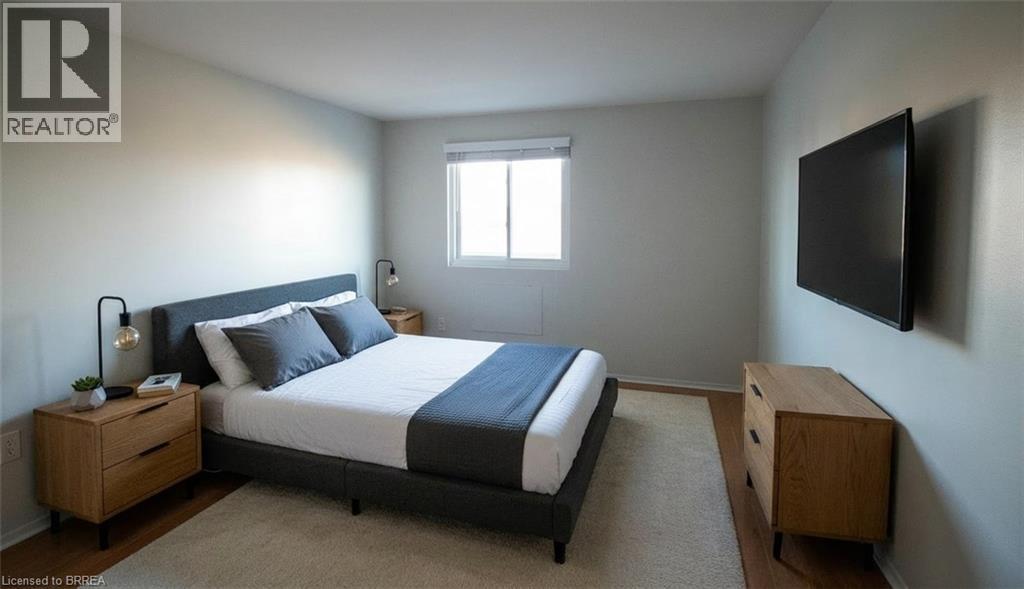
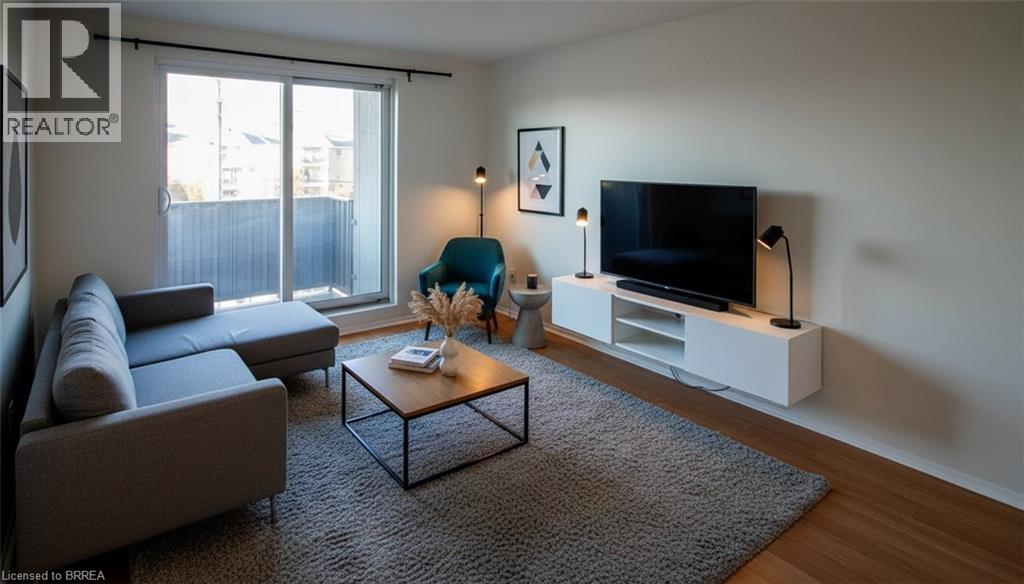
Welcome to this well-maintained and affordable 1-bedroom, 1-bathroom condo located in a convenient, amenity-rich neighbourhood. Whether you're a first-time buyer, downsizer, or looking for a low-maintenance lifestyle, this bright and inviting unit offers exceptional value. Recent updates include three new ceiling light fixtures, a brand-new fridge and stove, an updated bathroom vanity, and a refreshed kitchen featuring a new countertop, faucet, and backsplash. Residents can also enjoy access to a community in-ground pool, perfect for relaxing and cooling off during the summer months. Ideally situated just steps from shopping, restaurants, transit, and everyday conveniences, this move-in-ready condo is the perfect place to call home. Some photos are virtually staged.
Location
Map data © OpenStreetMap contributors
Upcoming open housesSee all London open houses
No open houses are scheduled for this home.
Can't make it? Request a private viewing.
Property details
Listing
- MLS® number
- 40833730
- Added
- Jun 1, 2026 ()
- Updated
- Oct 10, 2026 ()
- Info refreshed
Overview
- Property type
- Single Family
- Building type
- Apartment
- Storeys
- 1
- Ownership
- Condo
- Year built
- 1,978
Inside
- Bedrooms
- 1
- Bathrooms
- 1
- Heating
- Baseboard heaters, Electric
- Cooling
- None
- Fireplace
- No
- Appliances
- Refrigerator, Dishwasher, Stove, Microwave
- Features
- Balcony, Laundry- Coin operated
Building
- Basement
- None
- Exterior
- Brick
- Parking
- Open · 1 space
Land
- Pool
- Pool
- Zoning
- R9-7
Services
- Water
- Municipal water
- Sewer
- Municipal sewage system
Location
- Community
- South X
Running costs
- Annual property tax
- $1,224
- Condo fee
- $456 Monthly
- Includes Landscaping, Heat, Electricity, Water
Price history
| Oct 1, 2026 | $179,900 | ▼ $20,000 |
| Sep 19, 2026 | $199,900 | First recorded price |
Price changes since Sep 19, 2026.
Rooms
| 4pc Bathroom | Main level | — |
| Bedroom | Main level | 9'10'' x 14'0'' |
| Kitchen/Dining room | Main level | 7'4'' x 16'6'' |
| Living room | Main level | 10'10'' x 13'6'' |