 For sale 50
$369,995
4 bed2 bath1,505 sq ft
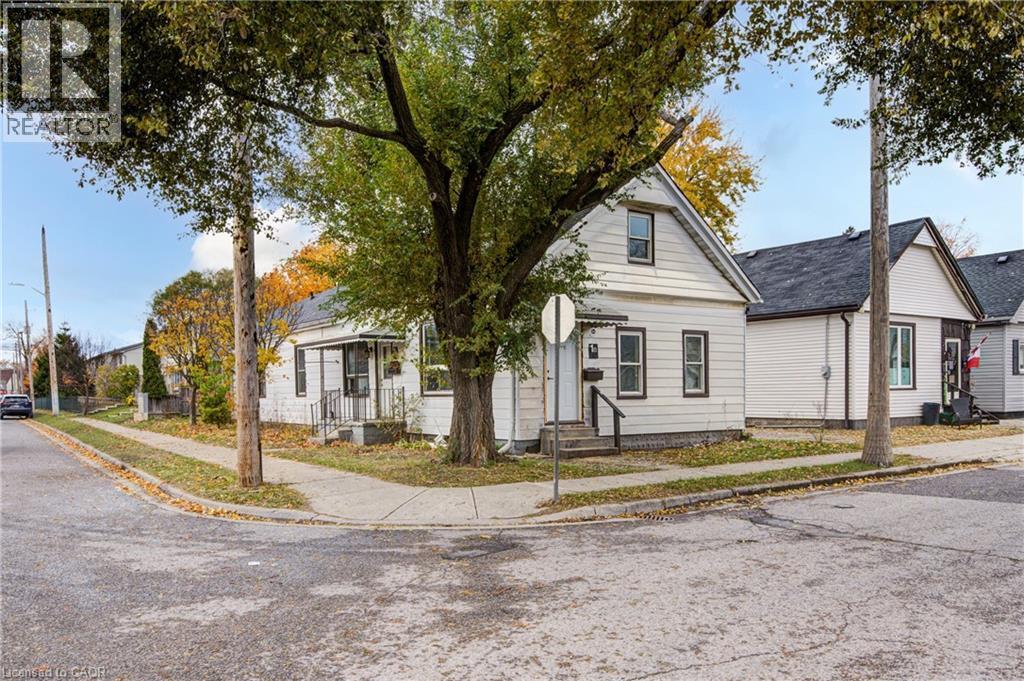
1 Rathgar Street
London
5 months agoMLS® 40825171
EXP REALTY
1247 Huron Street #111
London, Ontario N5Y4X7
For sale· Added
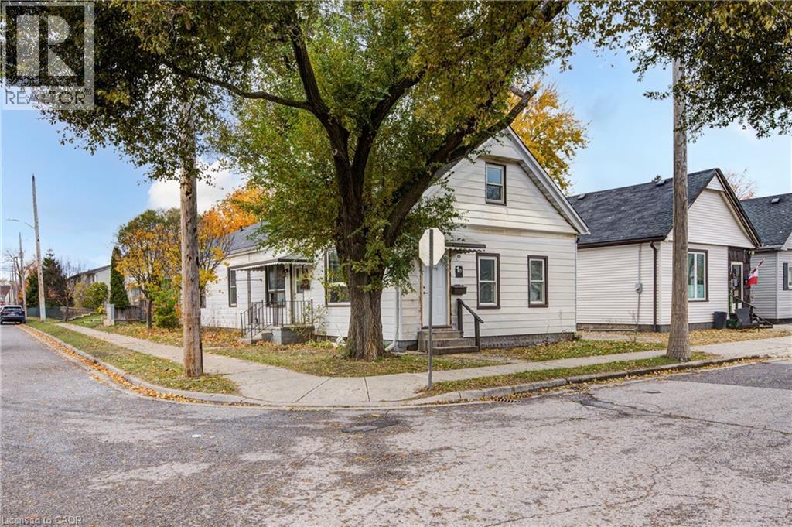
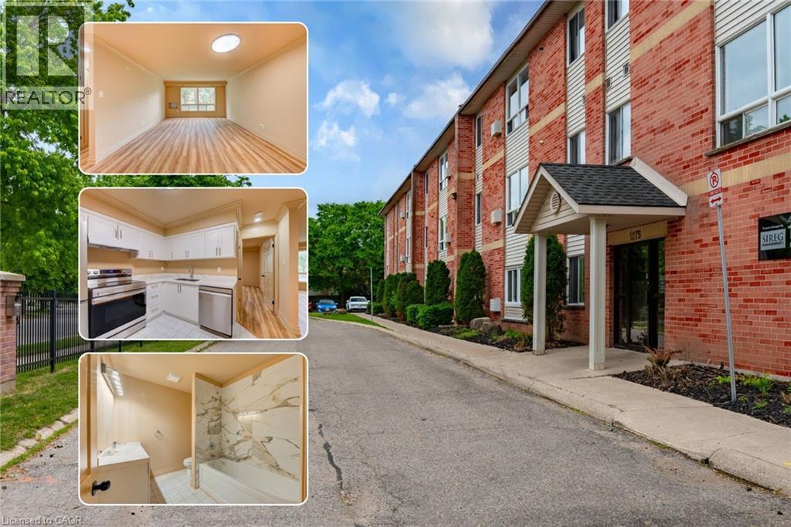
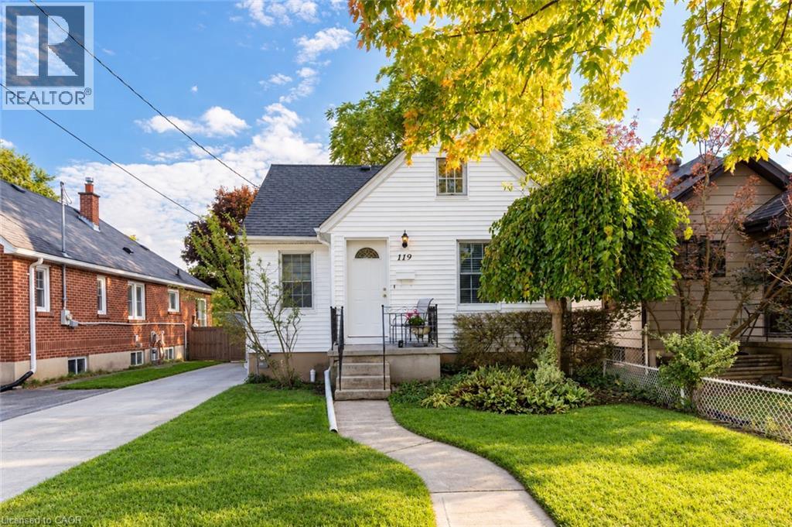
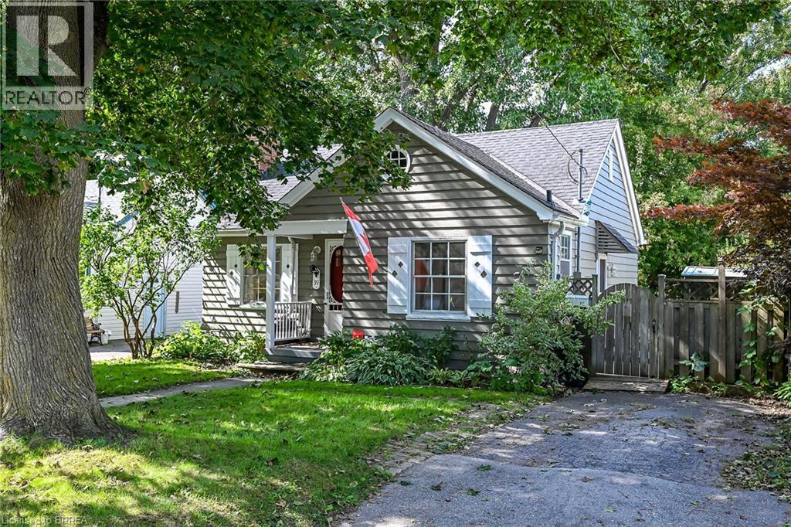
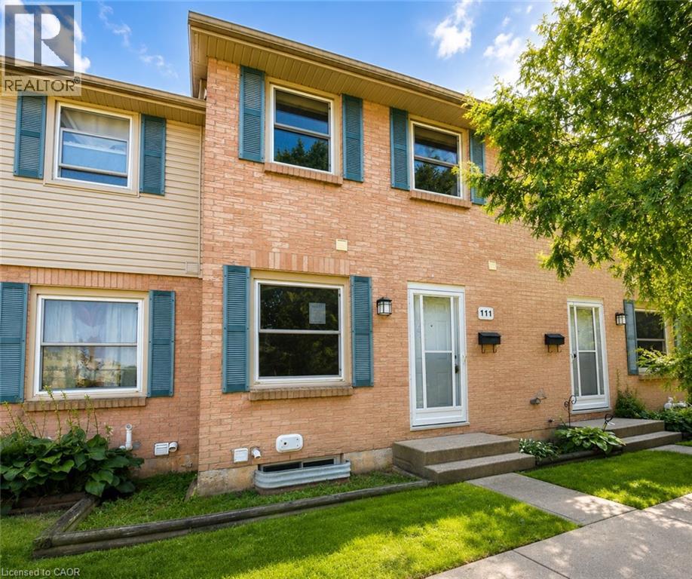
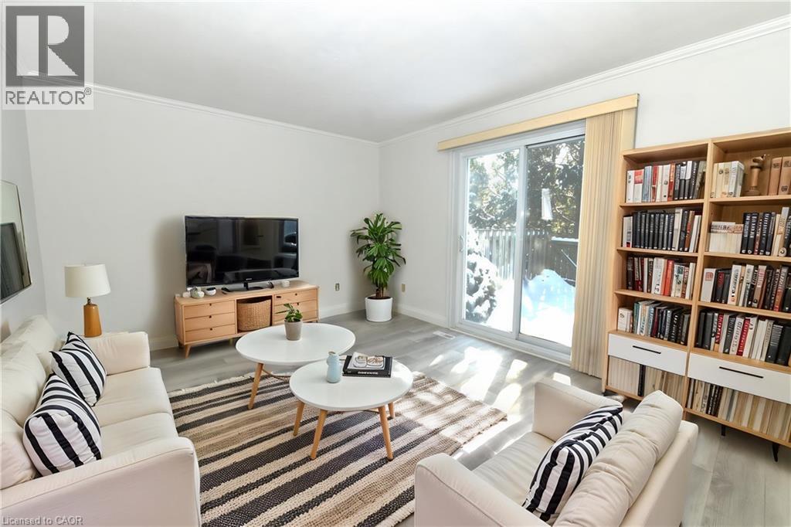
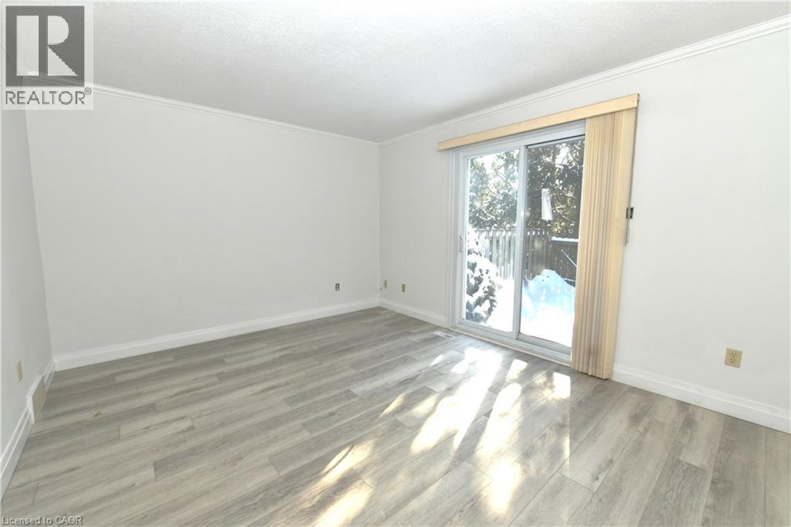
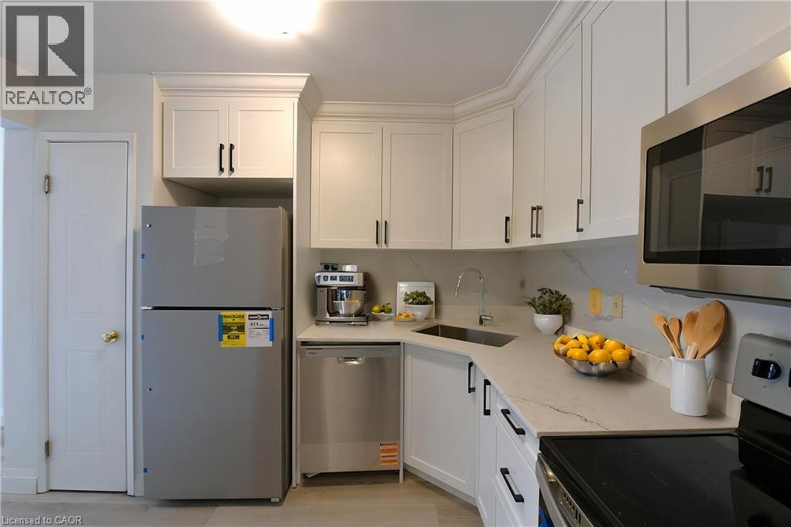
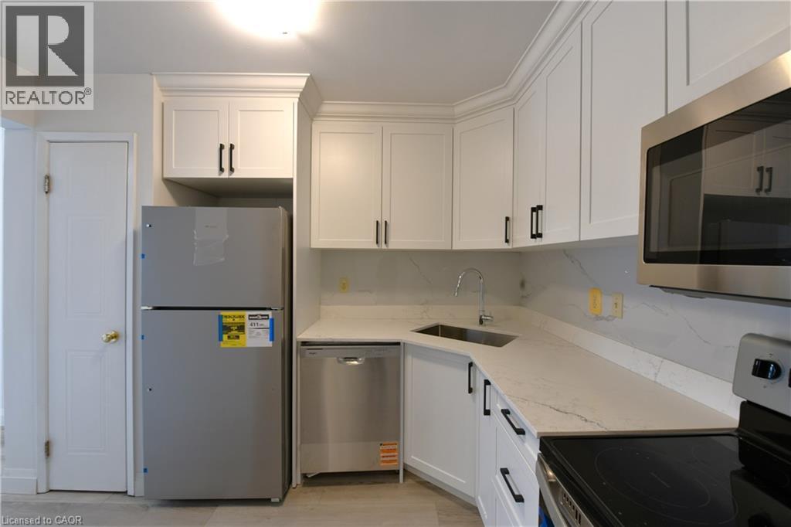
Welcome to this updated two-storey townhouse in a convenient London location, just minutes from Fanshawe College! Close to shopping, restaurants, schools, parks, public transit, and major commuter routes, this move-in-ready home is a great option for first-time buyers, professionals, students, or investors. Featuring 2+1 bedrooms and 1.5 bathrooms, the home has been freshly updated with new flooring, fresh paint, updated bathrooms, and a modern kitchen with new appliances. The main floor offers a bright and functional living space with a spacious living room, kitchen/dining area, and convenient powder room. The finished lower level provides additional living space that can be used as a third bedroom, home office, gym, or rec room. Outside, enjoy your own private backyard. With affordable condo fees covering exterior maintenance and common area upkeep, this property offers comfortable, low-maintenance living in a convenient location.
Map data © OpenStreetMap contributors
No open houses are scheduled for this home.
Can't make it? Request a private viewing.
| Other | Basement | 12'2'' x 15'1'' |
| Kitchen | Main level | 8'4'' x 11'1'' |
| 2pc Bathroom | Main level | — |
| 4pc Bathroom | Second level | — |
| Bedroom | Second level | 10'10'' x 14'10'' |
| Bedroom | Second level | 14'3'' x 14'10'' |