 For sale 50
$587,000
3 bed1 bath1,139 sq ft
438 Forest Lawn Avenue
London
1 month agoMLS® 40857862
Re/Max Twin City Realty Inc.
1272 Sandbar Street
London, Ontario N6G0Y3
For sale· Added
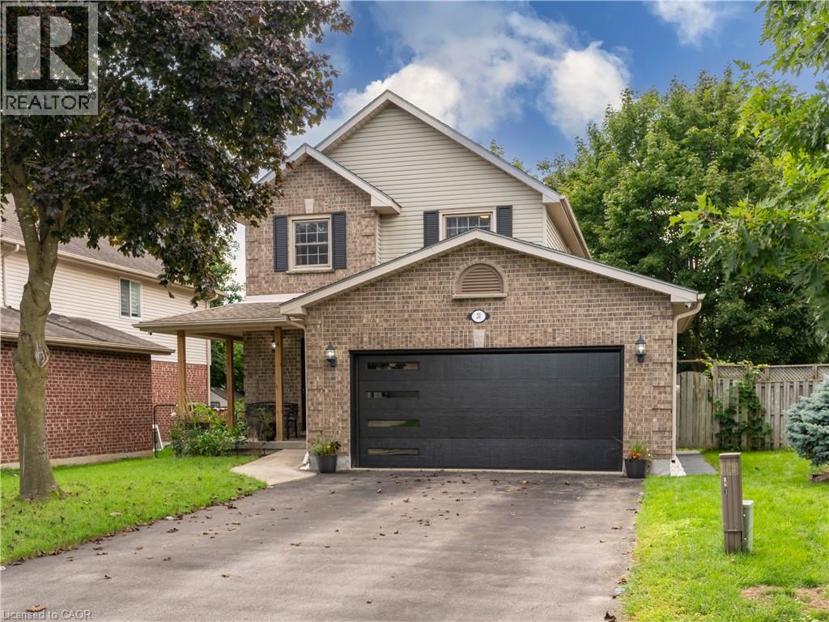
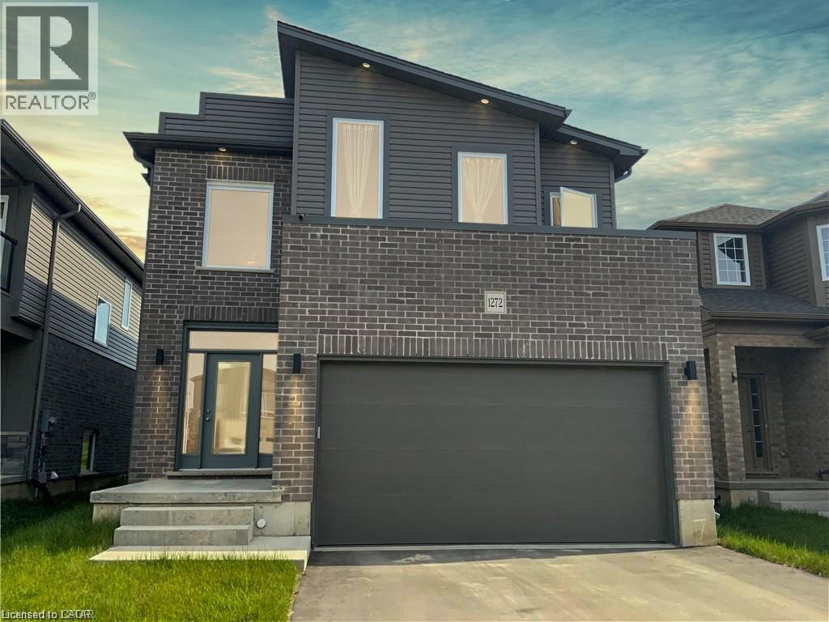
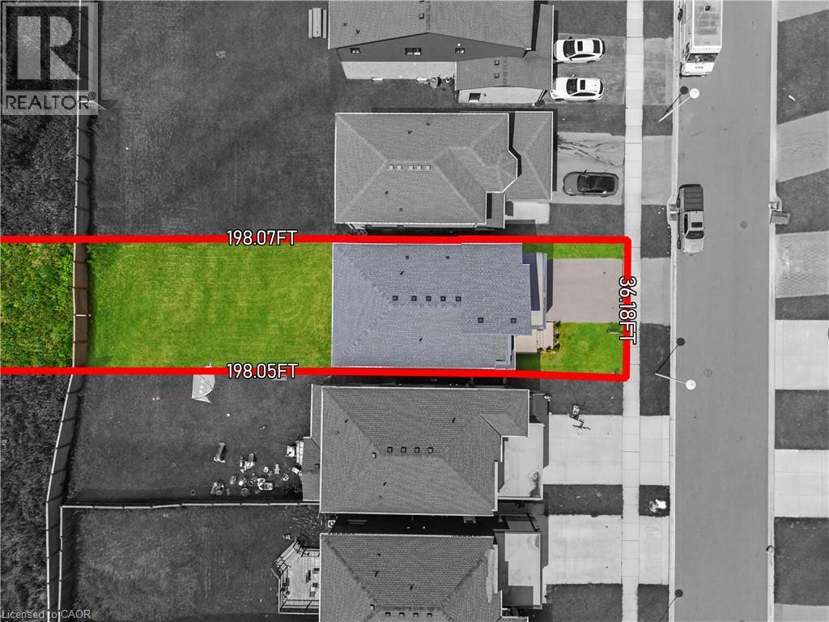
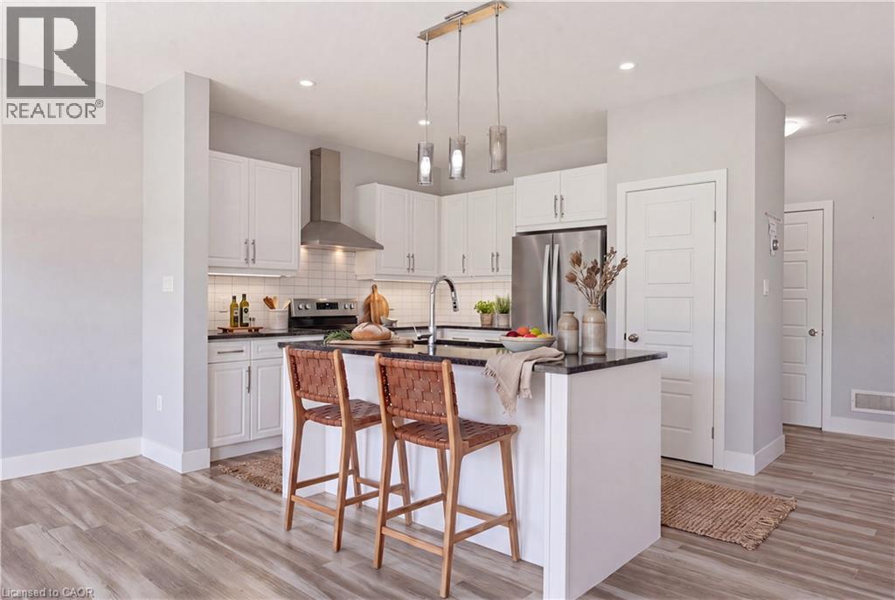
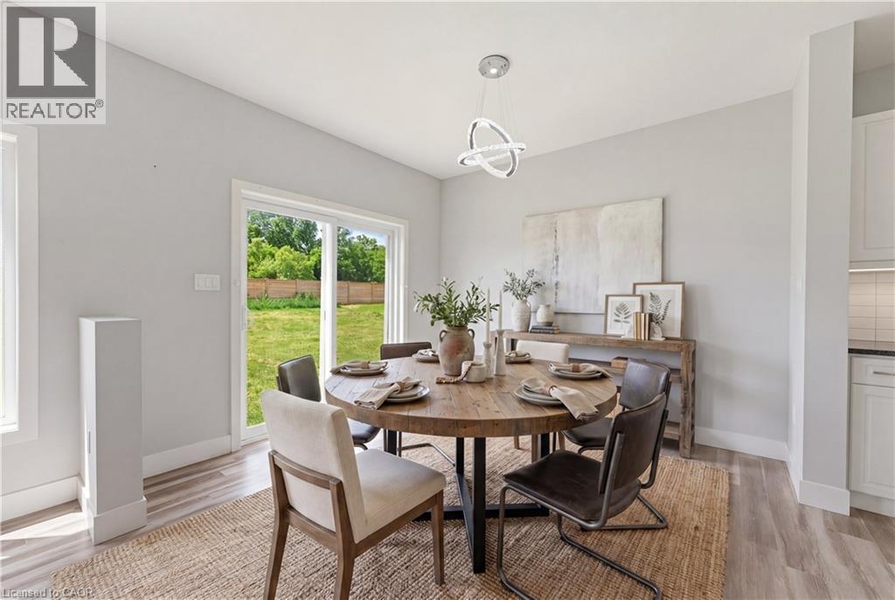
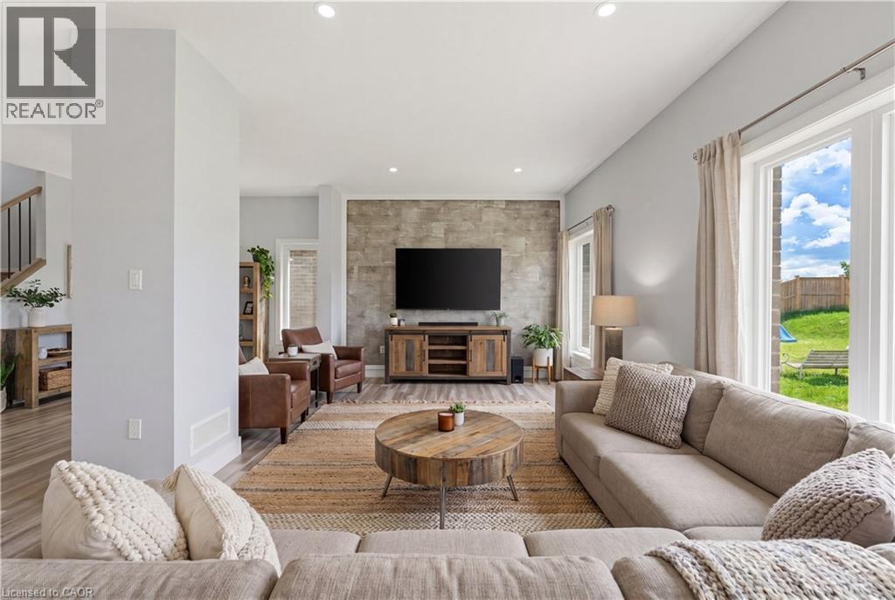
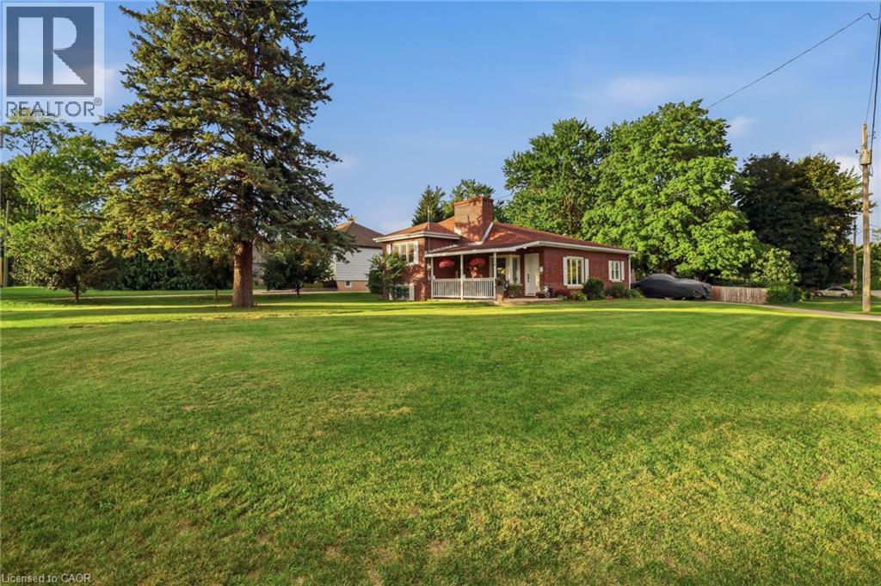
Welcome to 1272 Sandbar Street, a warm and inviting family home, offering the perfect blend of space, comfort, and everyday functionality. The bright, open-concept main floor features a spacious kitchen with modern finishes, room for dining, and a large island ideal for enjoying a morning coffee or entertaining friends. A separate laundry room and a powder bath add convenience to the layout. Upstairs, you’ll find four generous bedrooms, providing flexibility for growing families, guests, or a home office. The spacious primary suite offers a walk-in closet and a private ensuite. The full, unfinished basement provides excellent potential and a blank canvas to customize the space to suit your family’s needs. Located in a convenient and family-friendly area, this home is close to great schools, parks, and everyday essentials. Whether you’re doing a Costco run or meeting friends for dinner, everything you need is within reach. For sports, leisure, and family fun, Medway Community Centre is nearby, complete with a park and splash pad for the kids to enjoy. A wonderful opportunity for a growing family to live, grow, and make lasting memories! Book your private showing today!
Map data © OpenStreetMap contributors
No open houses are scheduled for this home.
Can't make it? Request a private viewing.
| Other | Basement | 20'4'' x 26'1'' |
| Kitchen | Main level | 10'6'' x 15'5'' |
| 4pc Bathroom | Second level | 9'3'' x 9'7'' |
| Bedroom | Second level | 11'8'' x 11'7'' |
| Bedroom | Second level | 12'4'' x 13'9'' |
| Bedroom | Second level | 10'9'' x 11'3'' |
| 5pc Ensuite bath | Second level | 8'6'' x 7'6'' |
| Primary Bedroom | Second level | 14'7'' x 17'10'' |
| Laundry room | Main level | 7'6'' x 8'7'' |
| 2pc Bathroom | Main level | 3'0'' x 6'6'' |
| Dining room | Main level | 10'2'' x 10'4'' |
| Breakfast | Main level | 12'0'' x 10'4'' |
| Living room | Main level | 12'0'' x 15'9'' |