 For sale 50
$587,000
3 bed1 bath1,139 sq ft
438 Forest Lawn Avenue
London
1 month agoMLS® 40857862
Re/Max Twin City Realty Inc.
158 Laurentian Drive North
London, Ontario N5W1P2
For sale· Added
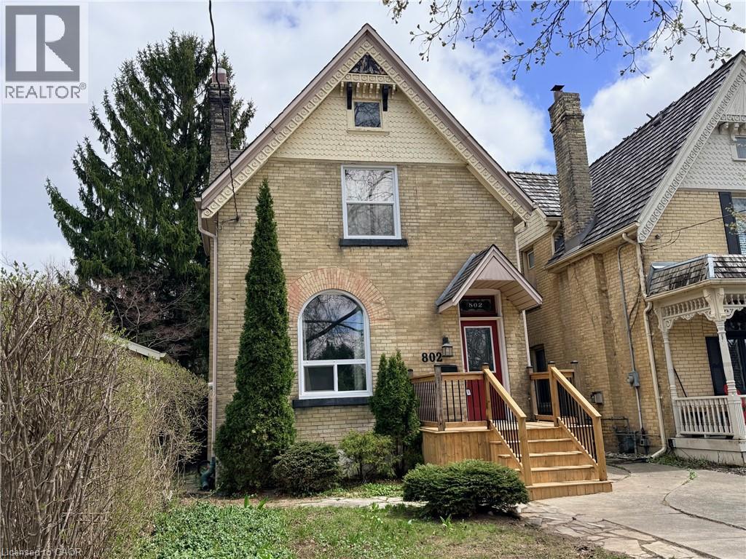
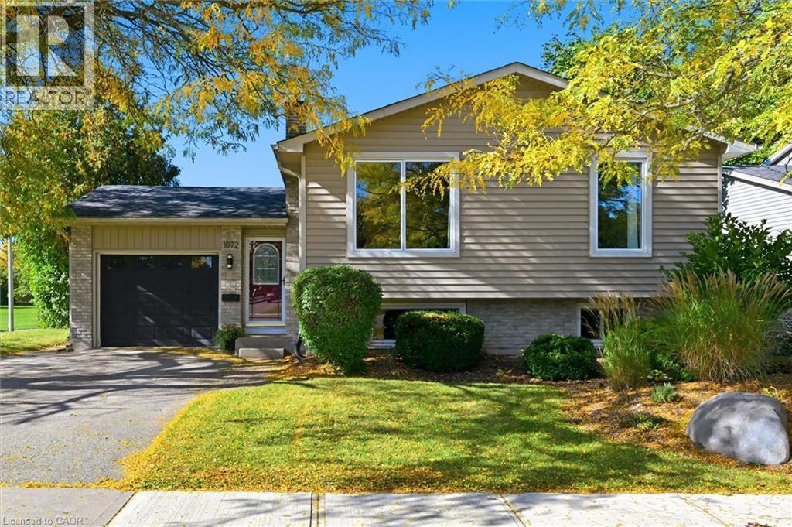
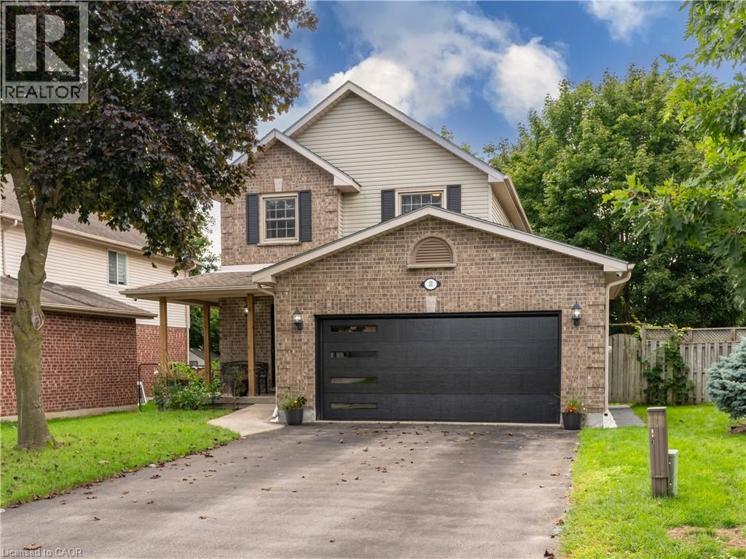
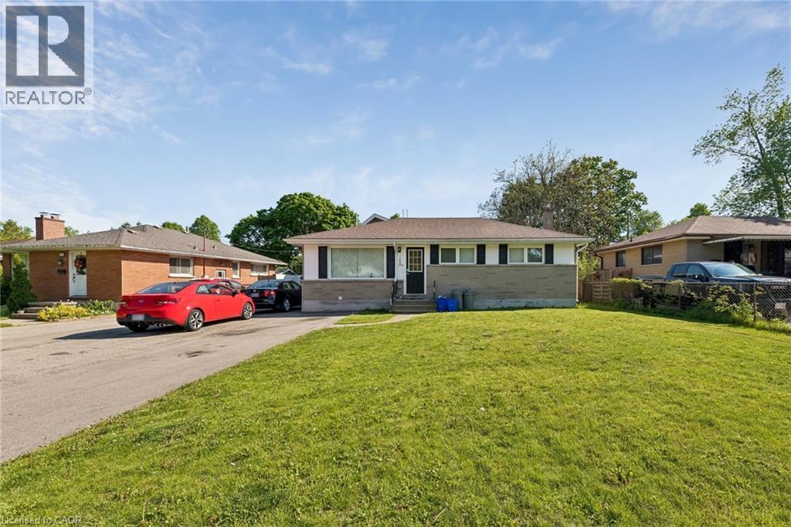
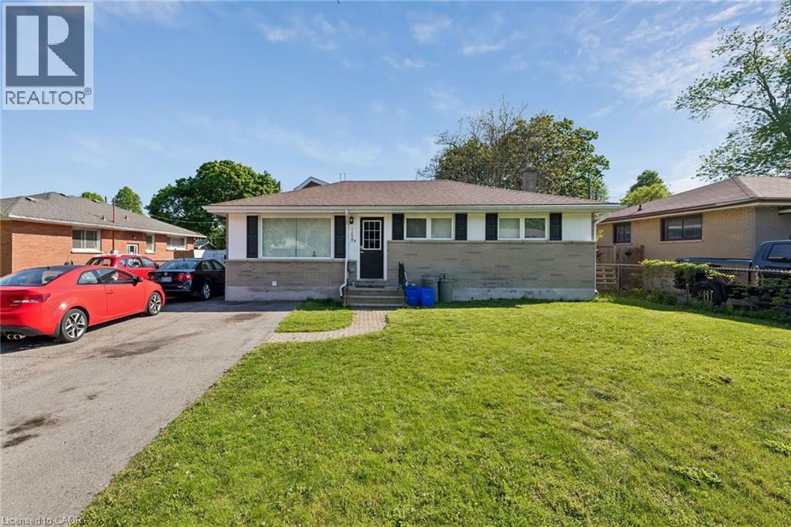
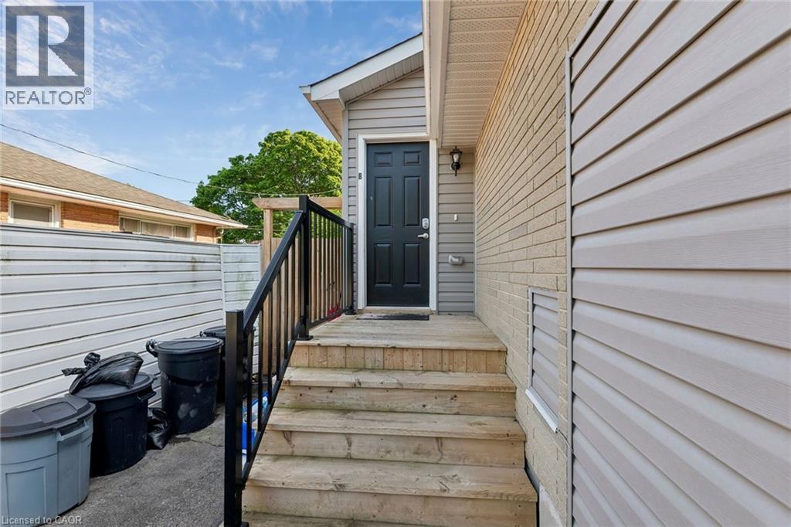
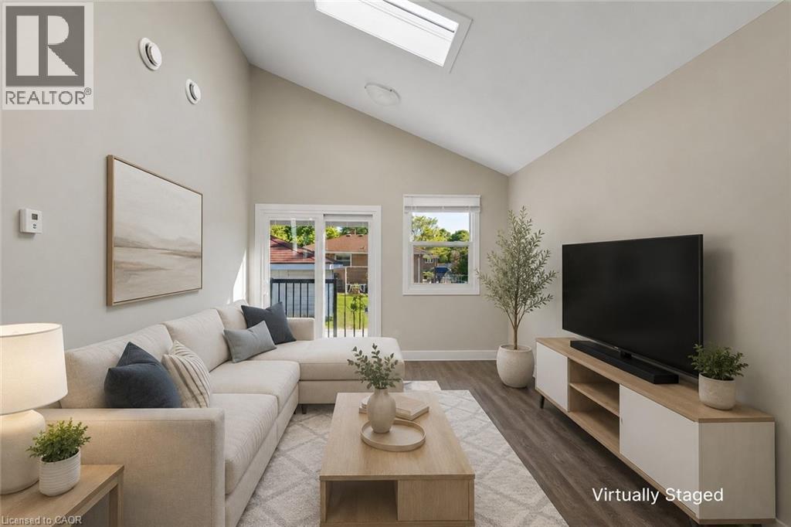
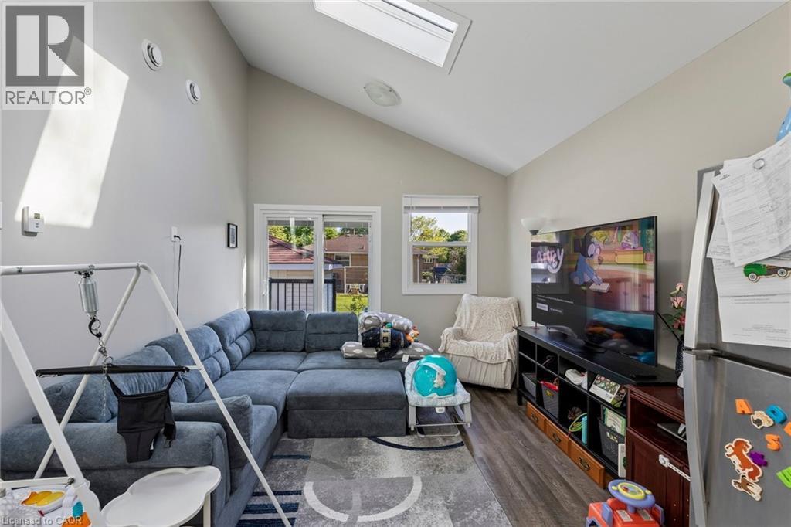
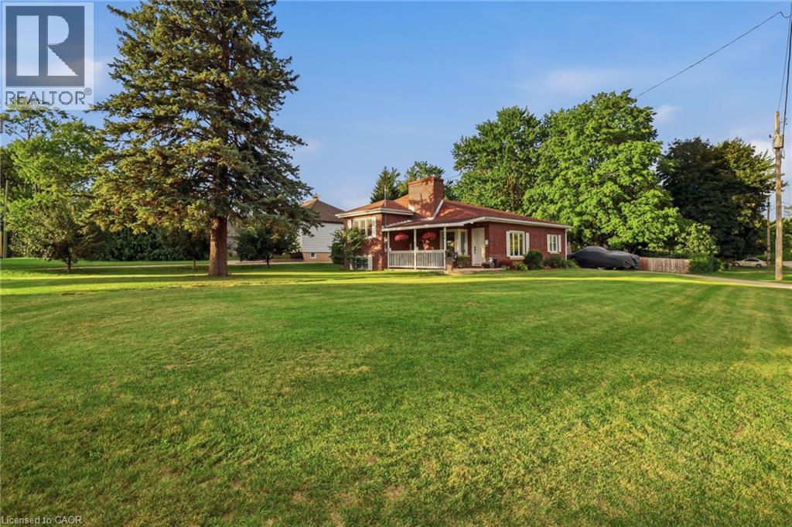
TURN-KEY LEGAL DUPLEX — Perfect for investors, as a mortgage helpers (live in one unit and rent the other)!, or for multi-generational families! The main bungalow (Unit A) was completely renovated in 2021 and features 4 large bedrooms and 2 four-piece bathrooms. The finished basement includes a spacious rec room plus an additional bedroom and bathroom — perfect as a teen retreat or extra living space. Unit B is a bright, above-ground addition with 2 Bedrooms and 2 full bathrooms, also built in 2021. Each unit is fully self-contained with its own laundry, HVAC system (furnace & A/C), and separate hydro and natural gas meters. Additional highlights include a fully fenced backyard for each unit with garden shed and deck. A double-wide driveway with parking for 5+ vehicles. Located in the family-friendly Fairmount neighbourhood, with walking trails at your doorstep. Steps to Tweedsmuir and St. Bernadette elementary schools, and within the Clarke Road Secondary School and John Paul II Secondary School catchments.
Map data © OpenStreetMap contributors
No open houses are scheduled for this home.
Can't make it? Request a private viewing.
| 3pc Bathroom | Main level | 4' x 7' |
| 4pc Bathroom | Main level | 7'11'' x 4'11'' |
| Bedroom | Main level | 11'9'' x 9'11'' |
| Bedroom | Main level | 11'9'' x 10'8'' |
| Living room | Main level | 11'1'' x 11'1'' |
| Kitchen | Main level | 11'11'' x 10'11'' |
| Utility room | Basement | 12'5'' x 7'11'' |
| 4pc Bathroom | Basement | 7'11'' x 4'11'' |
| Bedroom | Basement | 14'11'' x 9'5'' |
| Recreation room | Basement | 10'6'' x 32' |
| Bedroom | Main level | 11'3'' x 8'4'' |
| Bedroom | Main level | 10'4'' x 7'11'' |
| Primary Bedroom | Main level | 11'3'' x 11'3'' |
| 4pc Bathroom | Main level | 4'11'' x 8' |
| Kitchen | Main level | 17'0'' x 11'3'' |
| Living room | Main level | 11'3'' x 16'9'' |