 For sale 50
$587,000
3 bed1 bath1,139 sq ft
438 Forest Lawn Avenue
London
1 month agoMLS® 40857862
Re/Max Twin City Realty Inc.
1930 Jim Hebb Way
London, Ontario N6H5K3
For sale· Added
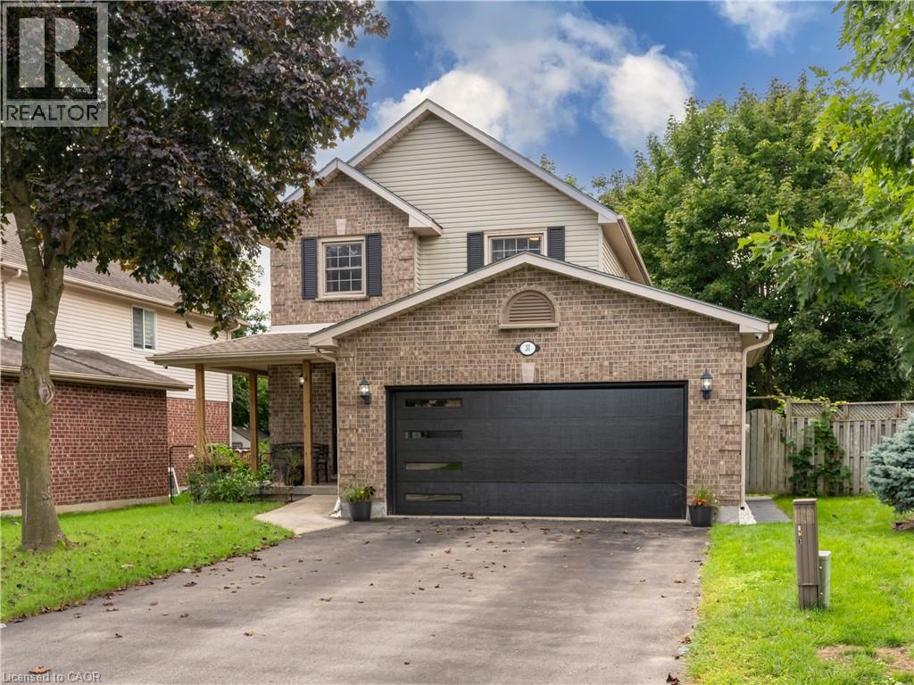
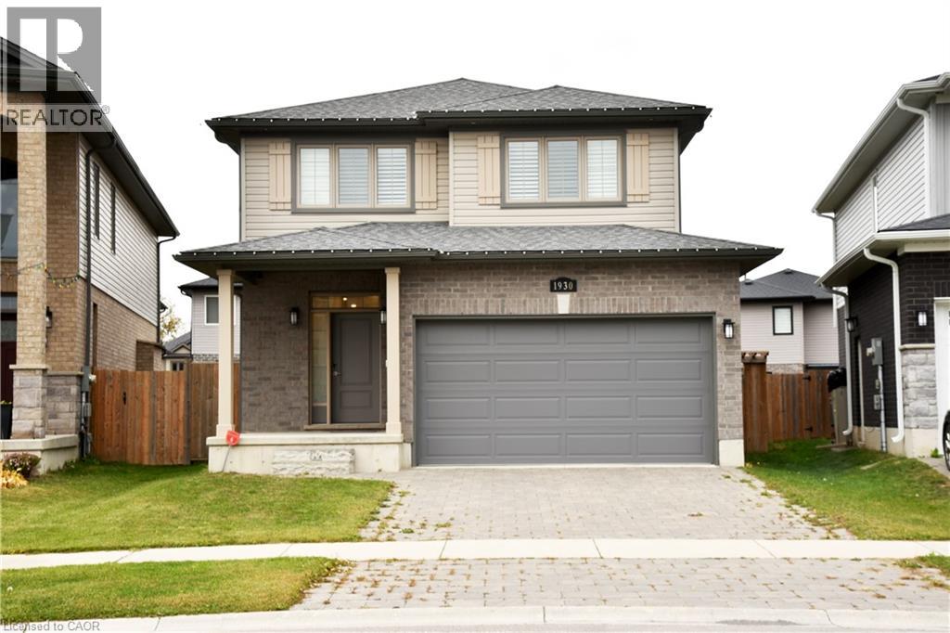
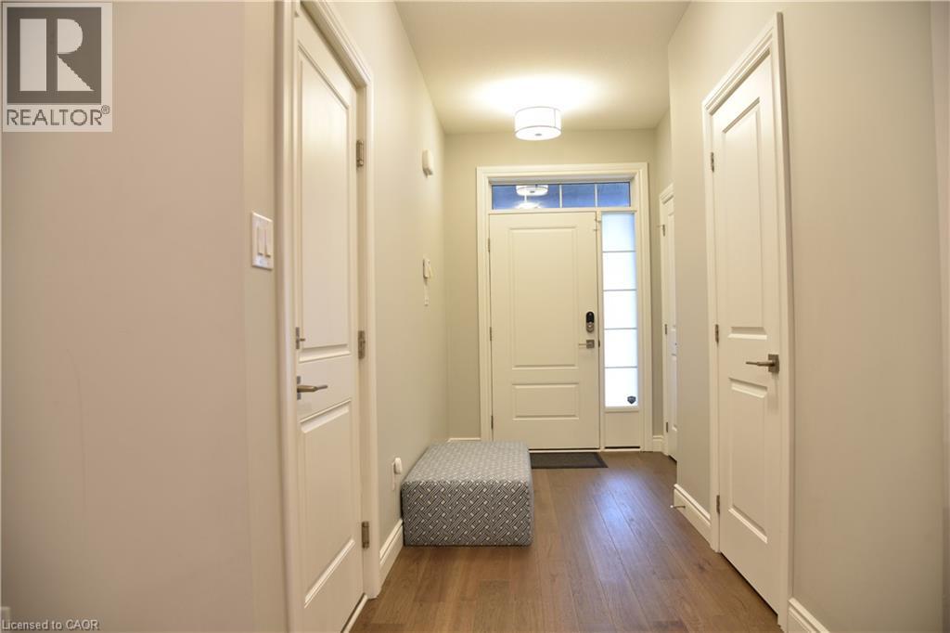
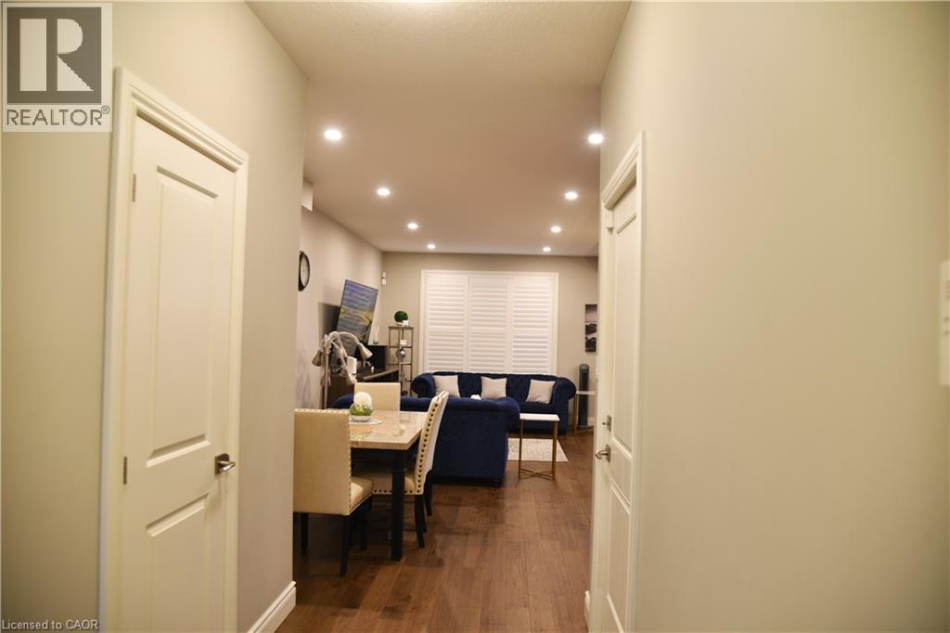
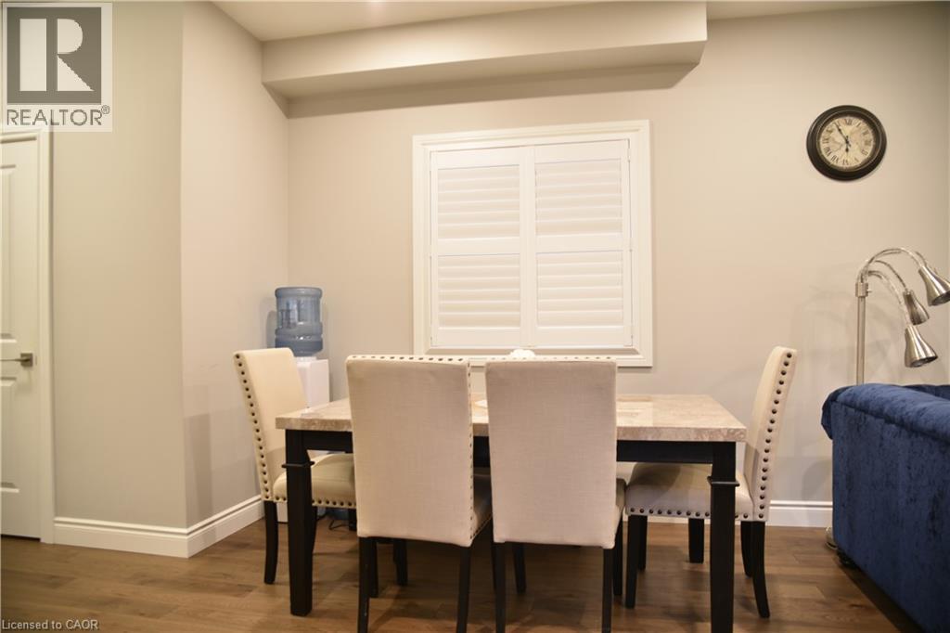
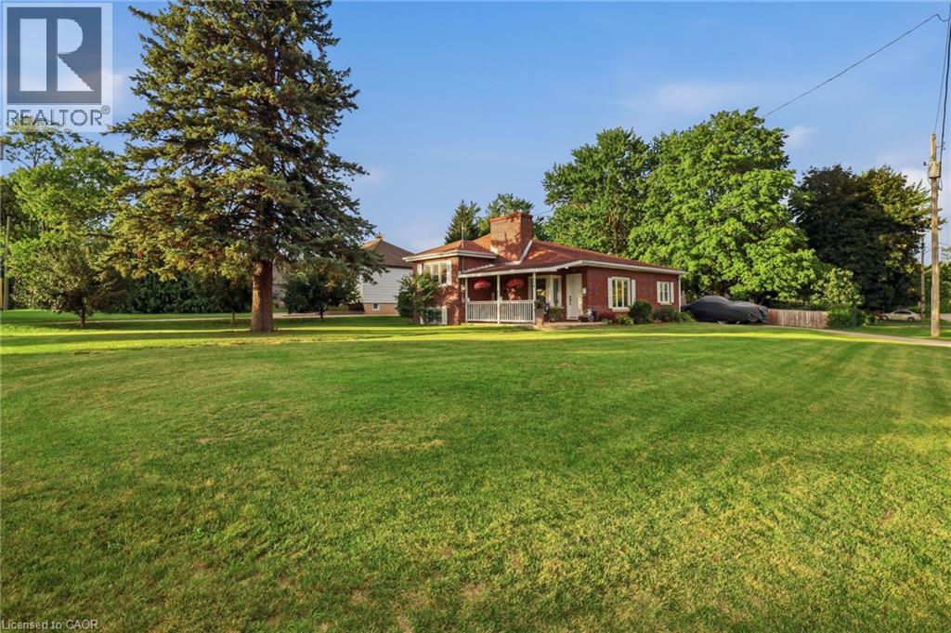
Welcome to 1930 Jim Hebb Way, a beautifully maintained 4-bedroom, 3.5-bath family home in the sought-after Fox Hollow community of North London. This stylish property offers an open-concept main floor with a bright living and dining area, modern kitchen with quartz countertops and stainless-steel appliances, and patio doors leading to a private backyard — perfect for family living and entertaining. Upstairs, you’ll find three spacious bedrooms including a serene primary suite with walk-in closet and ensuite bath. The fully finished basement adds incredible value with an additional bedroom, full bathroom, and cozy recreation space — ideal for guests, a home office, or an in-law setup. Located close to top-rated schools, trails, shopping, and quick access to HWY 4, this home combines comfort, convenience, and quality in one of London’s most desirable neighborhoods. Move-in ready and priced competitively — a must-see!
Map data © OpenStreetMap contributors
No open houses are scheduled for this home.
Can't make it? Request a private viewing.
| 4pc Ensuite bath | Second level | — |
| 3pc Bathroom | Lower level | — |
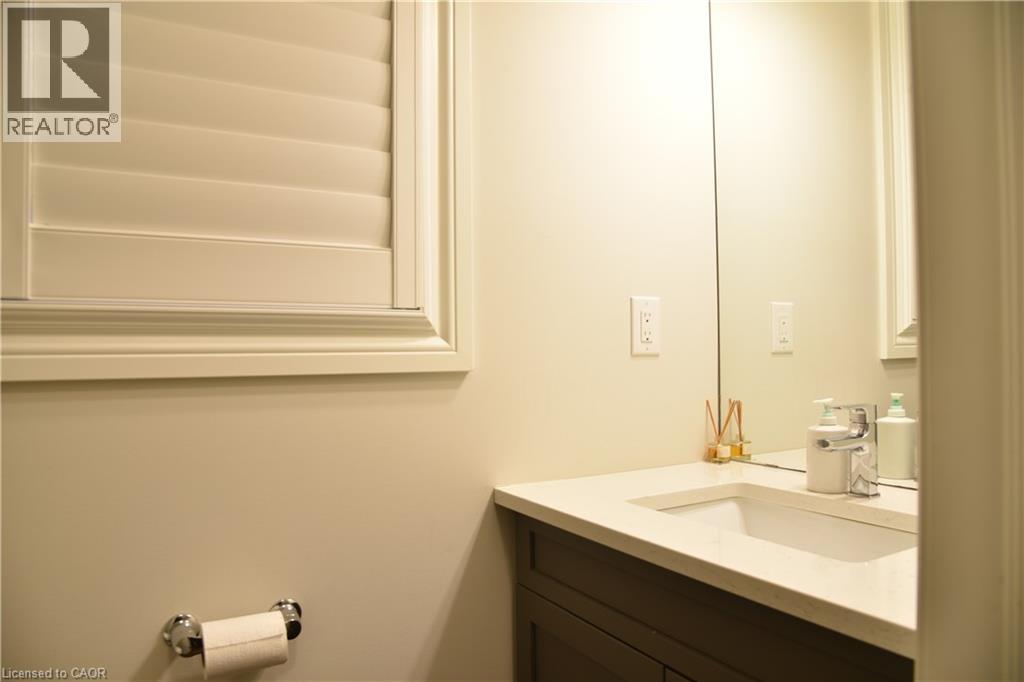
| 2pc Bathroom | Main level | — |
| 4pc Bathroom | Second level | — |
| Utility room | Lower level | — |
| Bedroom | Lower level | 10'5'' x 10'10'' |
| Recreation room | Lower level | — |
| Bedroom | Second level | 12'0'' x 13'2'' |
| Bedroom | Second level | 12'2'' x 13'6'' |
| Primary Bedroom | Second level | 14'6'' x 17'0'' |
| Laundry room | Second level | — |
| Dinette | Main level | 8'0'' x 11'6'' |
| Kitchen | Main level | 8'6'' x 11'6'' |
| Great room | Main level | 11'8'' x 24'8'' |