 For sale 50
$1,075,000
4+1 bed5 bath2,492 sq ft
2195 Ironwood Road
London
2 months agoMLS® 40852840
HOMELIFE MAPLE LEAF REALTY LTD
2000 Maddex Way
London, Ontario N5X0M9
For sale· Added
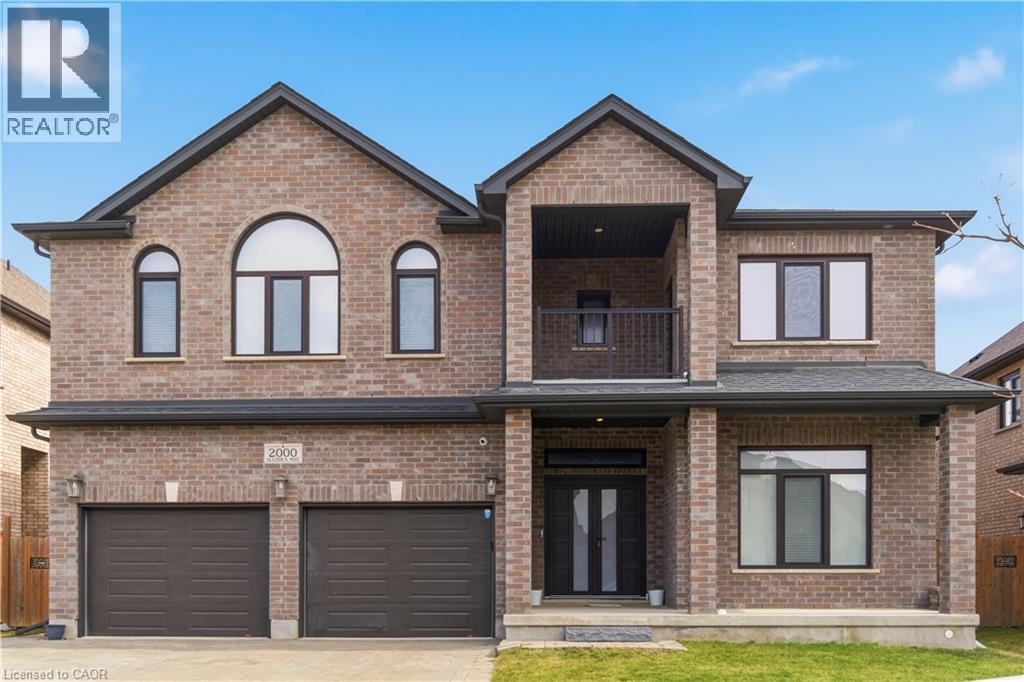
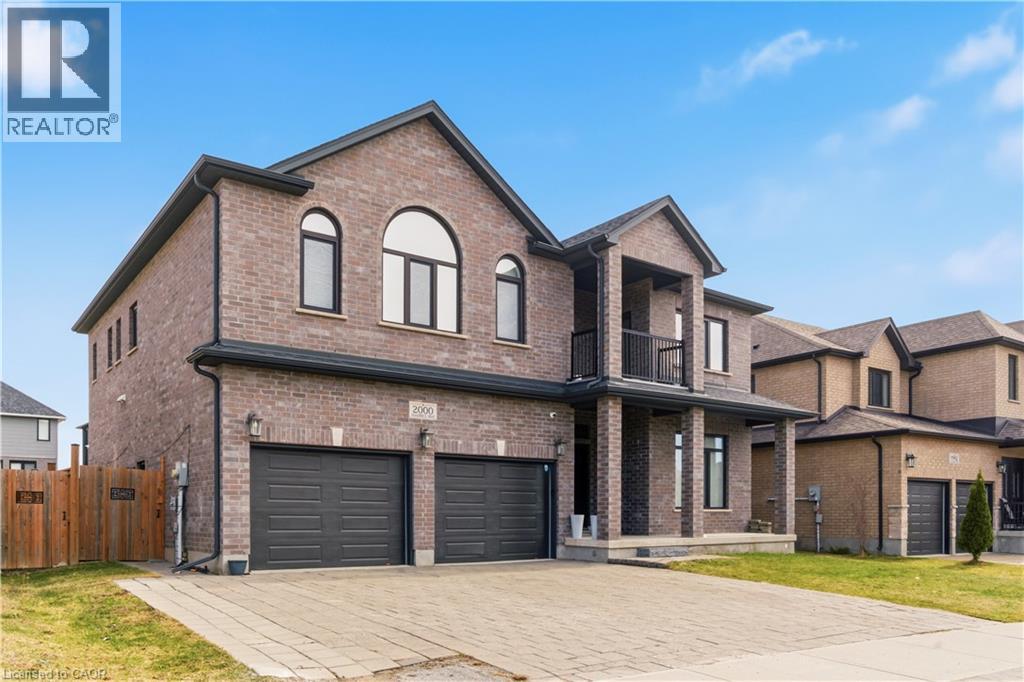
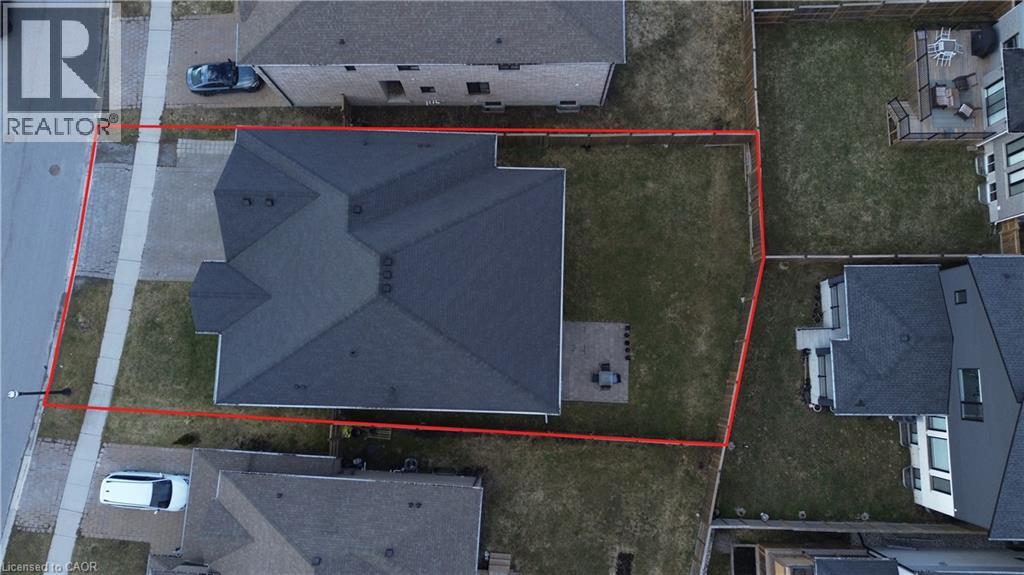
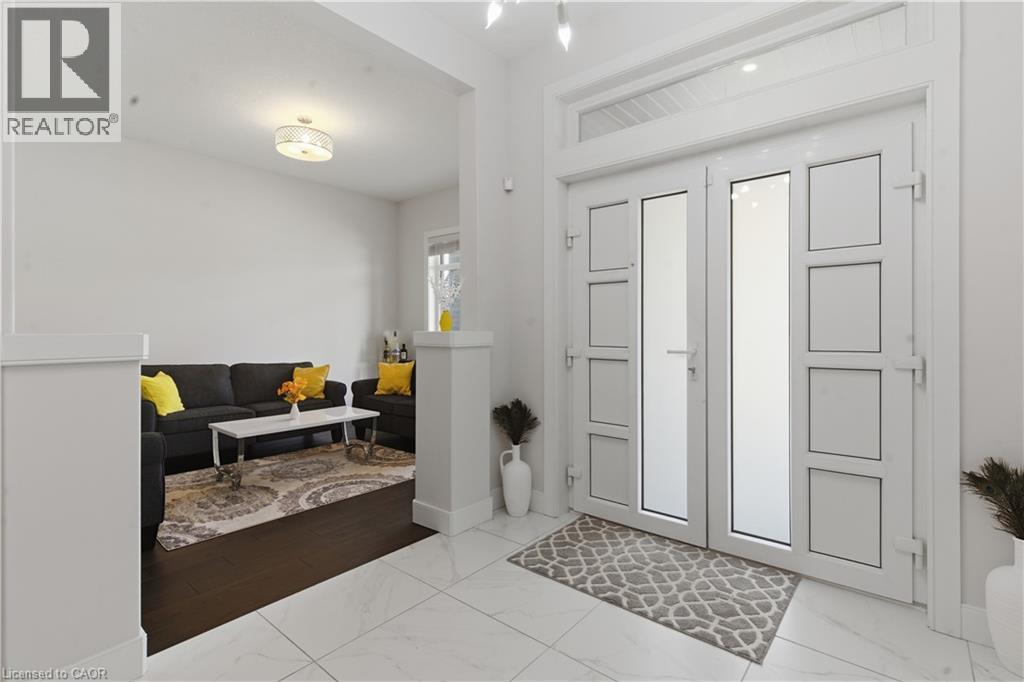
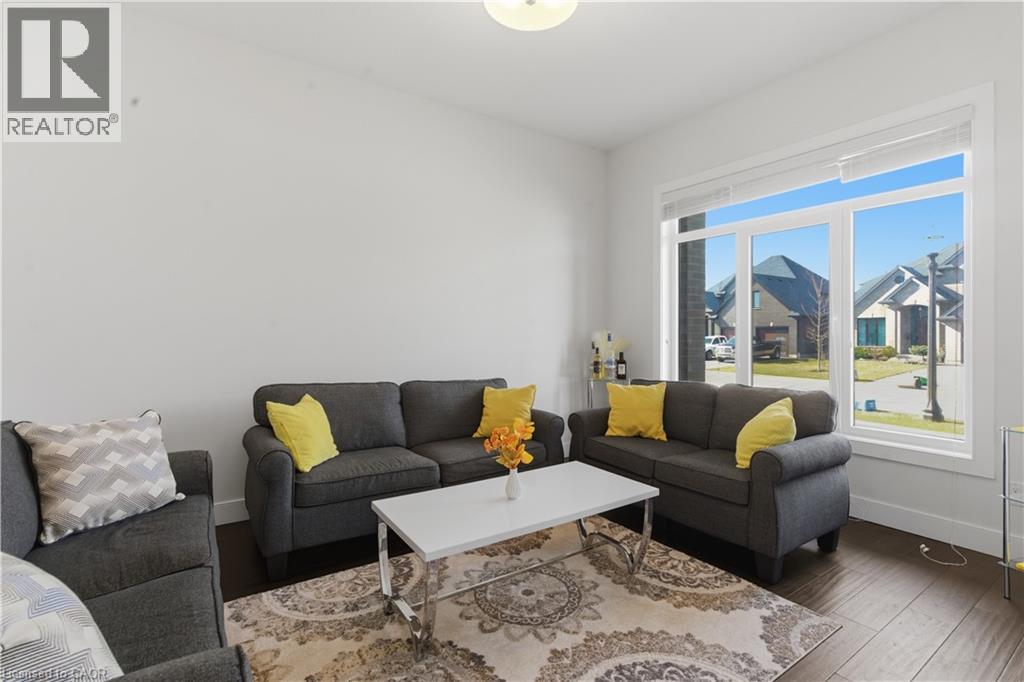
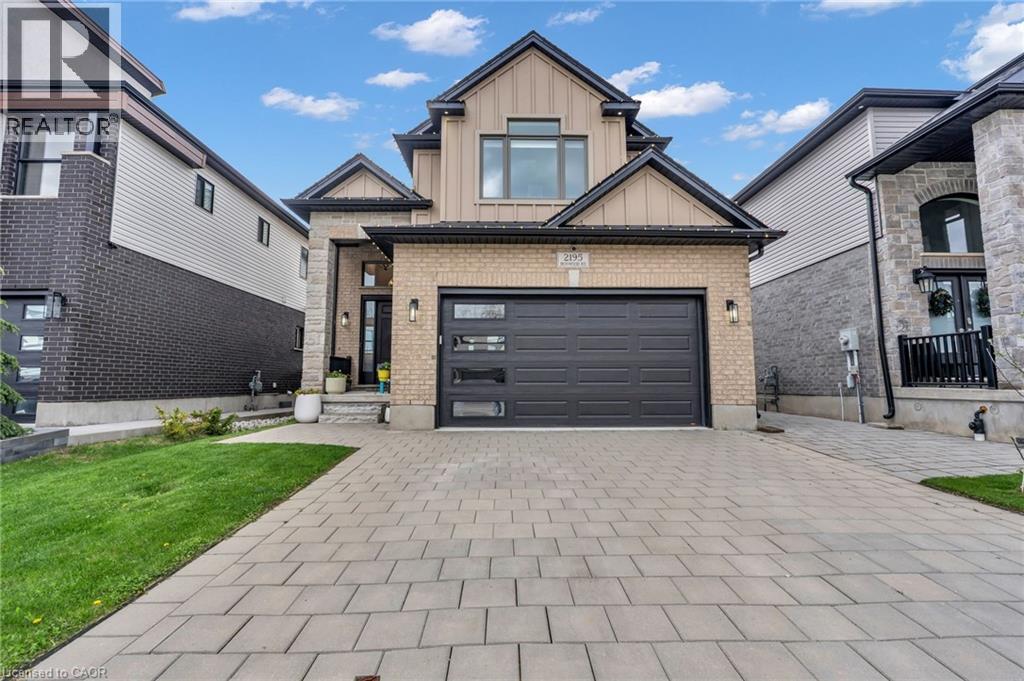
Welcome To This Stunning Detached Home Offering Approximately 4,200 Sq.Ft. Of Luxurious Living Space. This Beautifully Designed Residence Features 5 Spacious Bedrooms And 4 Modern Washrooms Upstairs, Plus 2 Laundry Rooms And A Main Floor Full Washroom With A Shower, Perfect For Comfortable Family Living. The Main Floor Has Impressive 10-Foot Ceilings, And The Second Floor Features 9-Foot Ceilings, Creating A Bright And Open Atmosphere Throughout. Enjoy Engineered Hardwood And Upgraded Tiles Across The Entire Home. The Home Includes A Private Den And A Dedicated Office Space, Ideal For Working From Home Or Quiet Study. The Gourmet Kitchen Offers Abundant Space For Cooking, Entertaining, And Family Gatherings. With Its Thoughtful Layout, Upscale Finishes, And Generous Living Areas, This Is A Perfect Opportunity To Own A Truly Exceptional Property.
Map data © OpenStreetMap contributors
No open houses are scheduled for this home.
Can't make it? Request a private viewing.
| Bedroom | Main level | 11'1'' x 13'3'' |
| 3pc Bathroom | Second level | 9'8'' x 9'8'' |
| Laundry room | Second level | 7'9'' x 9'8'' |
| Bedroom | Second level | 12'5'' x 10'4'' |
| Bedroom | Second level | 11'5'' x 14'4'' |
| Bedroom | Second level | 12'5'' x 12'8'' |
| Primary Bedroom | Second level | 17'2'' x 14'7'' |
| Primary Bedroom | Second level | 21'9'' x 17'11'' |
| 3pc Bathroom | Second level | 8'0'' x 7'9'' |
| 5pc Bathroom | Second level | 9'3'' x 9'2'' |
| 5pc Bathroom | Second level | 9'8'' x 9'8'' |
| 3pc Bathroom | Main level | 6'8'' x 6'9'' |
| Office | Main level | 11'1'' x 13'3'' |
| Laundry room | Main level | 6'7'' x 6'2'' |
| Den | Main level | 8'0'' x 13'3'' |
| Breakfast | Main level | 12'5'' x 9'2'' |
| Kitchen | Main level | 12'5'' x 12'3'' |
| Dining room | Main level | 12'5'' x 11'9'' |
| Living room | Main level | 12'5'' x 11'5'' |