 For sale 50
$369,995
4 bed2 bath1,505 sq ft
1 Rathgar Street
London
5 months agoMLS® 40825171
EXP REALTY
220 Cairn Street
London, Ontario N5Z3W7
For sale· Added
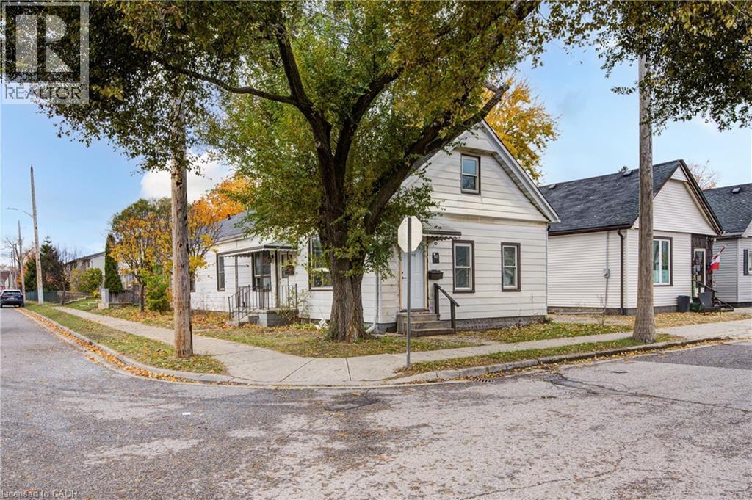
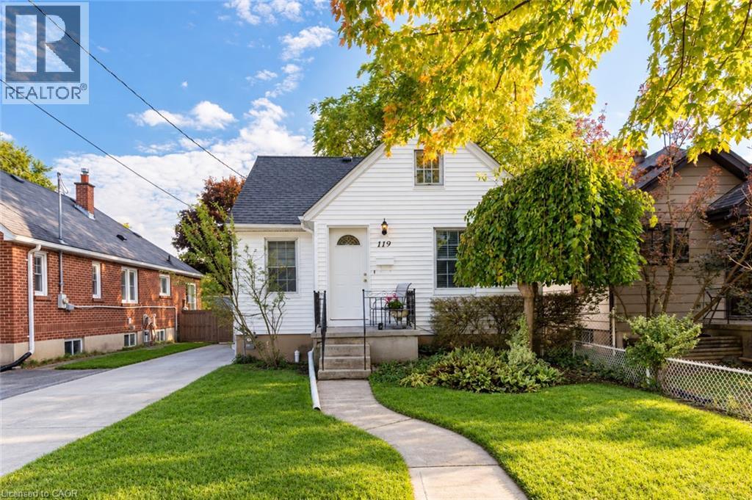
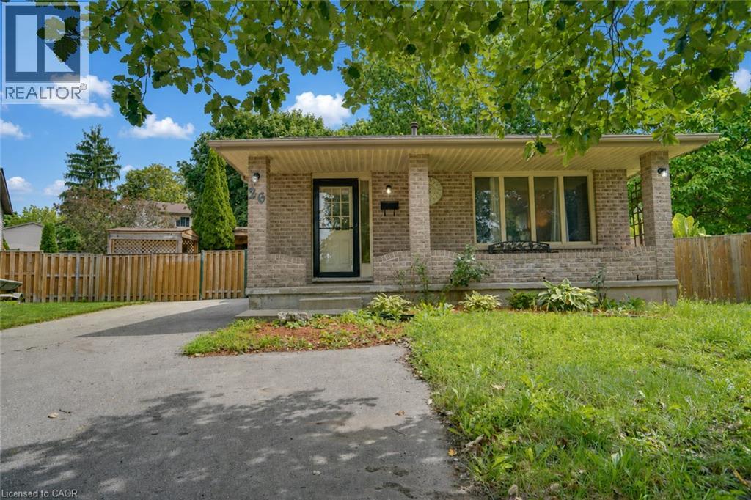
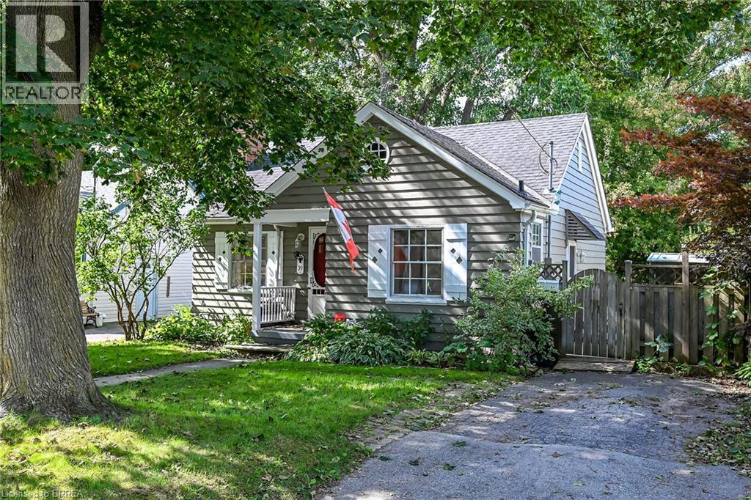
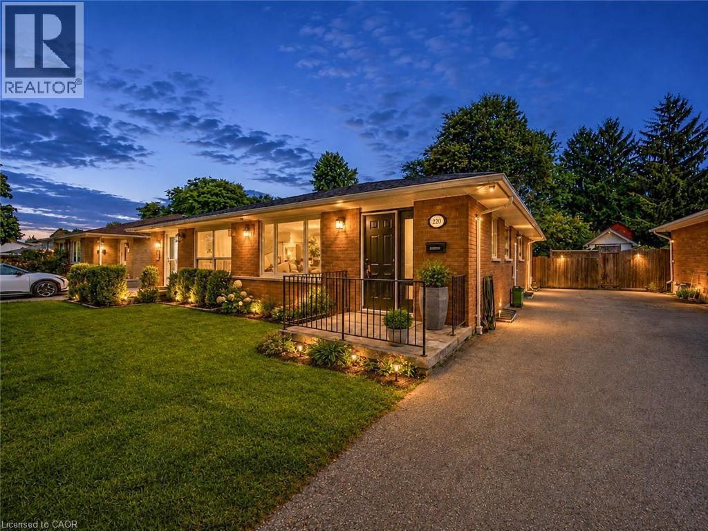
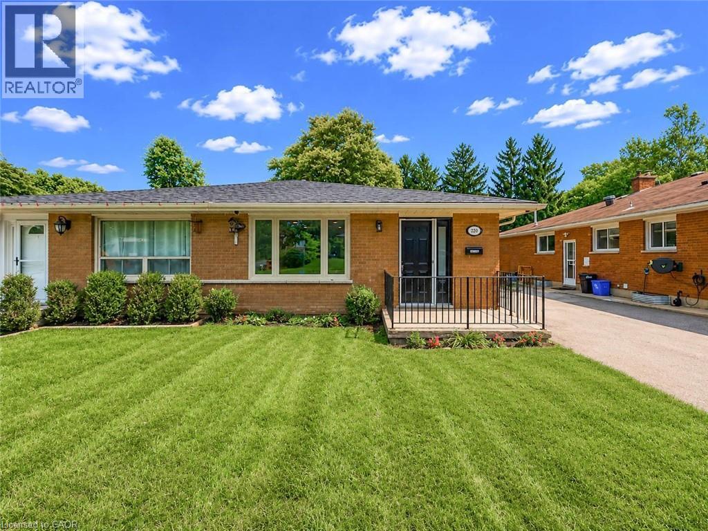
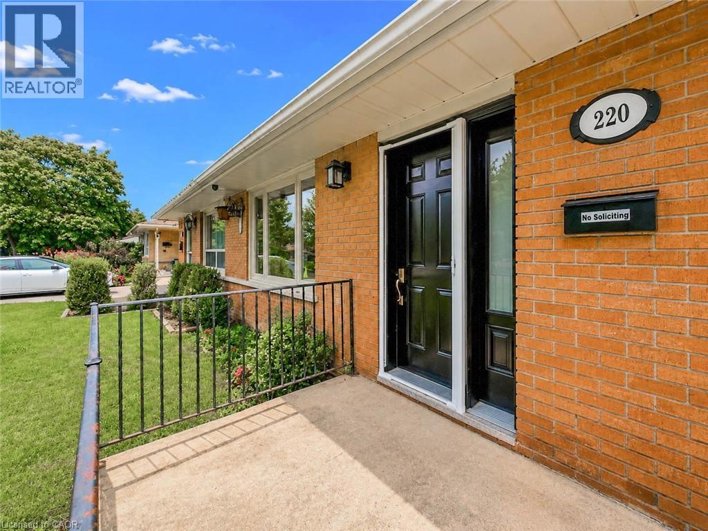
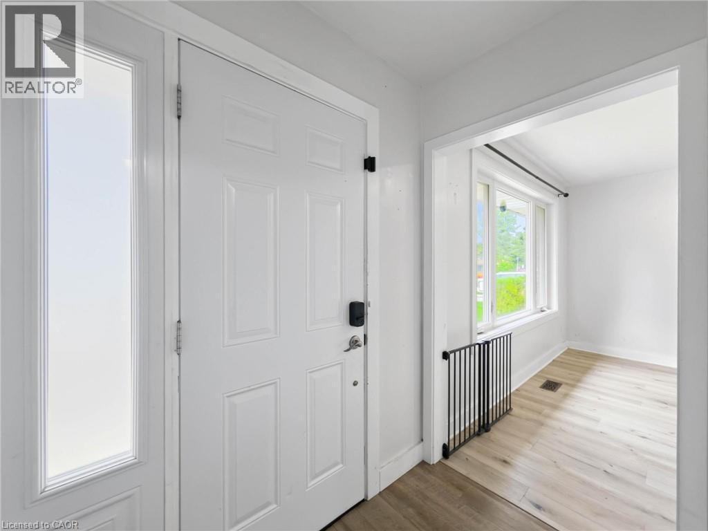
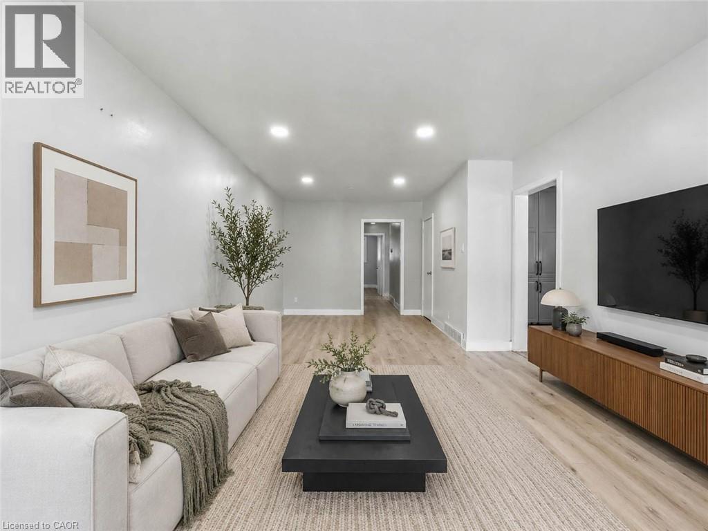
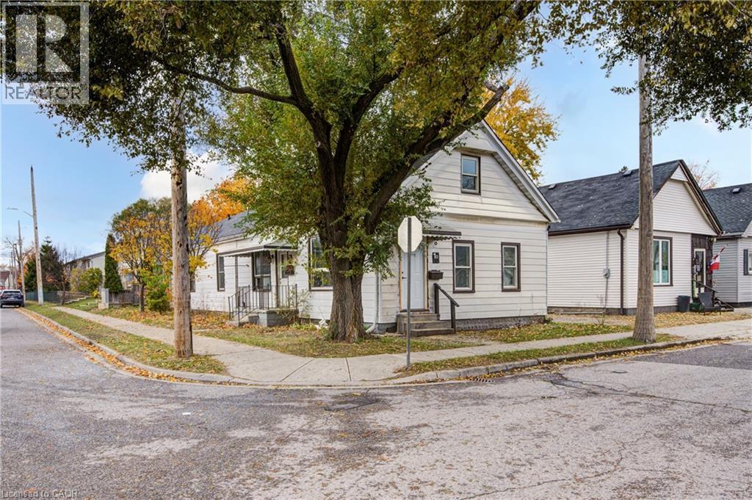
Welcome to 220 Cairn Street, a charming 3-bedroom semi-detached bungalow offering approximately 1,483 sq. ft. of finished living space, a finished basement, and a generous 32' x 120' lot in London South. A great opportunity for first-time buyers, families, downsizers, or investors. Step inside to a functional main-floor layout featuring a spacious kitchen and bright living room with plenty of room to gather and unwind. Three bedrooms are conveniently located on the main level, along with a full 4-piece bathroom, making everyday living easy and practical. The finished basement adds valuable bonus space with a large family room, generous den, and 2-piece bathroom. Whether you're looking for a recreation area, home office, playroom, workout space, or additional room for guests, the lower level offers plenty of flexibility to suit your needs. Outside, enjoy a deep backyard with plenty of space for entertaining, gardening, kids, pets, or creating your own outdoor retreat. A private driveway provides parking for up to three vehicles. Conveniently located within walking distance to school and close to parks, recreation facilities, places of worship, and hospital amenities, this home offers everyday convenience in an established community. Vacant with immediate possession available, 220 Cairn Street is ready for its next chapter.
Map data © OpenStreetMap contributors
No open houses are scheduled for this home.
Can't make it? Request a private viewing.
| 4pc Bathroom | Main level | — |
| 2pc Bathroom | Basement | — |
| Den | Basement | 11'0'' x 20'0'' |
| Family room | Basement | 11'0'' x 23'0'' |
| Bedroom | Main level | 8'0'' x 12'0'' |
| Bedroom | Main level | 8'0'' x 11'0'' |
| Bedroom | Main level | 11'0'' x 12'0'' |
| Living room | Main level | 12'0'' x 15'0'' |
| Kitchen | Main level | 10'0'' x 15'0'' |