 For rent 50
$2,625/mo
3 bed3 bath1,657 sq ft
3967 Savoy Street #50
London
1 month agoMLS® 40862218
HomeLife Power Realty Inc.
3894 Auckland Avenue
London, Ontario N6L0J3
For rent· Added
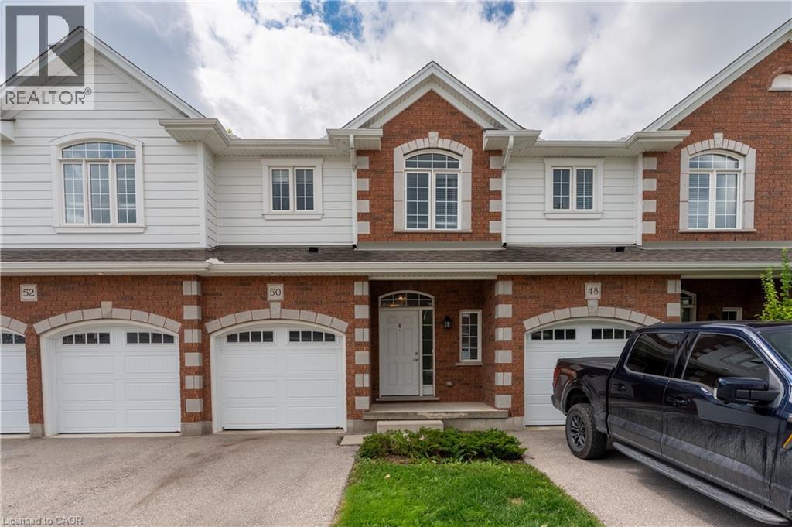
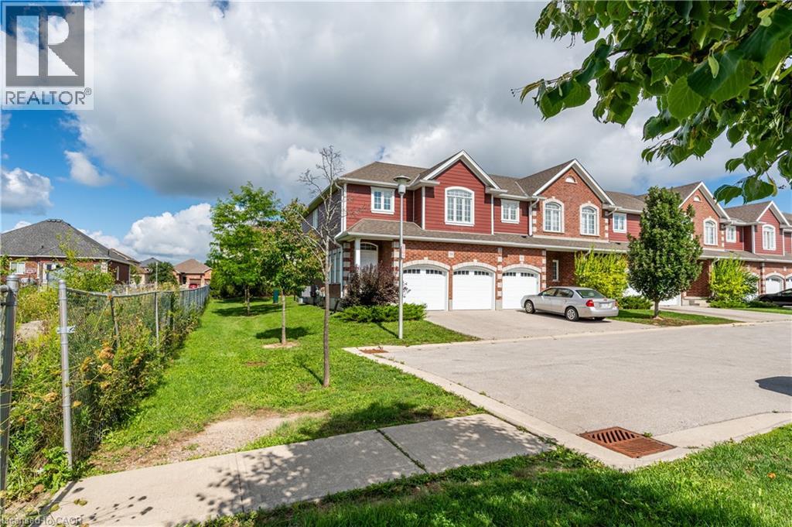
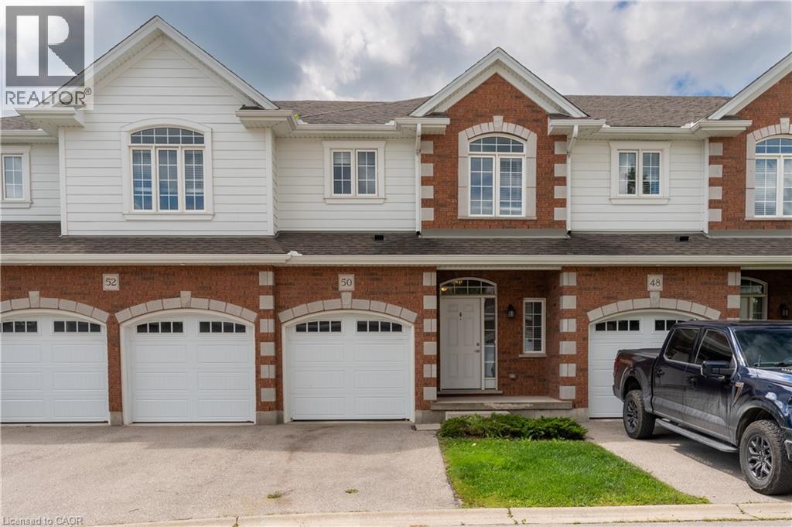
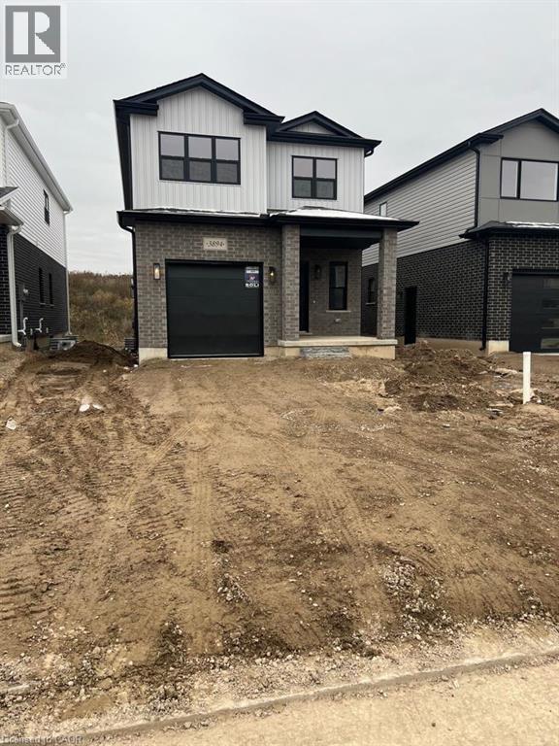
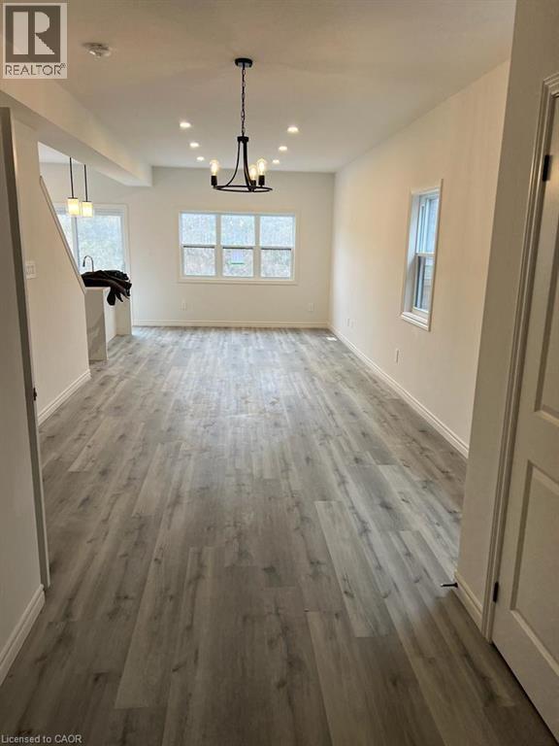
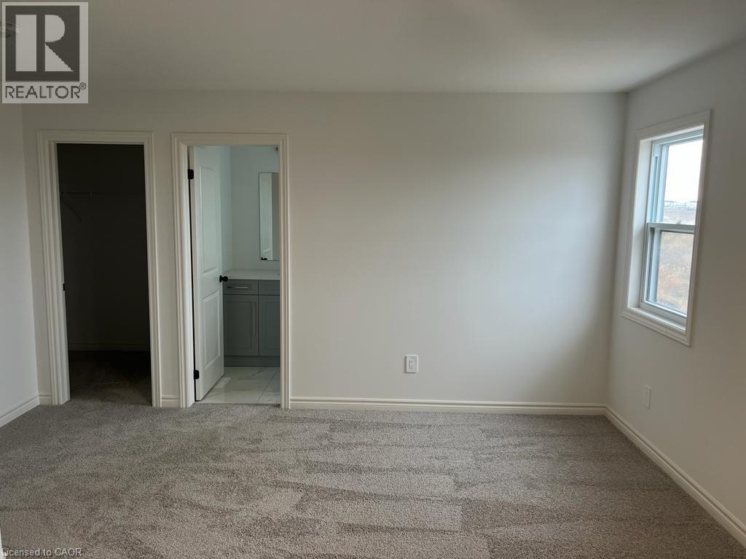
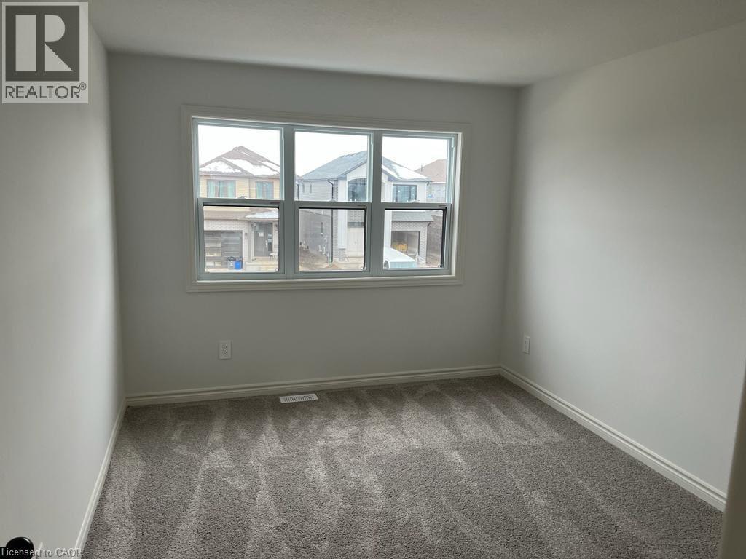
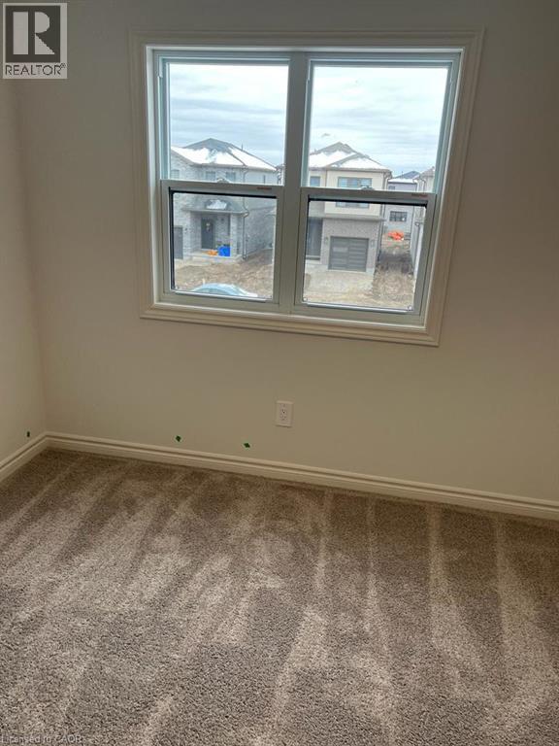
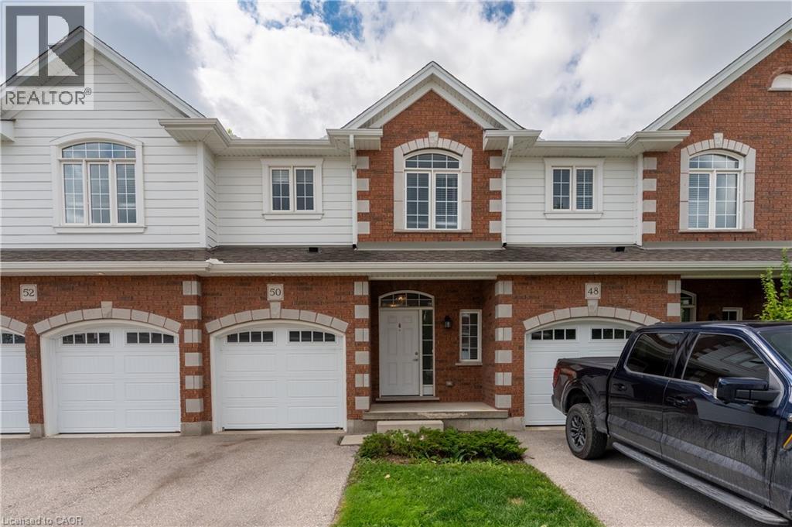
Welcome to this beautiful modern detached home available for lease in the desirable Middleton community of South London! Situated on a quiet street, this well-appointed home offers the perfect blend of comfort, style, and functionality. Featuring 4 spacious bedrooms and 2.5 bathrooms, the home boasts a bright open-concept main floor with 9-foot ceilings, pot lights, and a spacious living and dining area with large patio doors leading to the backyard. The contemporary kitchen features sleek white cabinetry, quartz countertops, an upgraded granite sink, and a convenient walk-in pantry. The upper level offers a spacious primary bedroom with a walk-in closet and upgraded ensuite, three additional generously sized bedrooms, and the convenience of second-floor laundry. Large windows throughout provide plenty of natural light. Additional features include an attached single-car garage and extra driveway parking. Conveniently located close to schools, shopping, public transit, parks, walking trails, Victoria Hospital, and Highways 401 and 402. An excellent leasing opportunity for families seeking a comfortable home in a sought-after South London neighbourhood. Don't miss out on this wonderful opportunity to make this home yours!
Map data © OpenStreetMap contributors
No open houses are scheduled for this home.
Can't make it? Request a private viewing.
| 3pc Bathroom | Second level | — |
| 4pc Ensuite bath | Second level | — |
| 2pc Bathroom | Main level | — |
| Bedroom | Second level | 12'7'' x 10'0'' |
| Bedroom | Second level | 12'4'' x 10'5'' |
| Bedroom | Second level | 13'0'' x 8'5'' |
| Primary Bedroom | Second level | 11'0'' x 15'6'' |
| Dining room | Main level | 11'4'' x 11'3'' |
| Kitchen | Main level | 13'3'' x 10'2'' |
| Great room | Main level | 15'1'' x 11'3'' |