 For sale 50
$689,900
4+1 bed3 bath1,537 sq ft
31 Tynemouth Drive
London
21 days agoMLS® 40865625
RE/MAX TWIN CITY REALTY INC.
668 Chelton Road
London, Ontario N6M0A1
For sale· Added
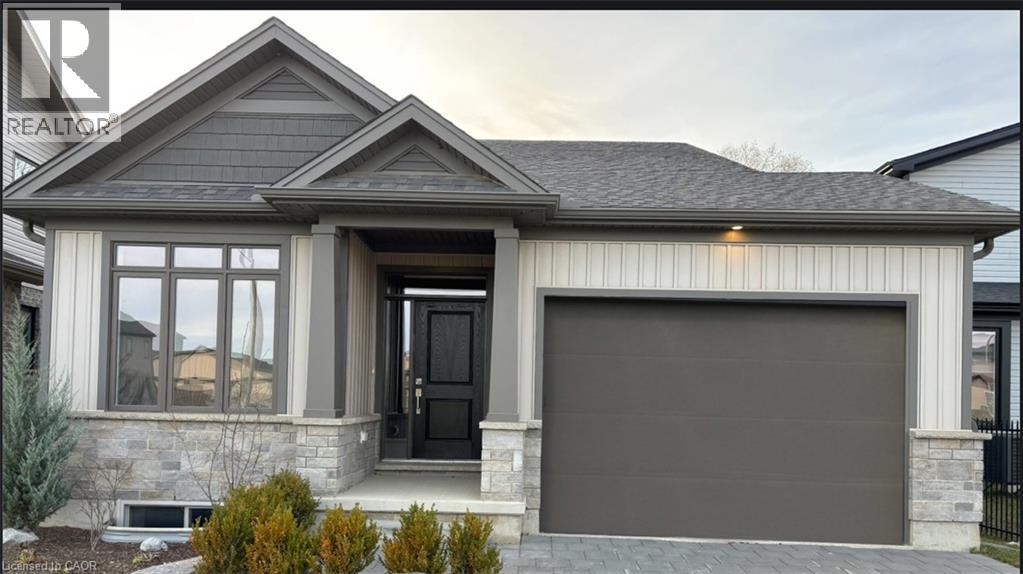
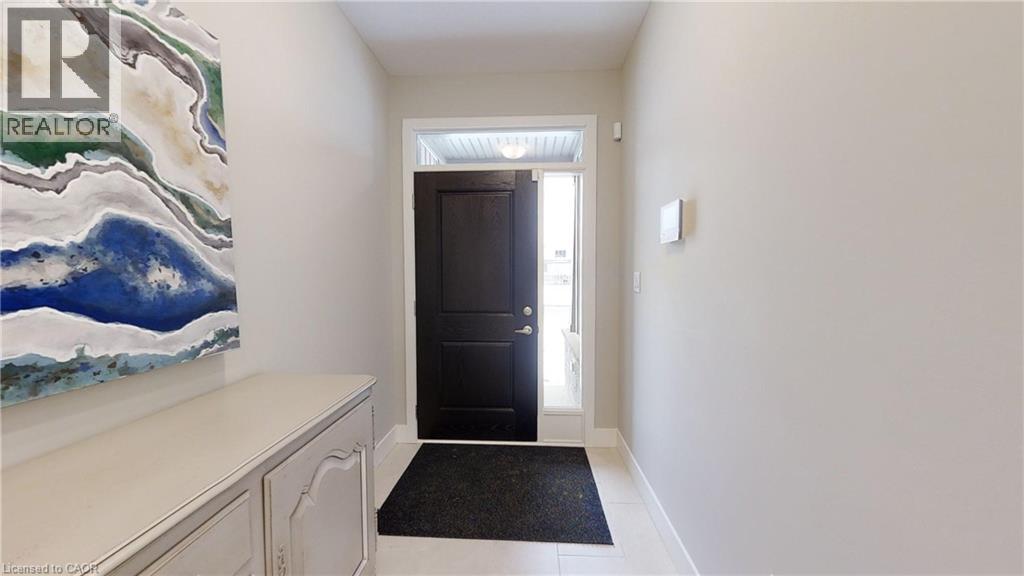
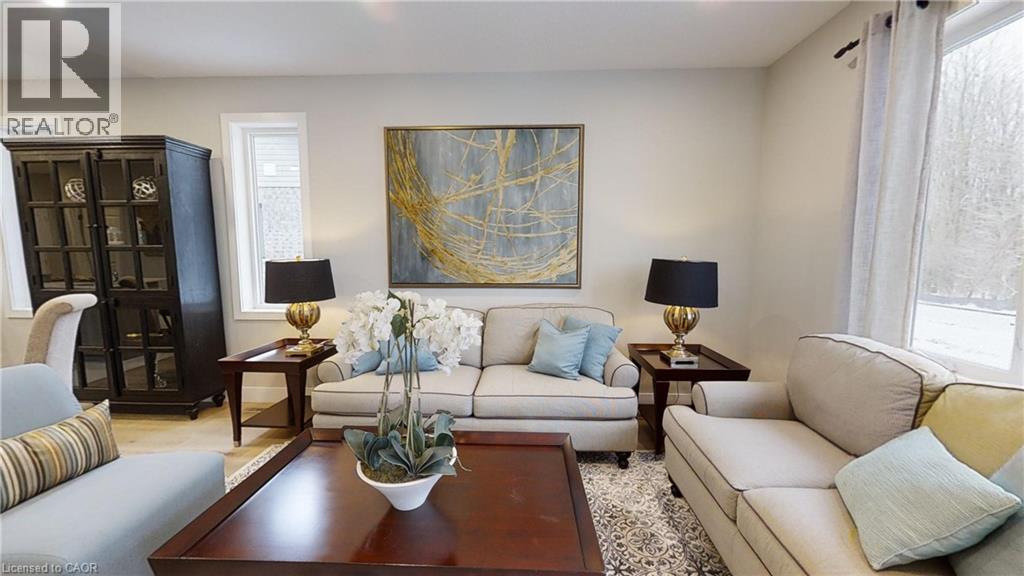
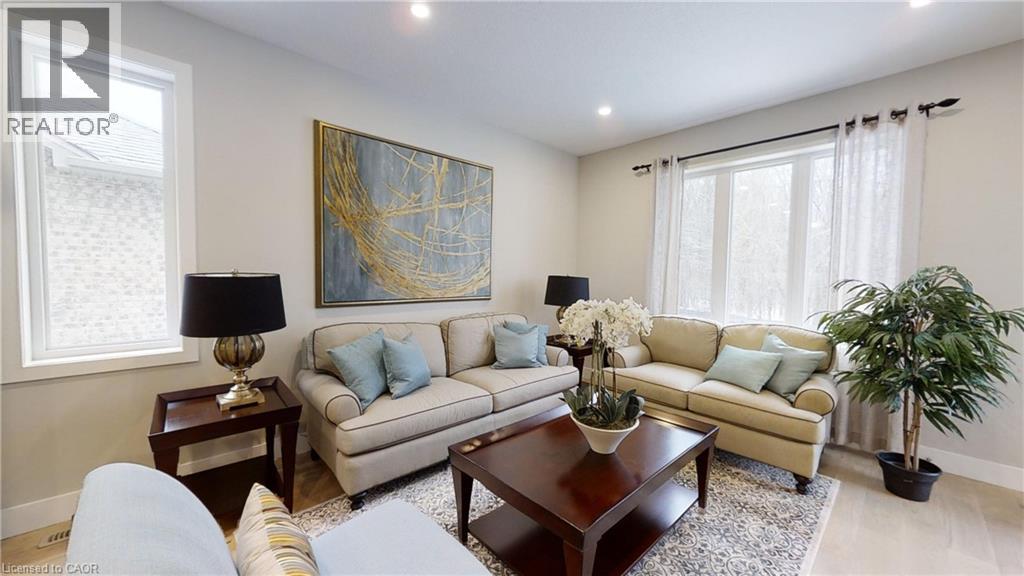
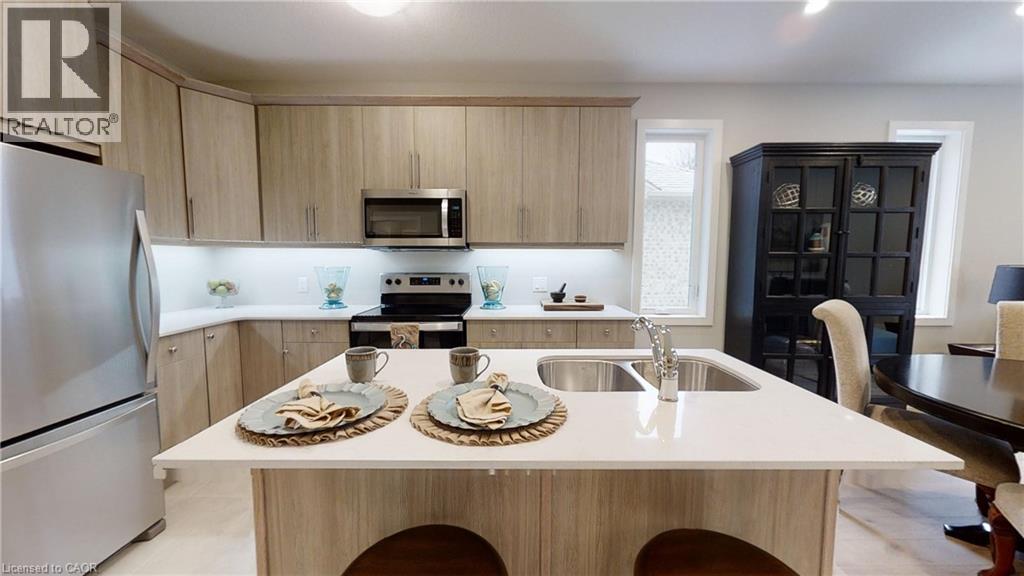
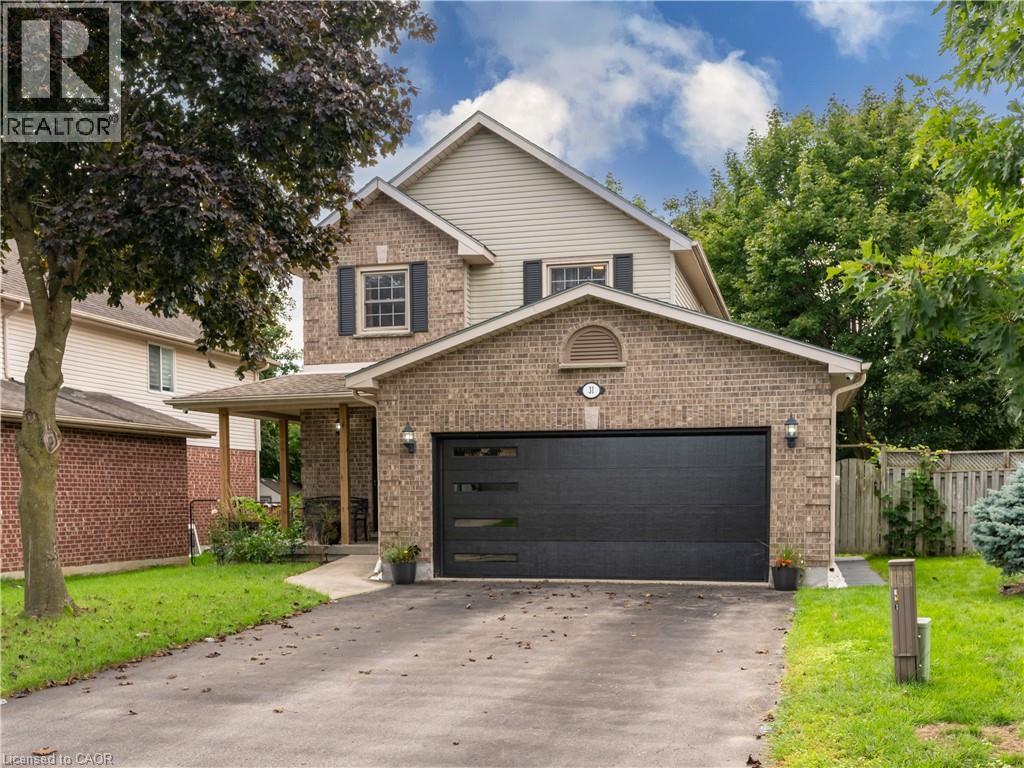
NEW CONSTRUCTION Ready to move bungalow with finished basement, With over 2400 sq ft of finished living space , this home offers 2+1 bedrooms and 3 baths backing onto green space. Ironclad Pricing Guarantee ensures you get: 9 main floor ceilings Ceramic tile in foyer, kitchen, finished laundry & baths Engineered hardwood floors throughout the great room Carpet in main floor bedroom, stairs to upper floors, upper areas, upper hallway(s), & bedrooms Hard surface kitchen countertops Laminate countertops in powder & bathrooms with tiled shower or 3/4 acrylic shower in each ensuite Paved driveway, Visit our Sales Office/Model Homes at 674 Chelton Rd for viewings Saturdays and Sundays from 12 PM to 4 PM This house is ready to move in. Pictures are of the model home. This purchase price is the base price less HST
Map data © OpenStreetMap contributors
No open houses are scheduled for this home.
Can't make it? Request a private viewing.
| Bedroom | Basement | 12'7'' x 8'7'' |
| 4pc Bathroom | Basement | — |
| Recreation room | Basement | 28'0'' x 24'0'' |
| Laundry room | Main level | — |
| 3pc Ensuite bath | Main level | — |
| Bedroom | Main level | 12'0'' x 9'0'' |
| Primary Bedroom | Main level | 15'5'' x 12'2'' |
| Great room | Main level | 21'4'' x 12'8'' |
| Kitchen | Main level | 8'0'' x 12'6'' |
| 4pc Bathroom | Main level | — |
| Foyer | Main level | — |