 For rent 43
$2,000/mo
3 bed1 bath700–1,100 sq ft
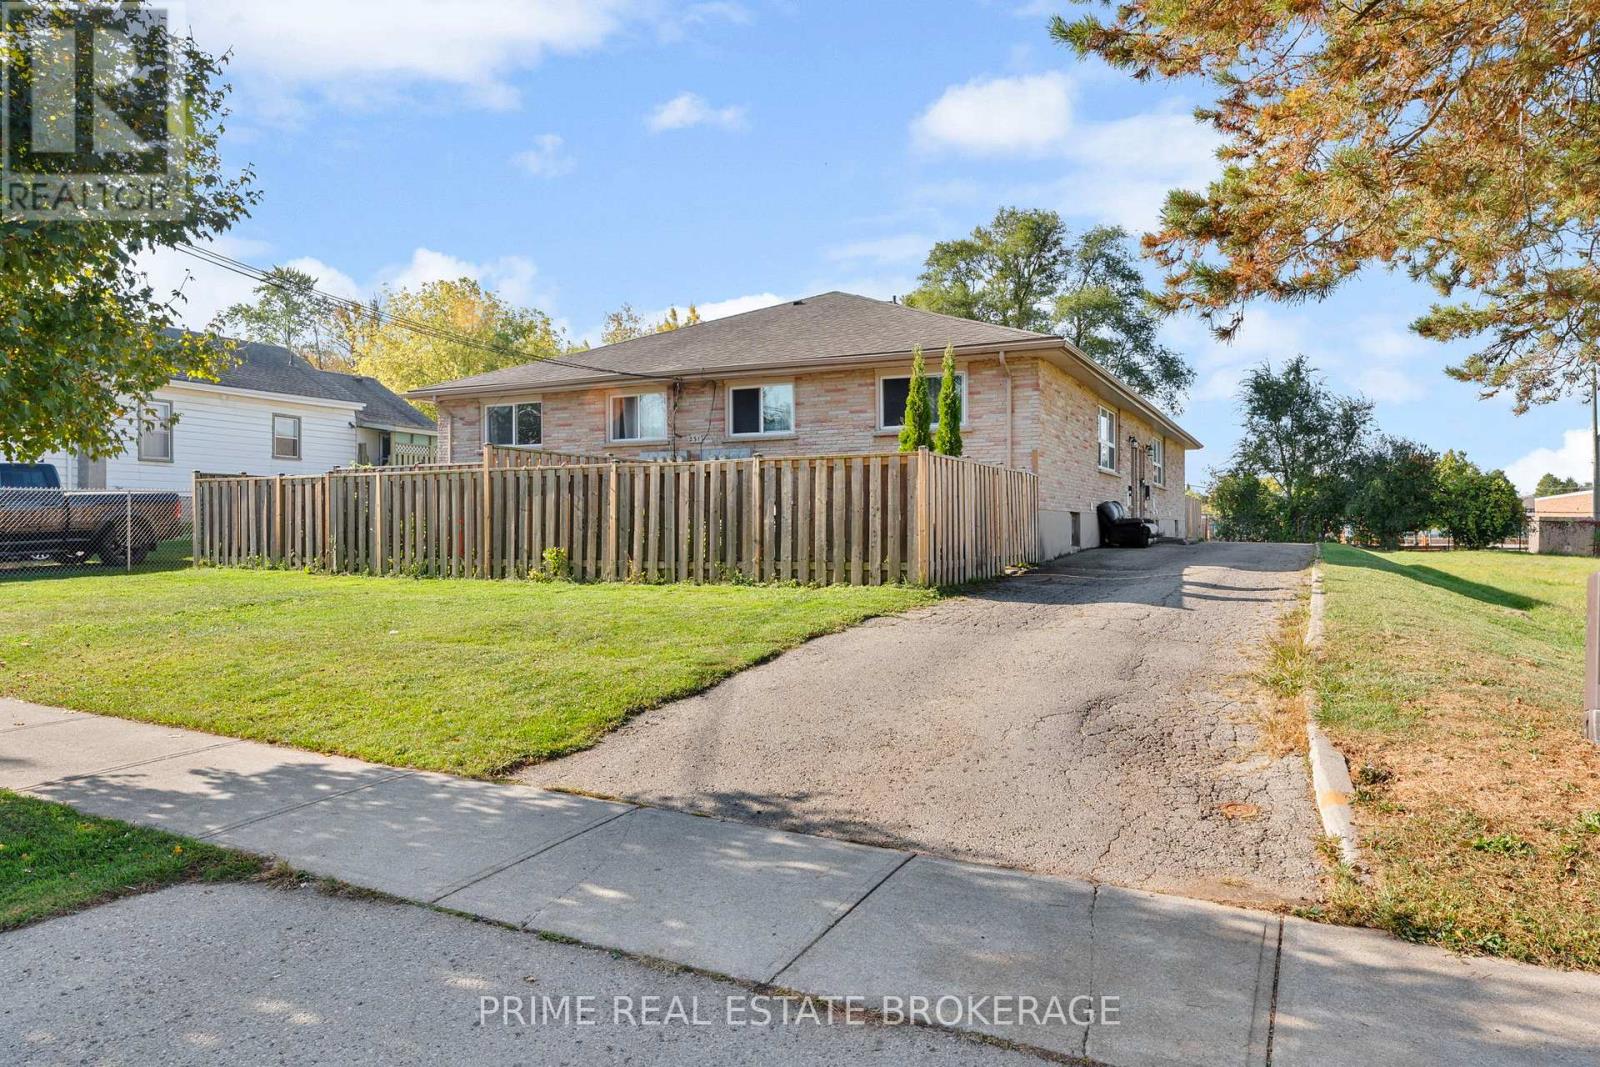
231 Greenwood Avenue #2
South D, London South
2 months agoMLS® X13616452
PRIME REAL ESTATE BROKERAGE
10 Julie Crescent #LOWER
South J, London South, Ontario N5Z0A9
For rent· Added
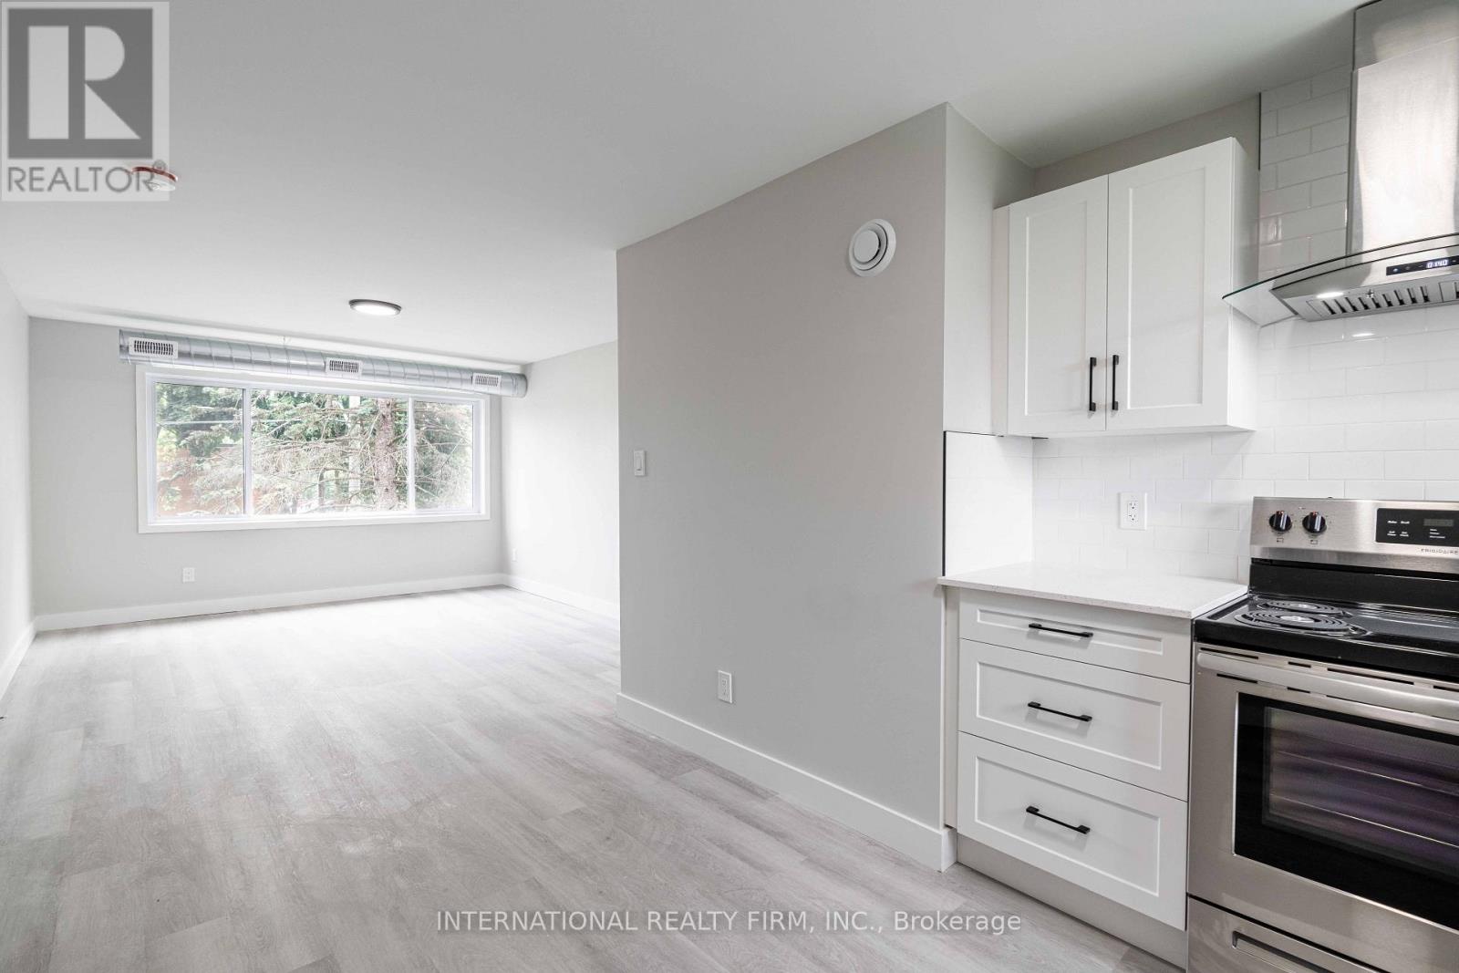
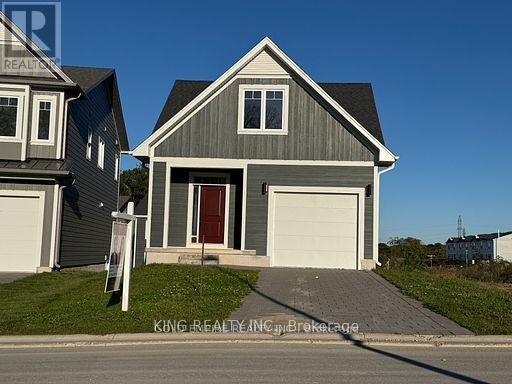
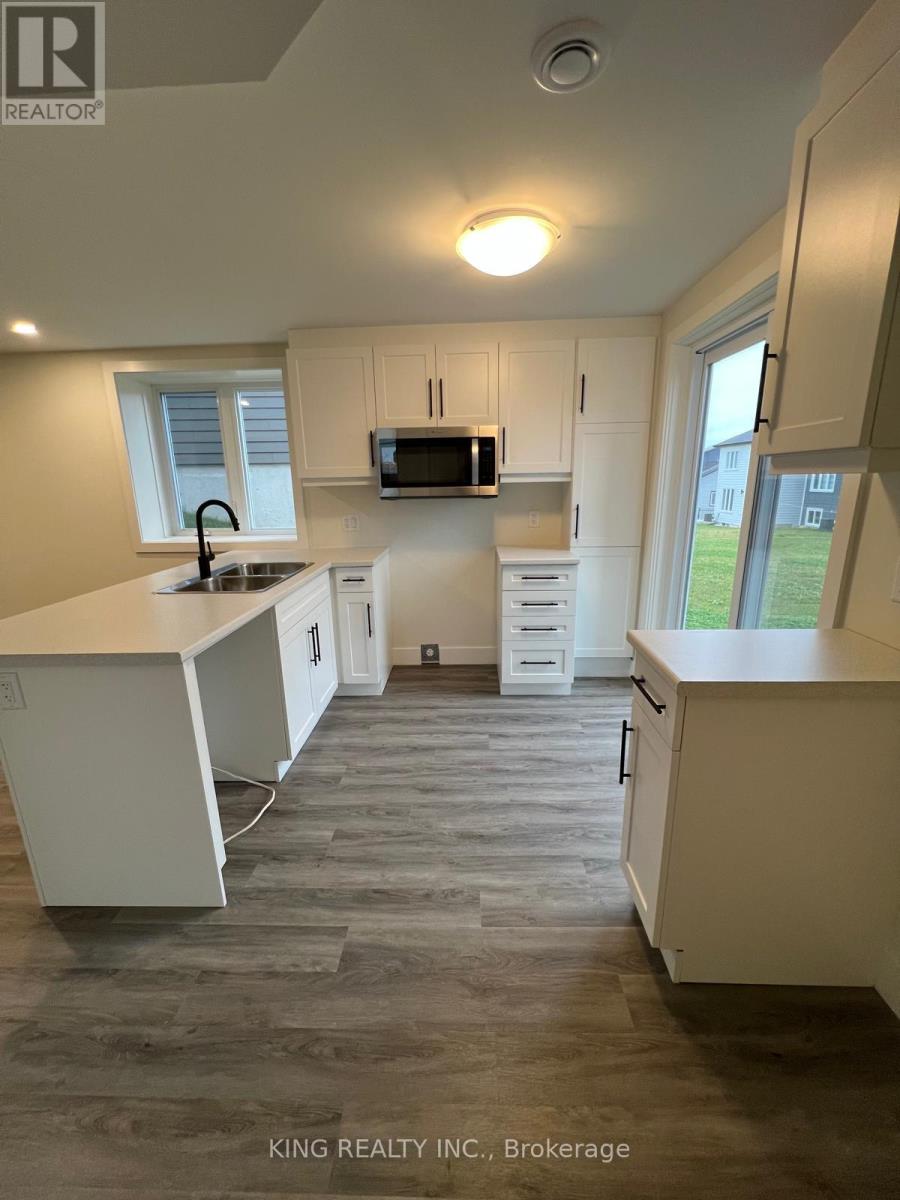
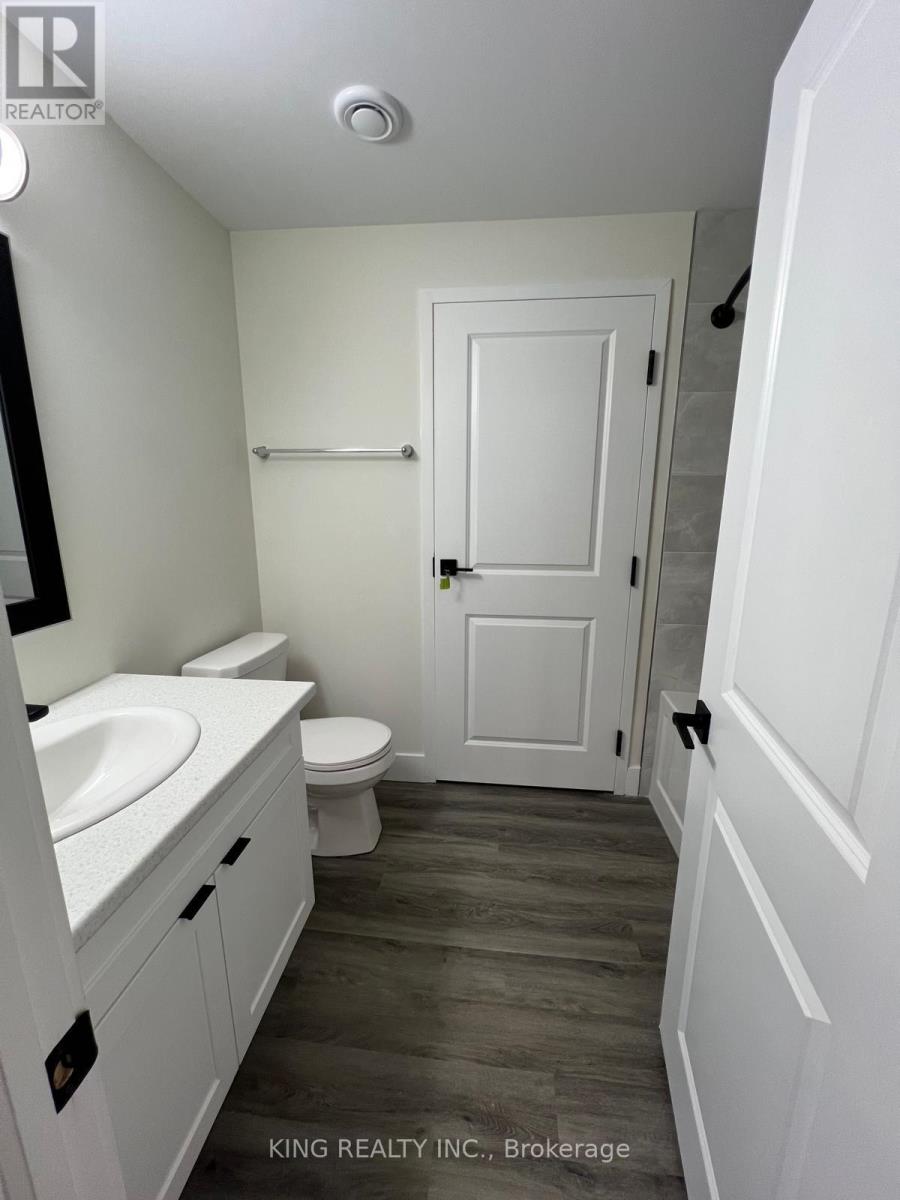
Available for lease November 1st! Welcome to this approximately one-year-old walk-out basement suite, offering modern finishes and a functional layout in a desirable neighborhood. This bright and spacious unit features two bedrooms, one full bathroom, a contemporary kitchen, a comfortable living/family room, and separate laundry facilities. Large windows provide plenty of natural light, while the walk-out design offers convenient private access to the outdoors. 35% UTILITIES to be paid by the tenant. Ideally located close to schools, parks, shopping, public transit, and other amenities. A great opportunity for comfortable and convenient living-don't miss out!
Map data © OpenStreetMap contributors
No open houses are scheduled for this home.
Can't make it? Request a private viewing.
| Family room | Basement | 4.6 x 3.63 m |
| Bedroom | Basement | 3.54 x 2.93 m |
| Bedroom 2 | Basement | 3.06 x 3.01 m |