 For sale 50
$679,900
4 bed3 bath2,000–2,249 sq ft
101 Meadowlily Road South #66
South U, London South
6 months agoMLS® X12969974
THRIVE REALTY GROUP INC.
101 Meadowlily Road South #58
South U, London South, Ontario N6M1C3
For sale· Added
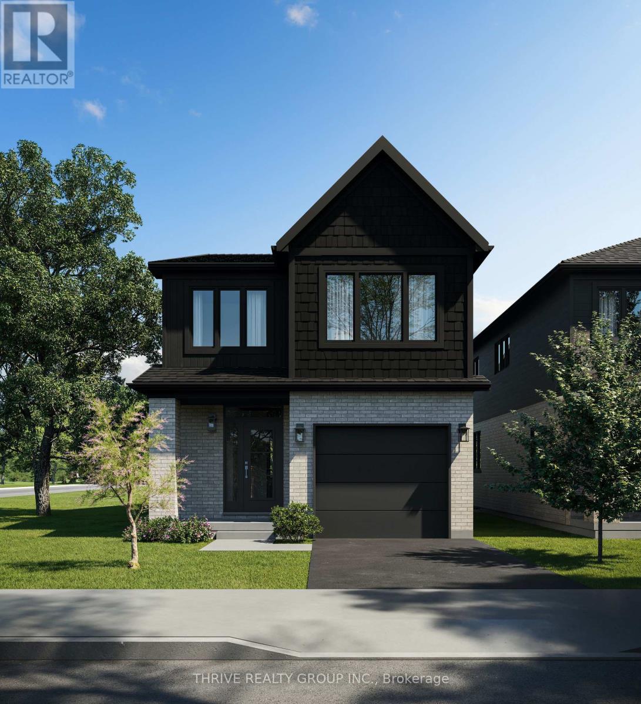
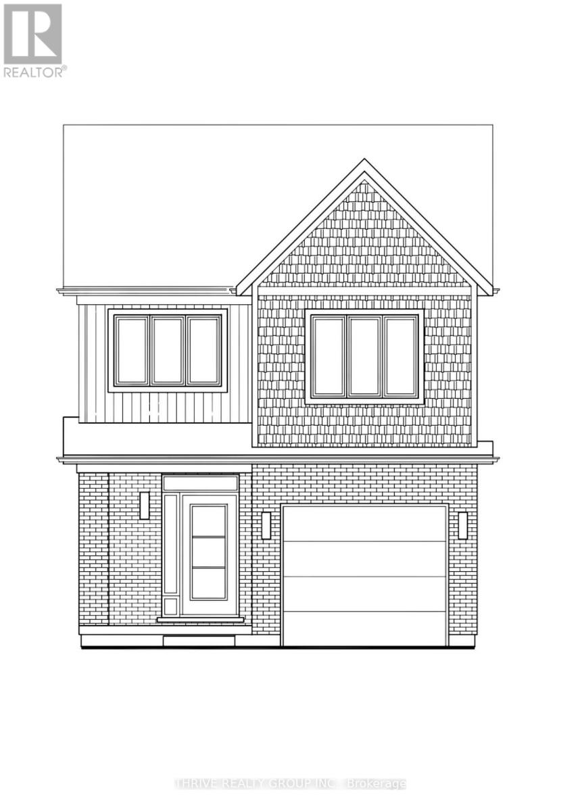
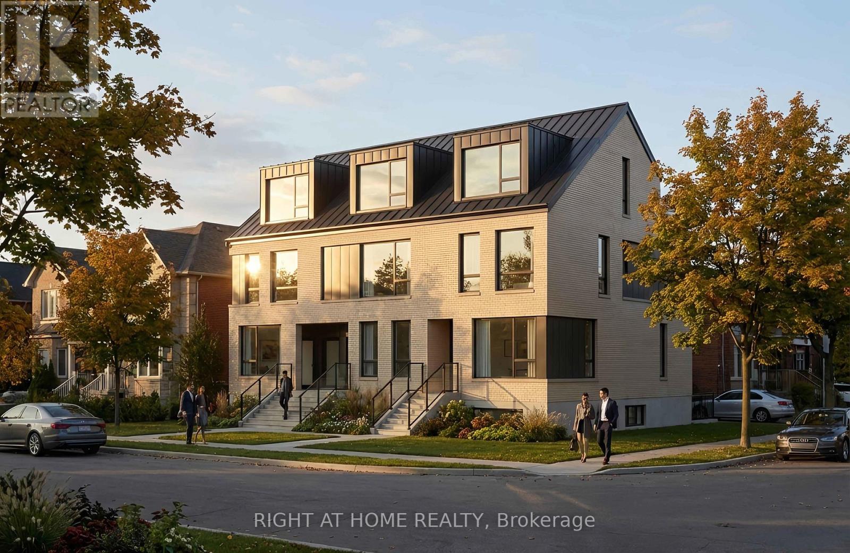
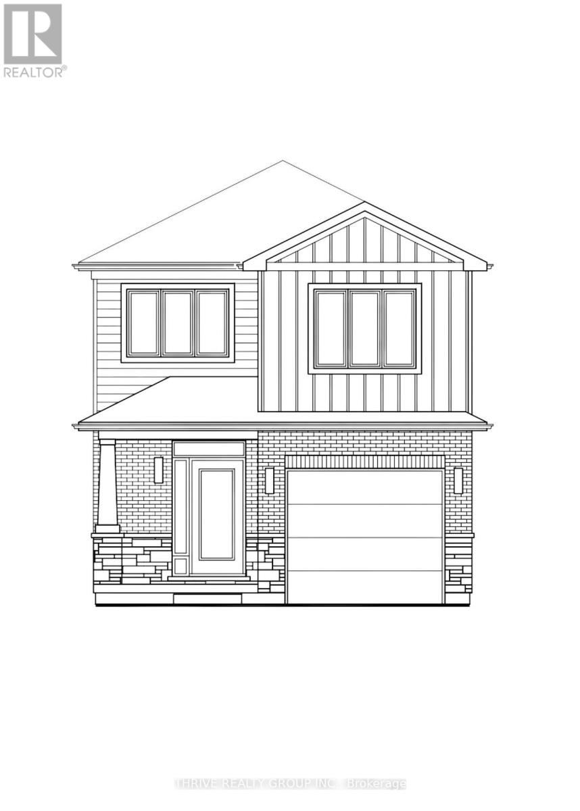
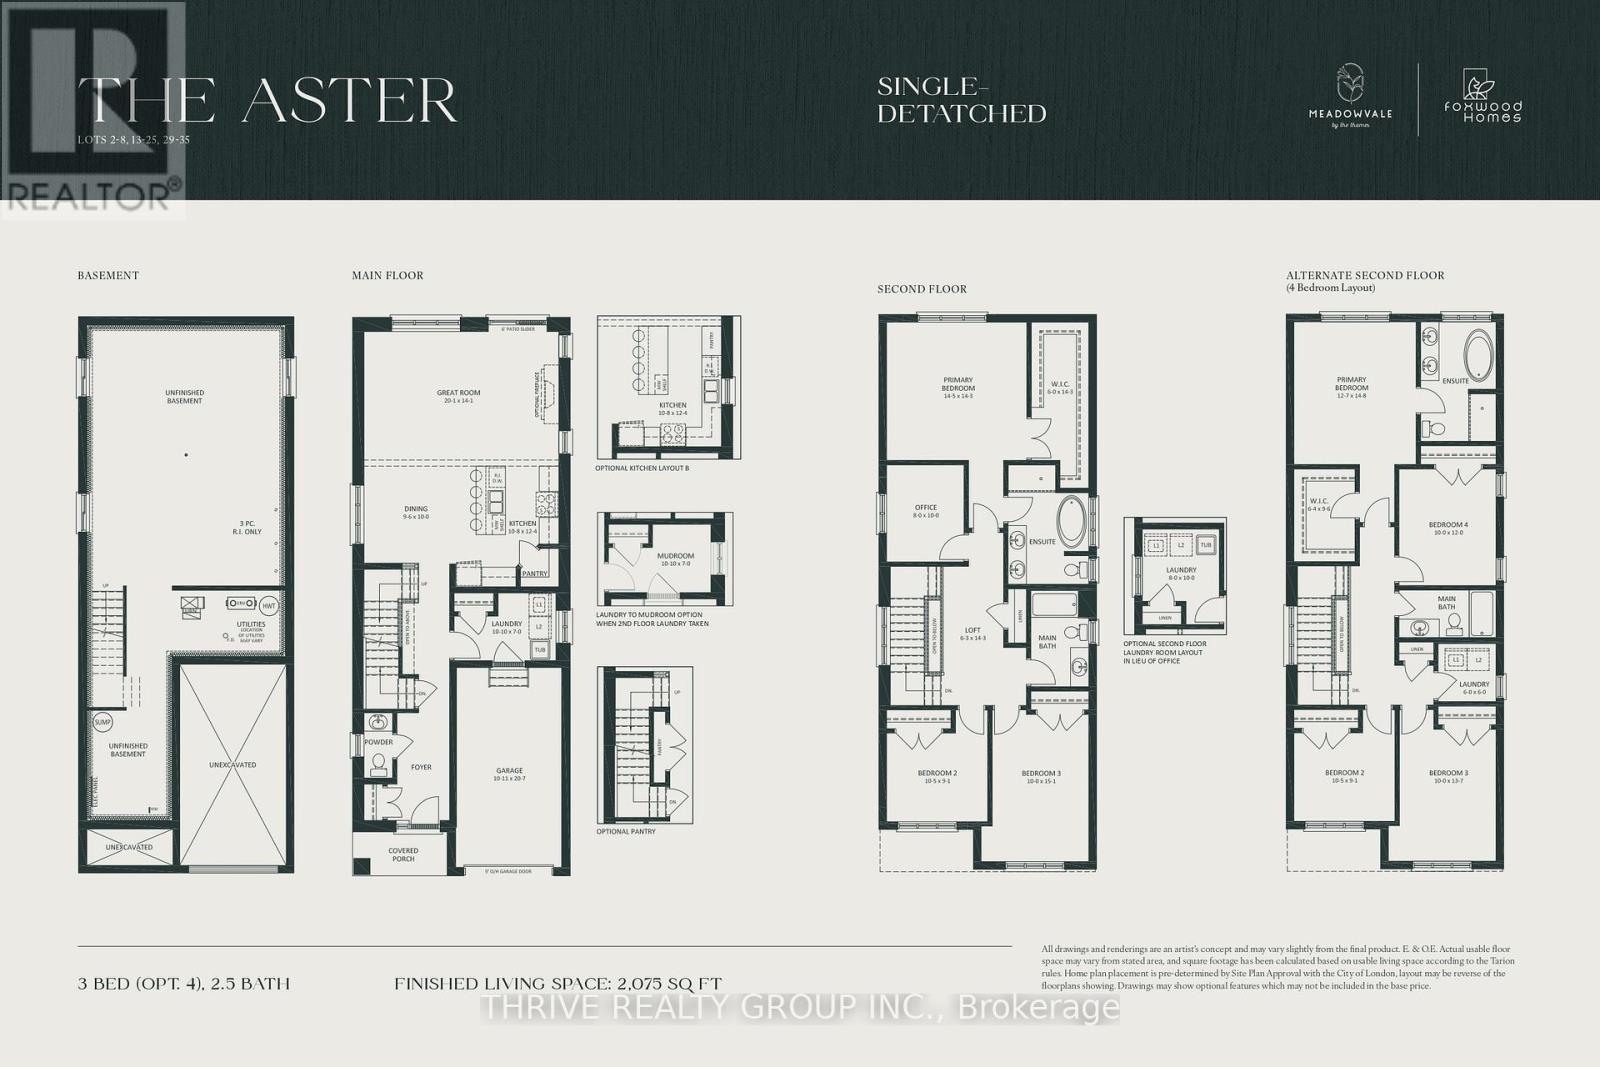
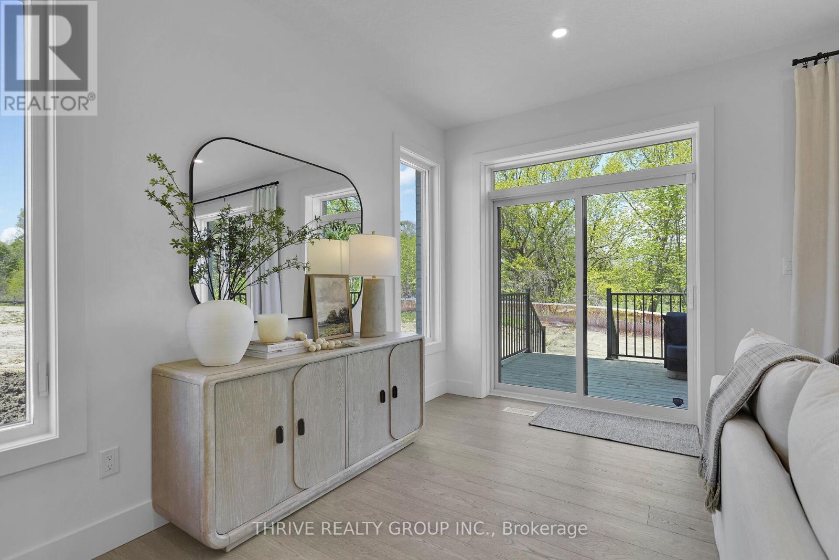
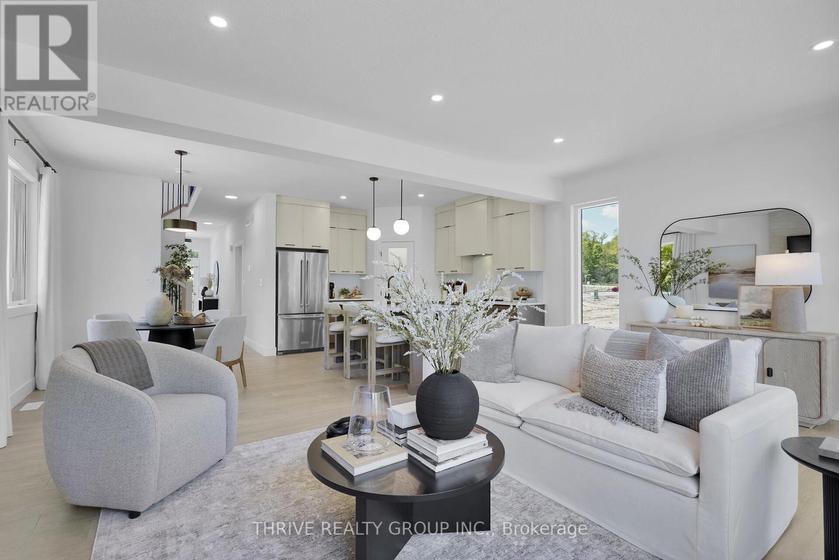
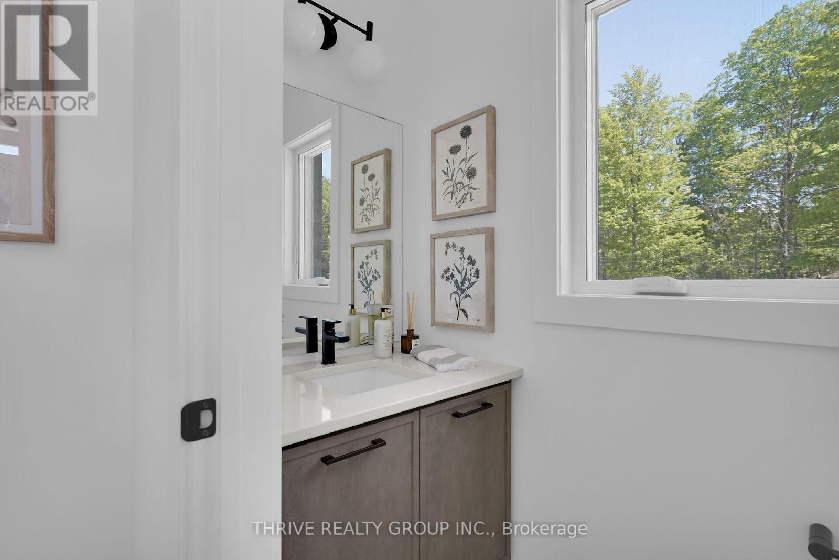
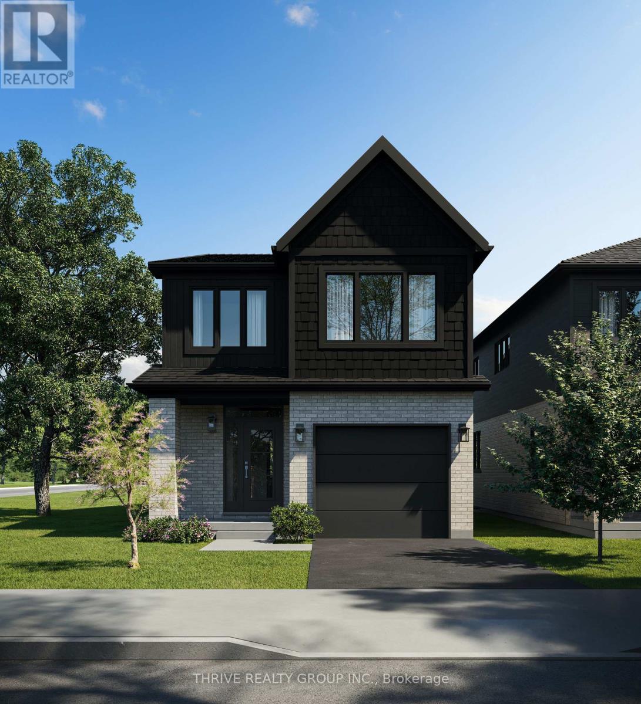
MEADOWVALE by the THAMES! With over 2,000 sq ft, The Aster model is a spacious 3 bedroom, 2.5 bath home, featuring a bright office on the second level, with several layout options available. The stunning 'Select' finish package is sure to impress. Nestled amidst Meadowlily Woods and Highbury Woods Park, this community offers a rare connection to nature that is increasingly scarce in modern life. Wander the area surrounding Meadowvale by the Thames and you'll find a well-rounded mix of amenities that inspire an active lifestyle. Take advantage of the extensive trail network, conveniently located just across the street. Nearby, you'll also find golf clubs, recreation centers, parks, pools, ice rinks, and the ActivityPlex, all just minutes away, yet you are only minutes from Hwy 401. Open House most Sundays 2:00pm - 4:00pm
Map data © OpenStreetMap contributors
Eastern time. Can't make it? Request a private viewing.
| Bedroom 3 | Second level | 3.05 x 4.6 m |
| Office | Second level | 2.44 x 3.05 m |
| Kitchen | Main level | 3.3 x 3.76 m |
| Dining room | Main level | 2.9 x 3.05 m |
| Great room | Main level | 6.11 x 4.27 m |
| Laundry room | Main level | 3.3 x 2.13 m |
| Primary Bedroom | Second level | 4.39 x 4.34 m |
| Bedroom 2 | Second level | 3.18 x 2.77 m |