 For sale 50
$1,750,000
4 bed2 bath2,500–3,000 sq ft
1797 Glanworth Drive
South AA, London South
1 month agoMLS® X13763904
SUTTON GROUP PREFERRED REALTY INC.
121 Cathcart Street
South F, London South, Ontario N6C3M2
For sale· Added
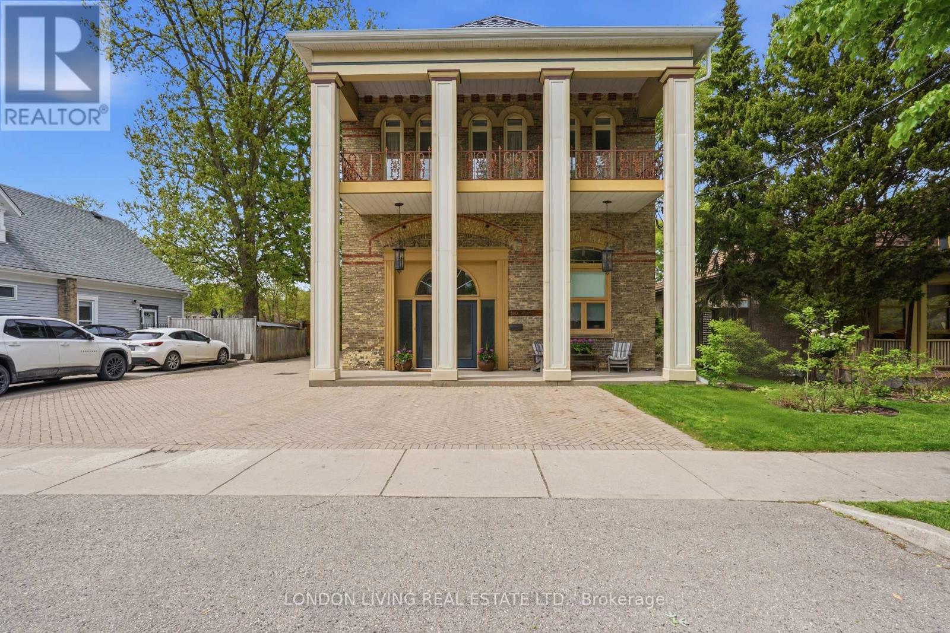
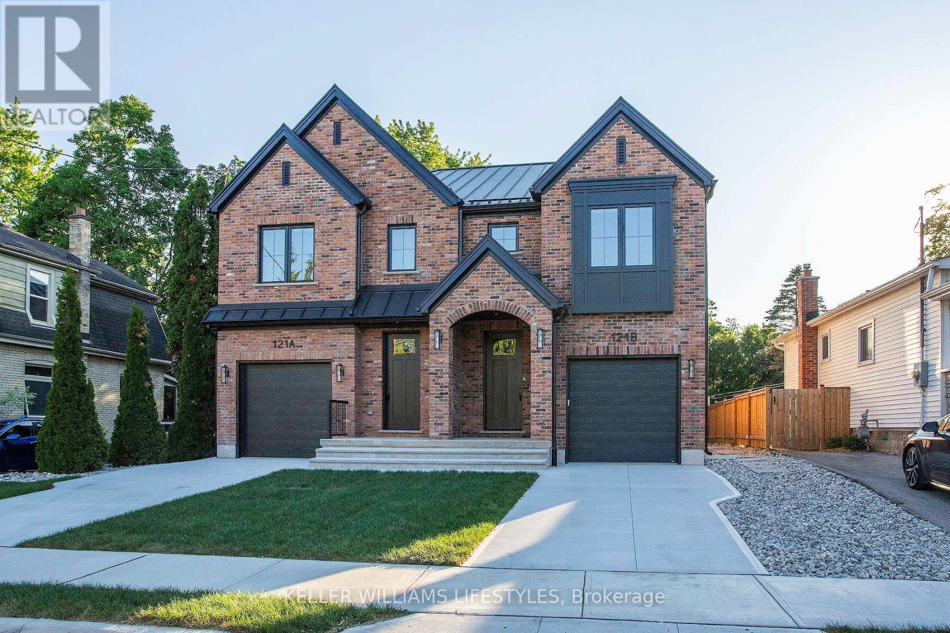
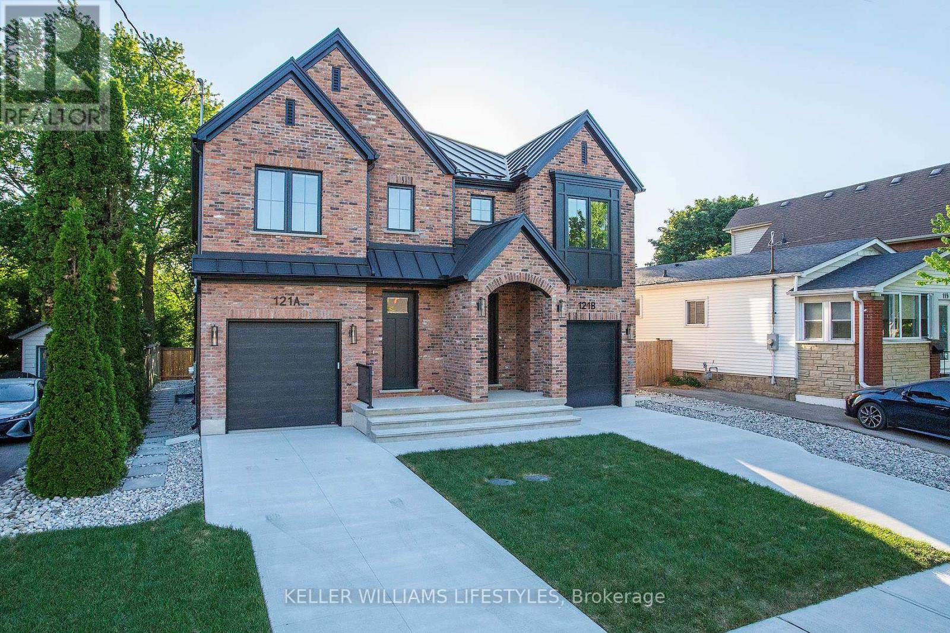
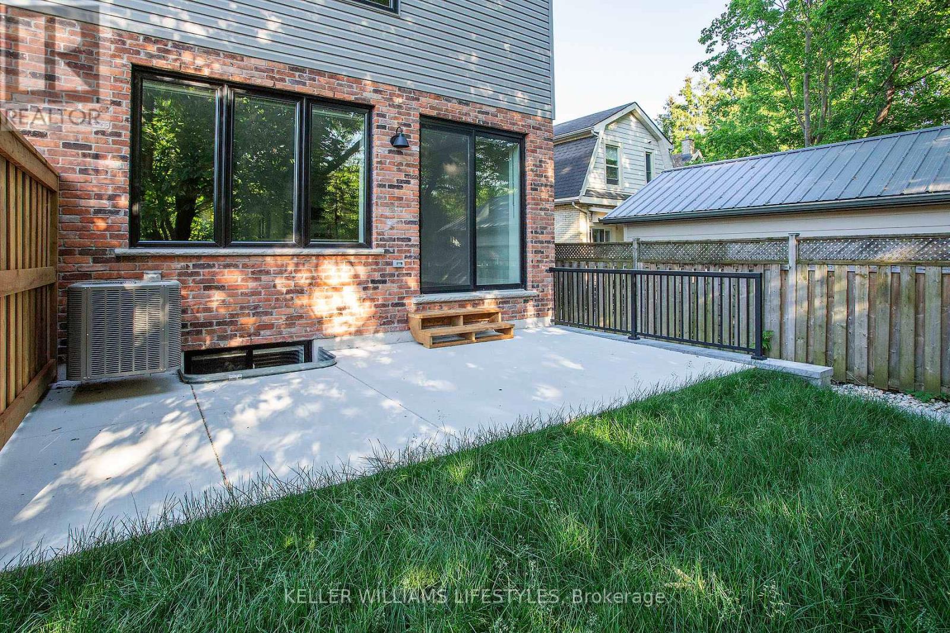
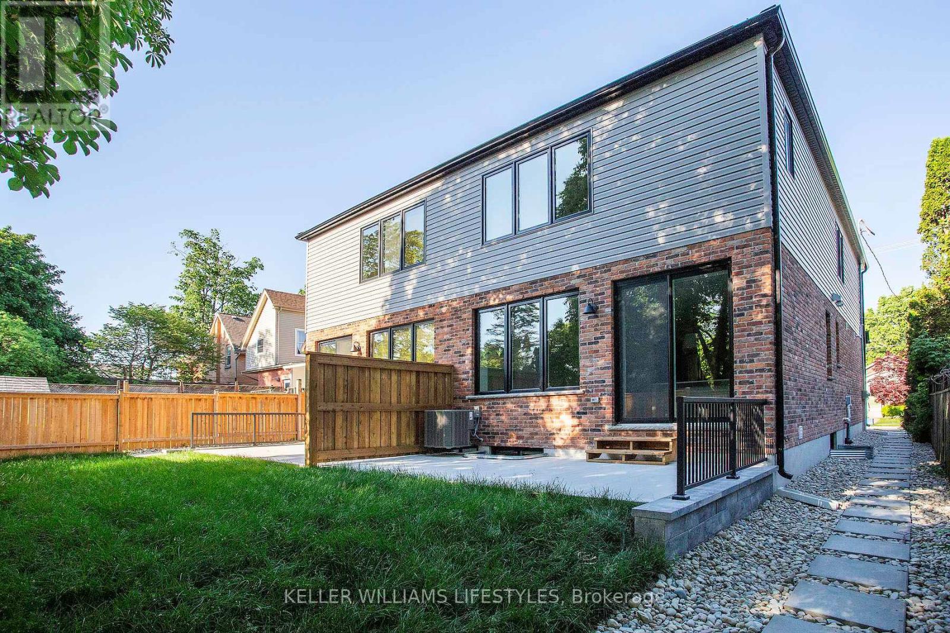
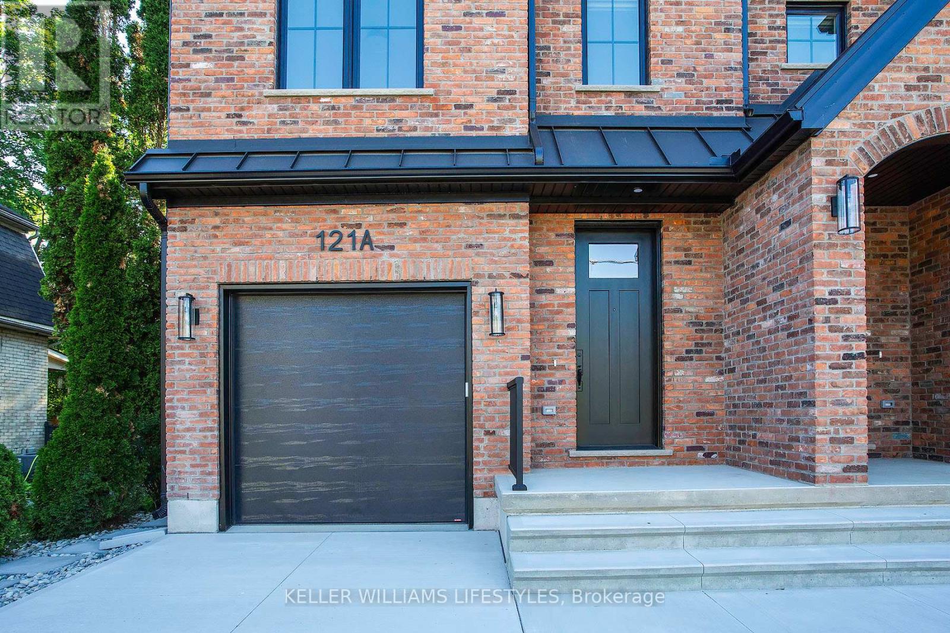
Brand New Crown Homes Duplex in Old South! Own a brand new build from one of London's most prestigious builders. Two units with 3+1 bedrooms, 3+1 bathrooms and top tier finishes throughout. Each unit enjoys a concrete driveway and garage along with a private back patio. These homes are built for entertaining and family time. Located in one of London's most sought after neighbourhoods, you are a quick walk to entertainment, food and some of London's best people. Wortley Village has it all! Brand new appliances included. Fully finished basements with a full bathroom and bedroom create the perfect space for teens or out of town guests. These two units are also being offered for lease. This could be your most cherished investment as an owner occupied duplex or a long term income property catering to the best of tenants. Ask for a full spec sheet. Steel roof, stone counter tops, upstairs laundry, the list goes on!
Map data © OpenStreetMap contributors
No open houses are scheduled for this home.
Can't make it? Request a private viewing.
| Oct 2, 2026 | $2,300,000 | ▼ $100,000 |
| Sep 19, 2026 | $2,400,000 | First recorded price |
Price changes since Sep 19, 2026.
| Living room | Main level | 3.57 x 5.36 m |
| Bedroom | Second level | 3.26 x 3.15 m |
| Bedroom | Second level | 3.38 x 3.29 m |
| Kitchen | Main level | 2.8 x 5.36 m |
| Recreational, Games room | Basement | 5.19 x 4.29 m |
| Bedroom | Basement | 3.75 x 3.48 m |
| Primary Bedroom | Second level | 3.69 x 4.77 m |
| Bedroom | Second level | 3.26 x 3.15 m |
| Bedroom | Second level | 3.38 x 3.29 m |
| Recreational, Games room | Basement | 5.19 x 4.29 m |
| Bedroom | Basement | 3.75 x 3.48 m |
| Living room | Main level | 3.57 x 5.36 m |
| Kitchen | Main level | 2.8 x 5.36 m |
| Primary Bedroom | Second level | 3.69 x 4.77 m |