 For sale 44
$224,900
2 bed1 bath700–799 sq ft
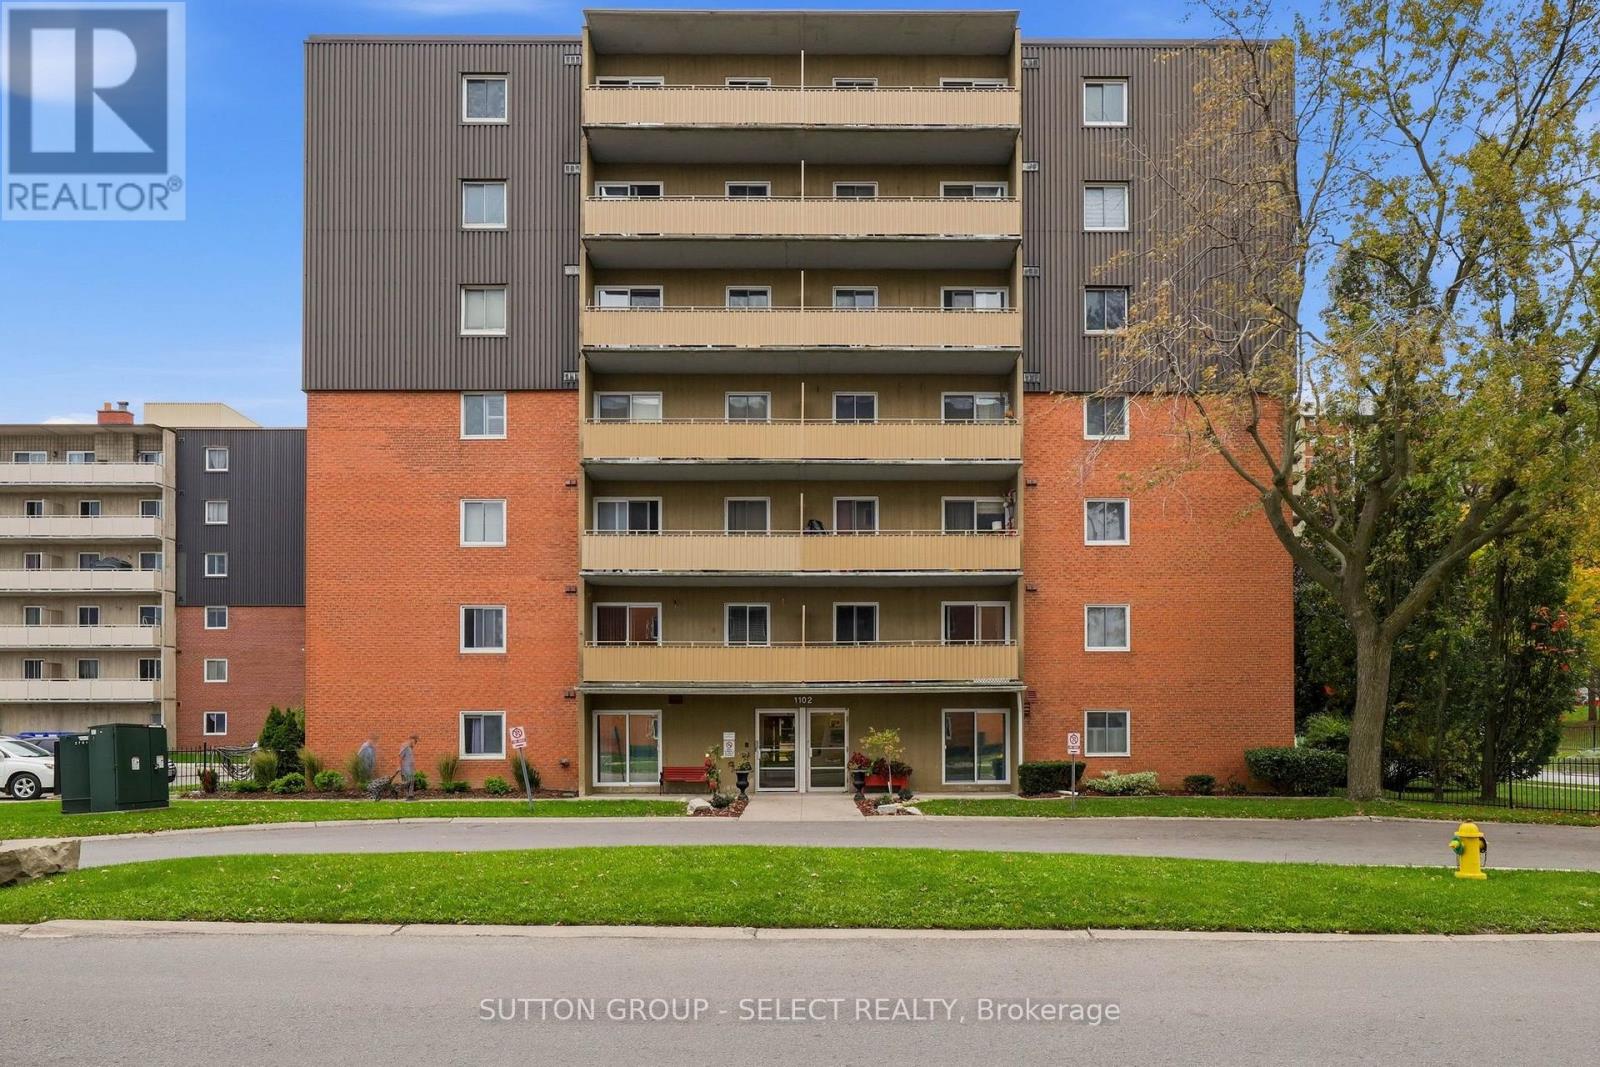
1106 Jalna Boulevard #102
South X, London South
19 days agoMLS® X13833410
THE REALTY FIRM INC.
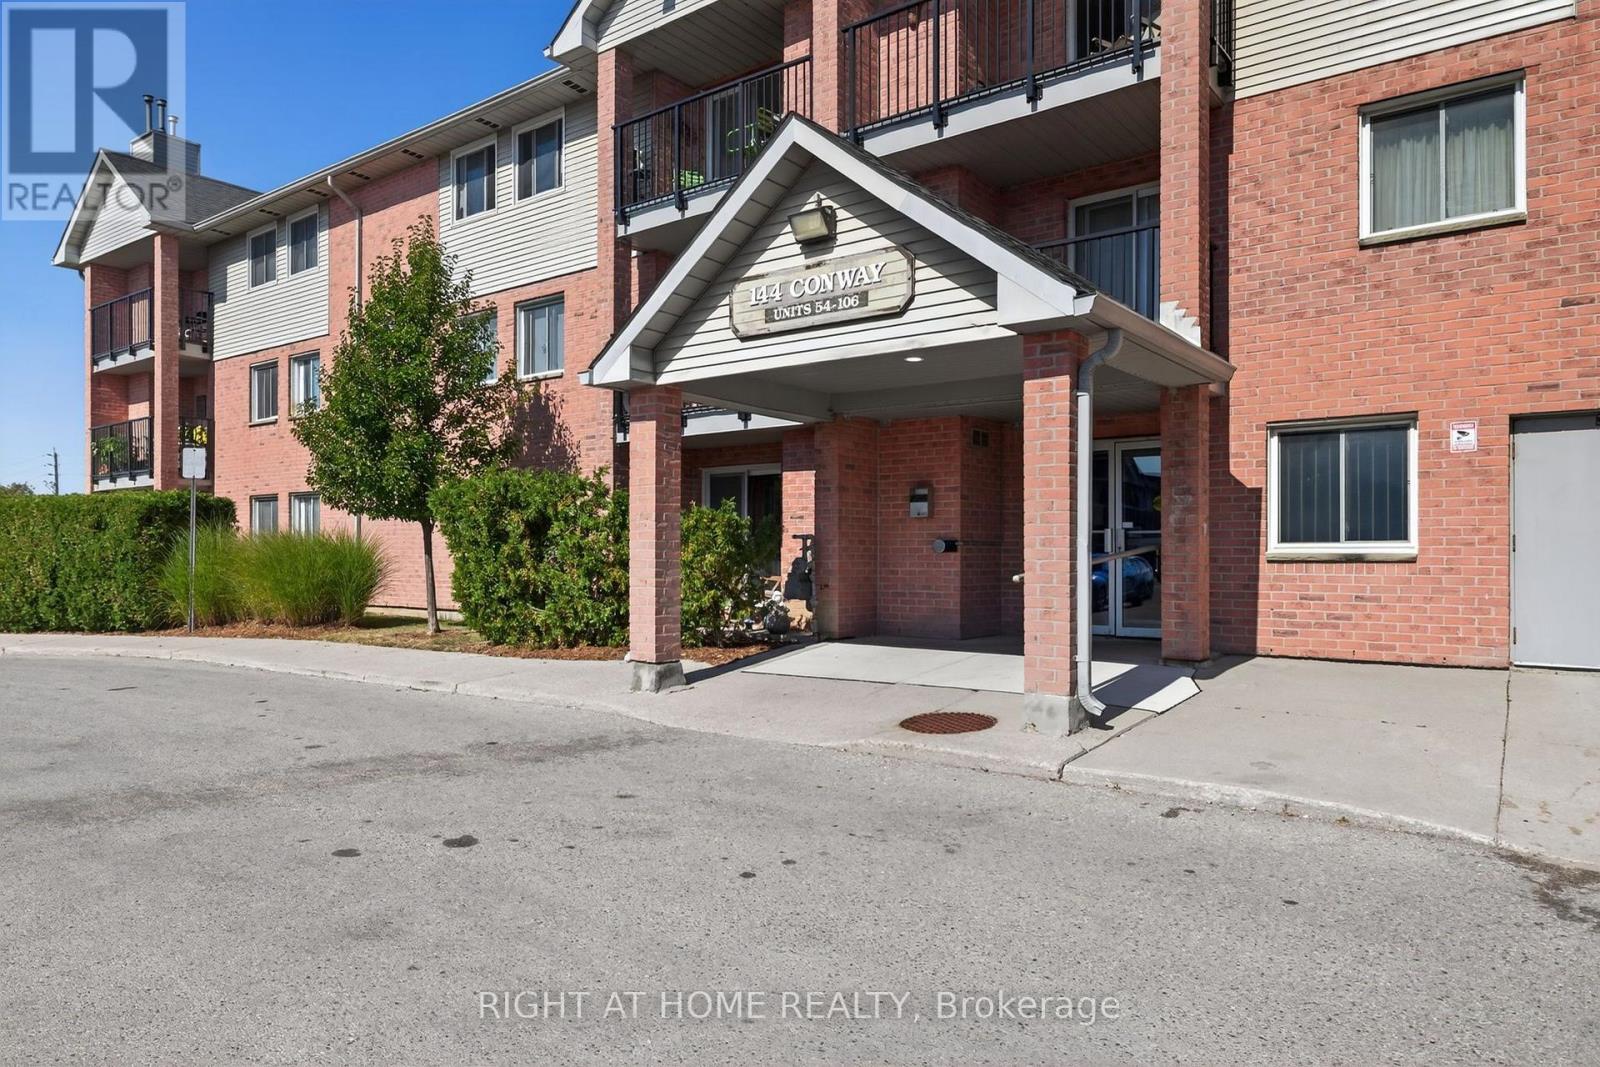
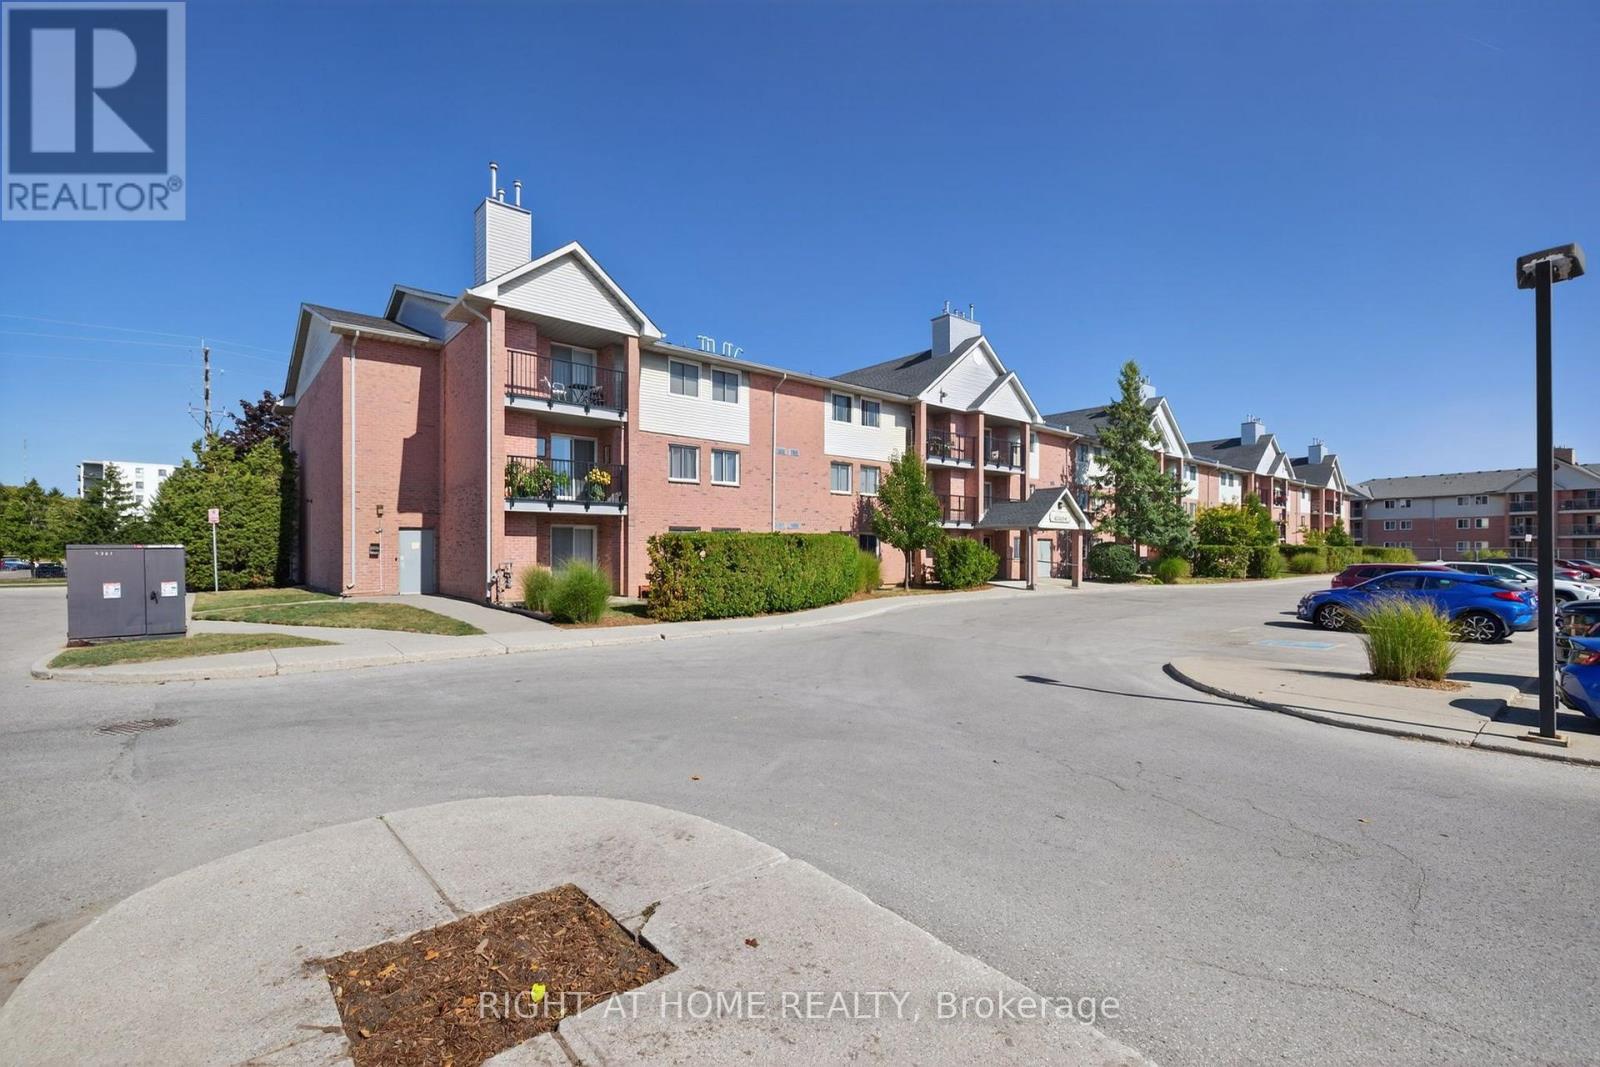
144 Conway Drive #62
South X, London South, Ontario N6E3N3
For sale· Added
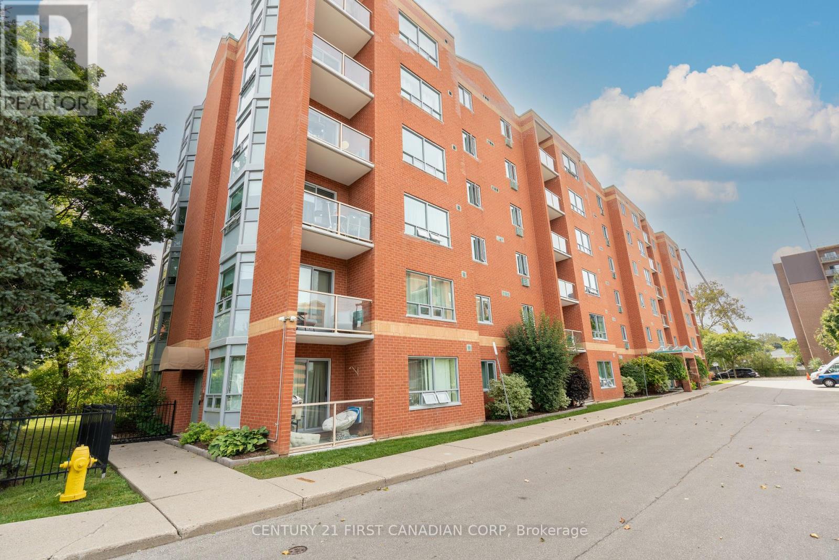
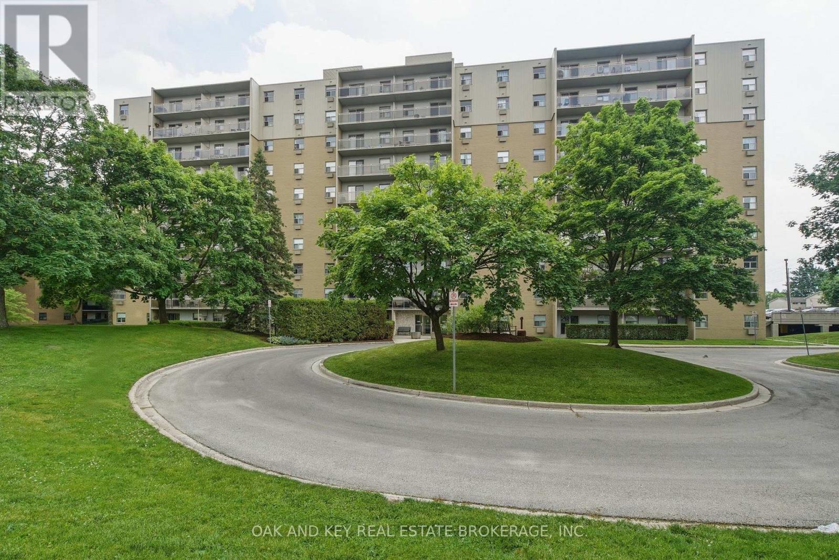
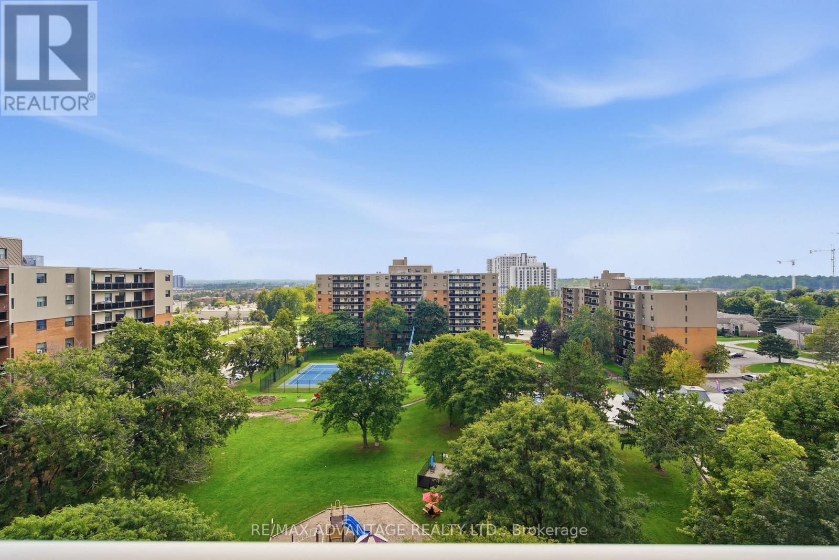
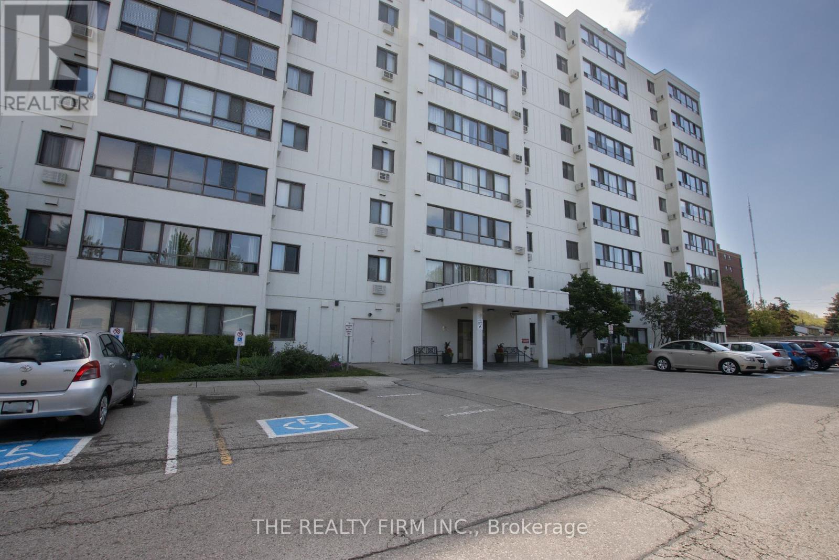
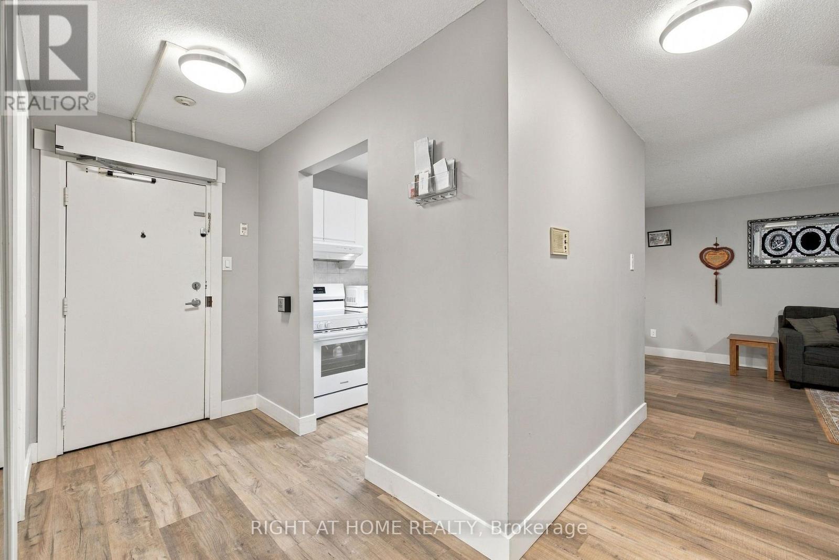
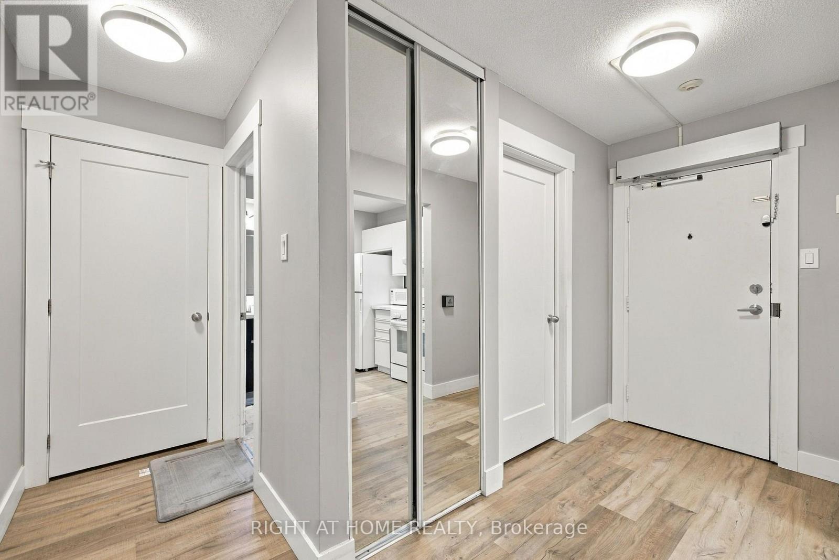
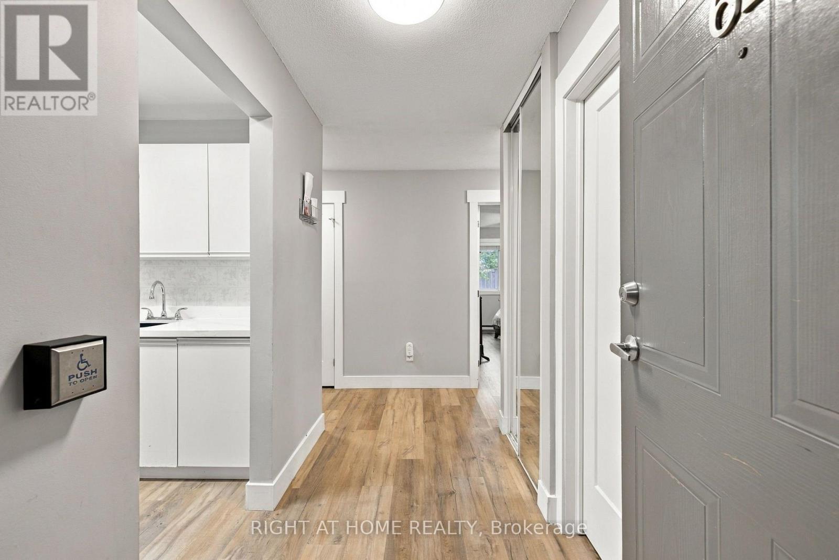
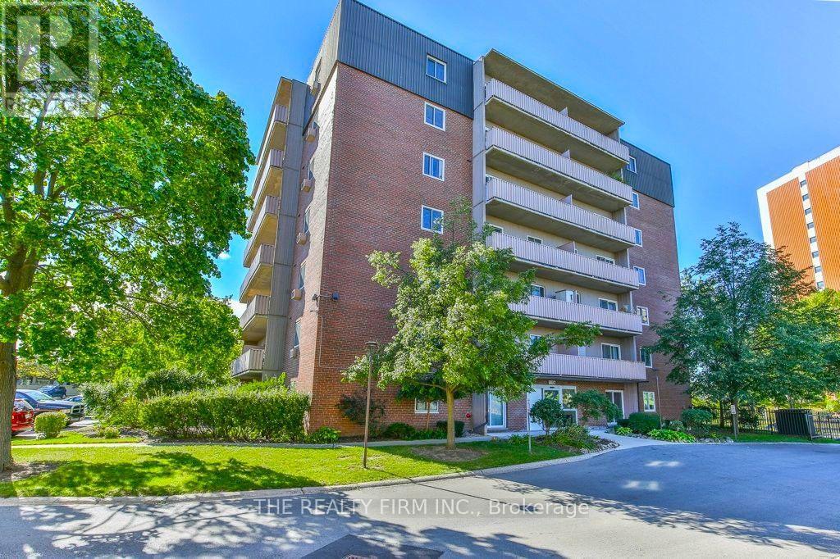
Priced to sell! Rarely offered main-floor unit in London's desirable White Oaks neighbourhood! This charming 2-bedroom, 1-bathroom condo is an excellent opportunity for first-time buyers, downsizers, or investors. Featuring quartz countertops in the kitchen with a newer fridge and stove, stylish LVP flooring throughout the unit, in-suite laundry, and a cozy gas fireplace with shiplap detailing. Both bedrooms offer mirrored closet doors, plus additional storage space. Enjoy convenient walkout access to your ground-floor patio with BBQs permitted, as well as access to the condo's outdoor pool. Ideally located close to parks, shopping, restaurants, transit, and everyday amenities. Great value in a convenient South London location-book your private showing today!
Map data © OpenStreetMap contributors
No open houses are scheduled for this home.
Can't make it? Request a private viewing.
| Bedroom 2 | Main level | 3.96 x 3.04 m |
| Primary Bedroom | Main level | 3.96 x 3.47 m |
| Dining room | Main level | 3.22 x 2.3 m |
| Living room | Main level | 3.66 x 3.15 m |
| Bathroom | Main level | 1 x 1 m |
| Kitchen | Main level | 2.45 x 2.13 m |
| Laundry room | Main level | 1.8 x 1.32 m |