 For sale 50
$719,900
3+1 bed3 bath2,000–2,500 sq ft
446 South Leaksdale Circle
South U, London South
1 month agoMLS® X13684816
ROYAL LEPAGE TRILAND REALTY
2668 Kains Road
South B, London South, Ontario N6K0K9
For sale· Added
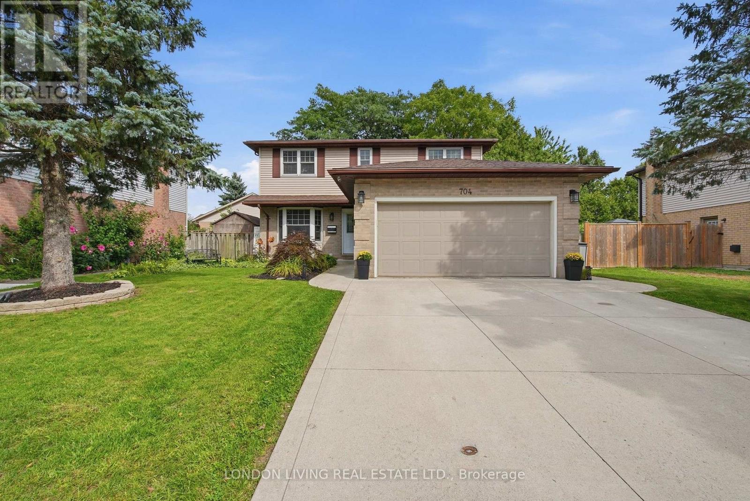
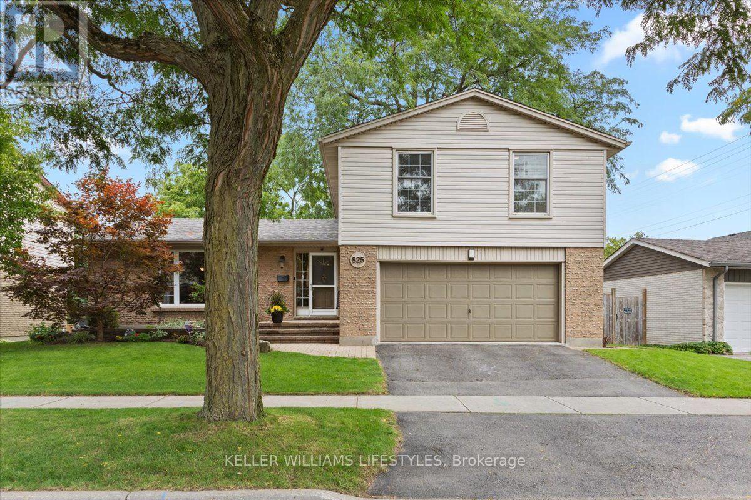
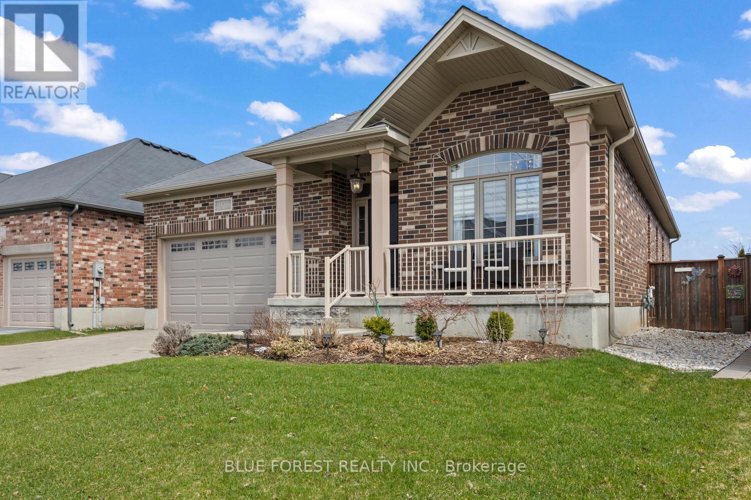
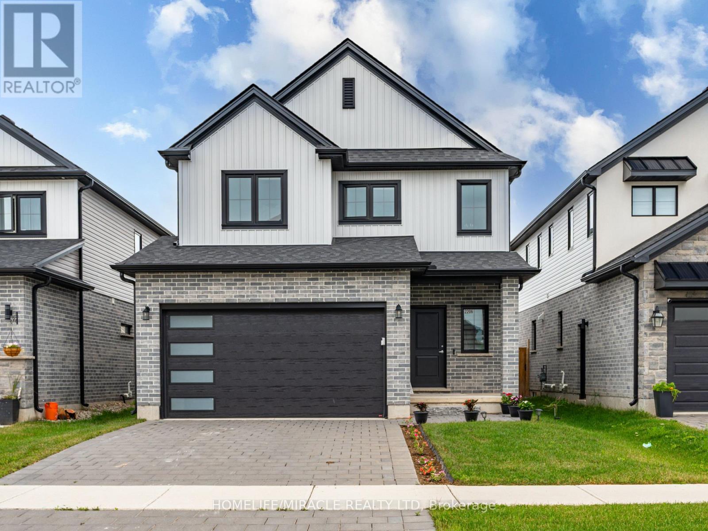
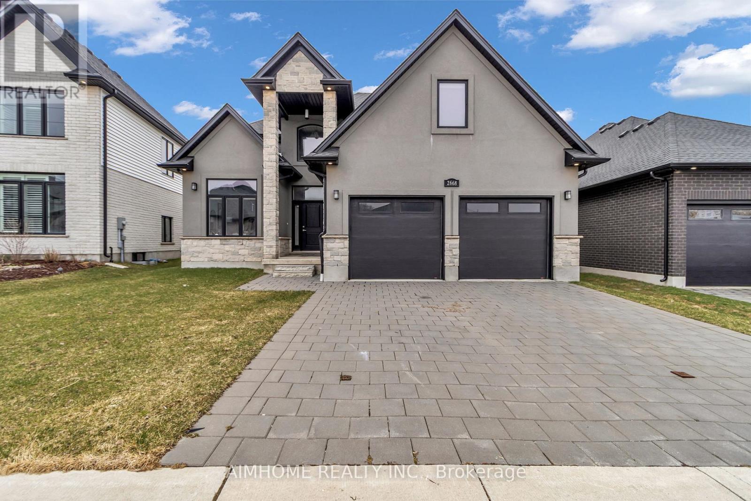
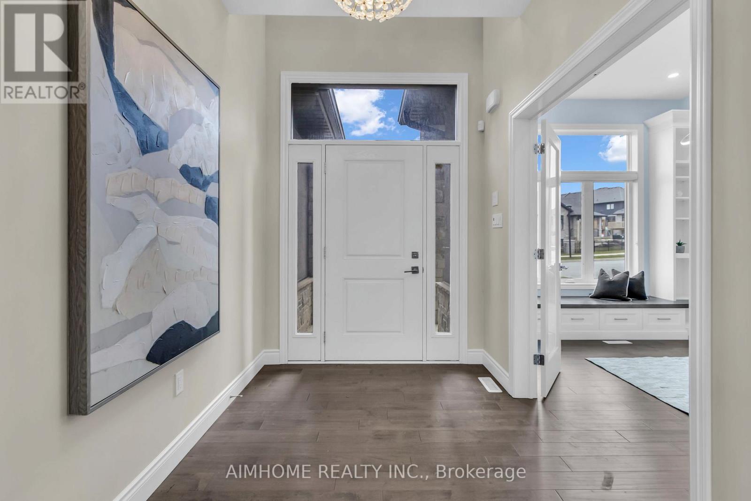
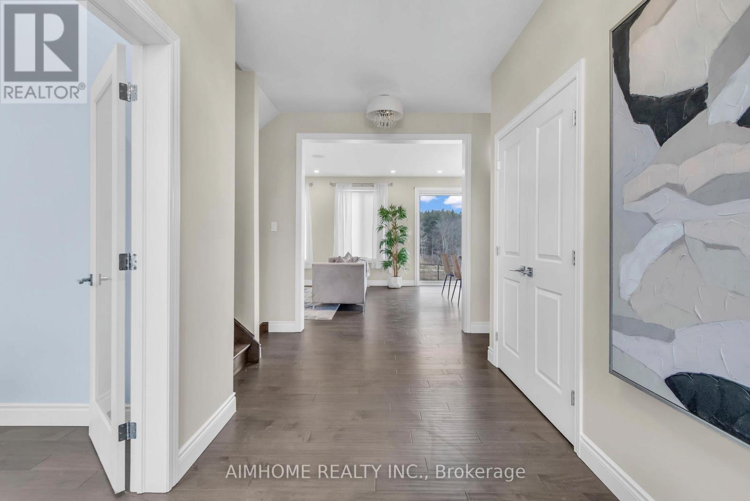
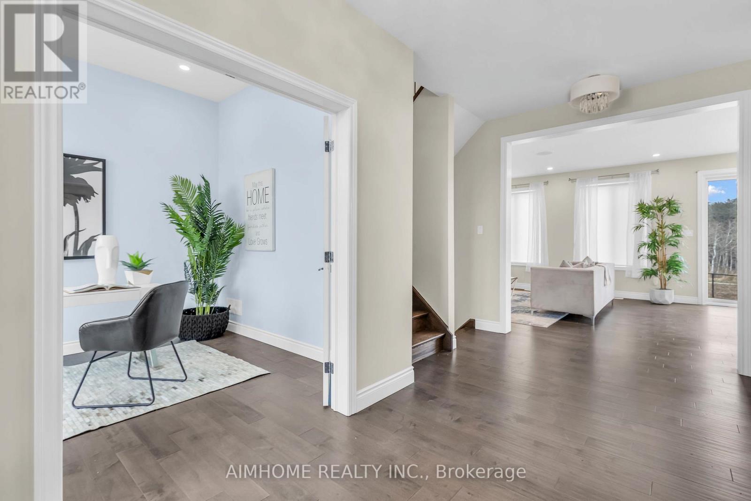
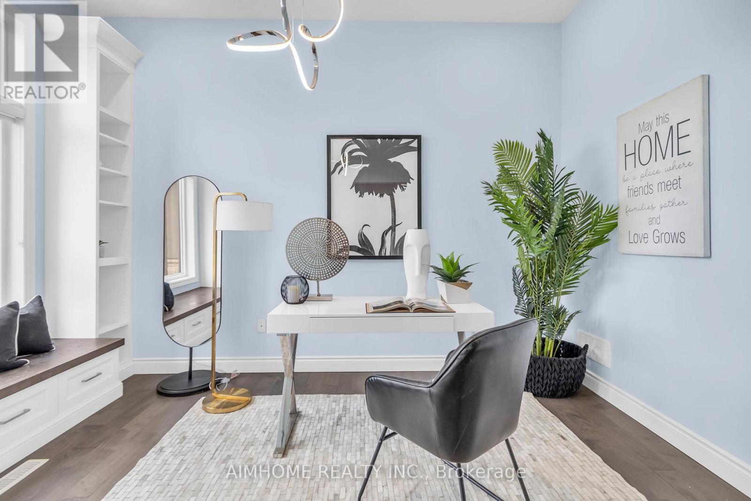
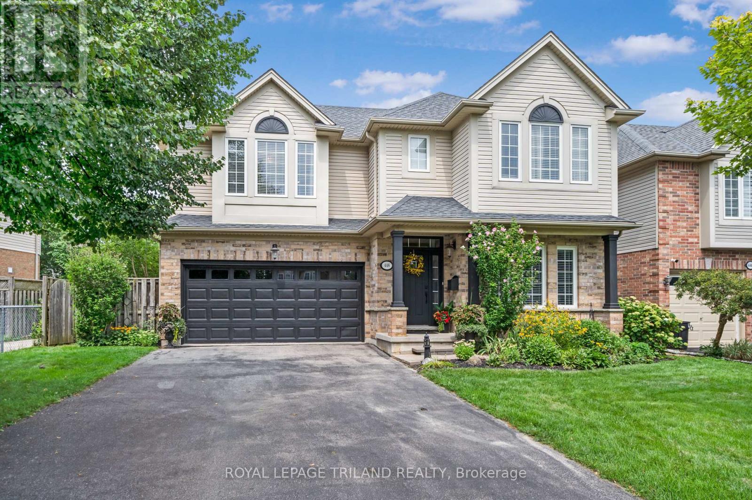
This stunning home offers over 2,367 sq. ft. of beautifully designed living space, perfectly blending style, comfort, and functionality in a highly desirable location. A breathtaking 2-storey foyer welcomes you into the bright and inviting open-concept layout, while the thoughtfully designed main floor features spacious principal rooms and a dedicated home office, ideal for today's work-from-home lifestyle. At the heart of the home is a chef-inspired kitchen with modern finishes, ample workspace, and seamless flow into the dining and living areas, making it perfect for entertaining family and friends. Upstairs, you'll find 3 generously sized bedrooms and 3 well-appointed bathrooms, offering comfort and privacy for the entire family. Set on a beautiful property with convenient access to schools, amenities, and major routes, this exceptional home truly checks all the boxes for families and professionals alike.
Map data © OpenStreetMap contributors
No open houses are scheduled for this home.
Can't make it? Request a private viewing.
| Den | Main level | 2.98 x 4.14 m |
| Kitchen | Main level | 3.41 x 4.26 m |
| Dining room | Main level | 2.74 x 4.26 m |
| Mud room | Main level | 1.85 x 2.19 m |
| Primary Bedroom | Second level | 3.99 x 4.48 m |
| Bedroom 2 | Second level | 3.38 x 3.71 m |
| Bedroom 3 | Second level | 3.99 x 3.71 m |
| Loft | Second level | 5.09 x 3.96 m |
| Laundry room | Second level | 2.25 x 2.4 m |