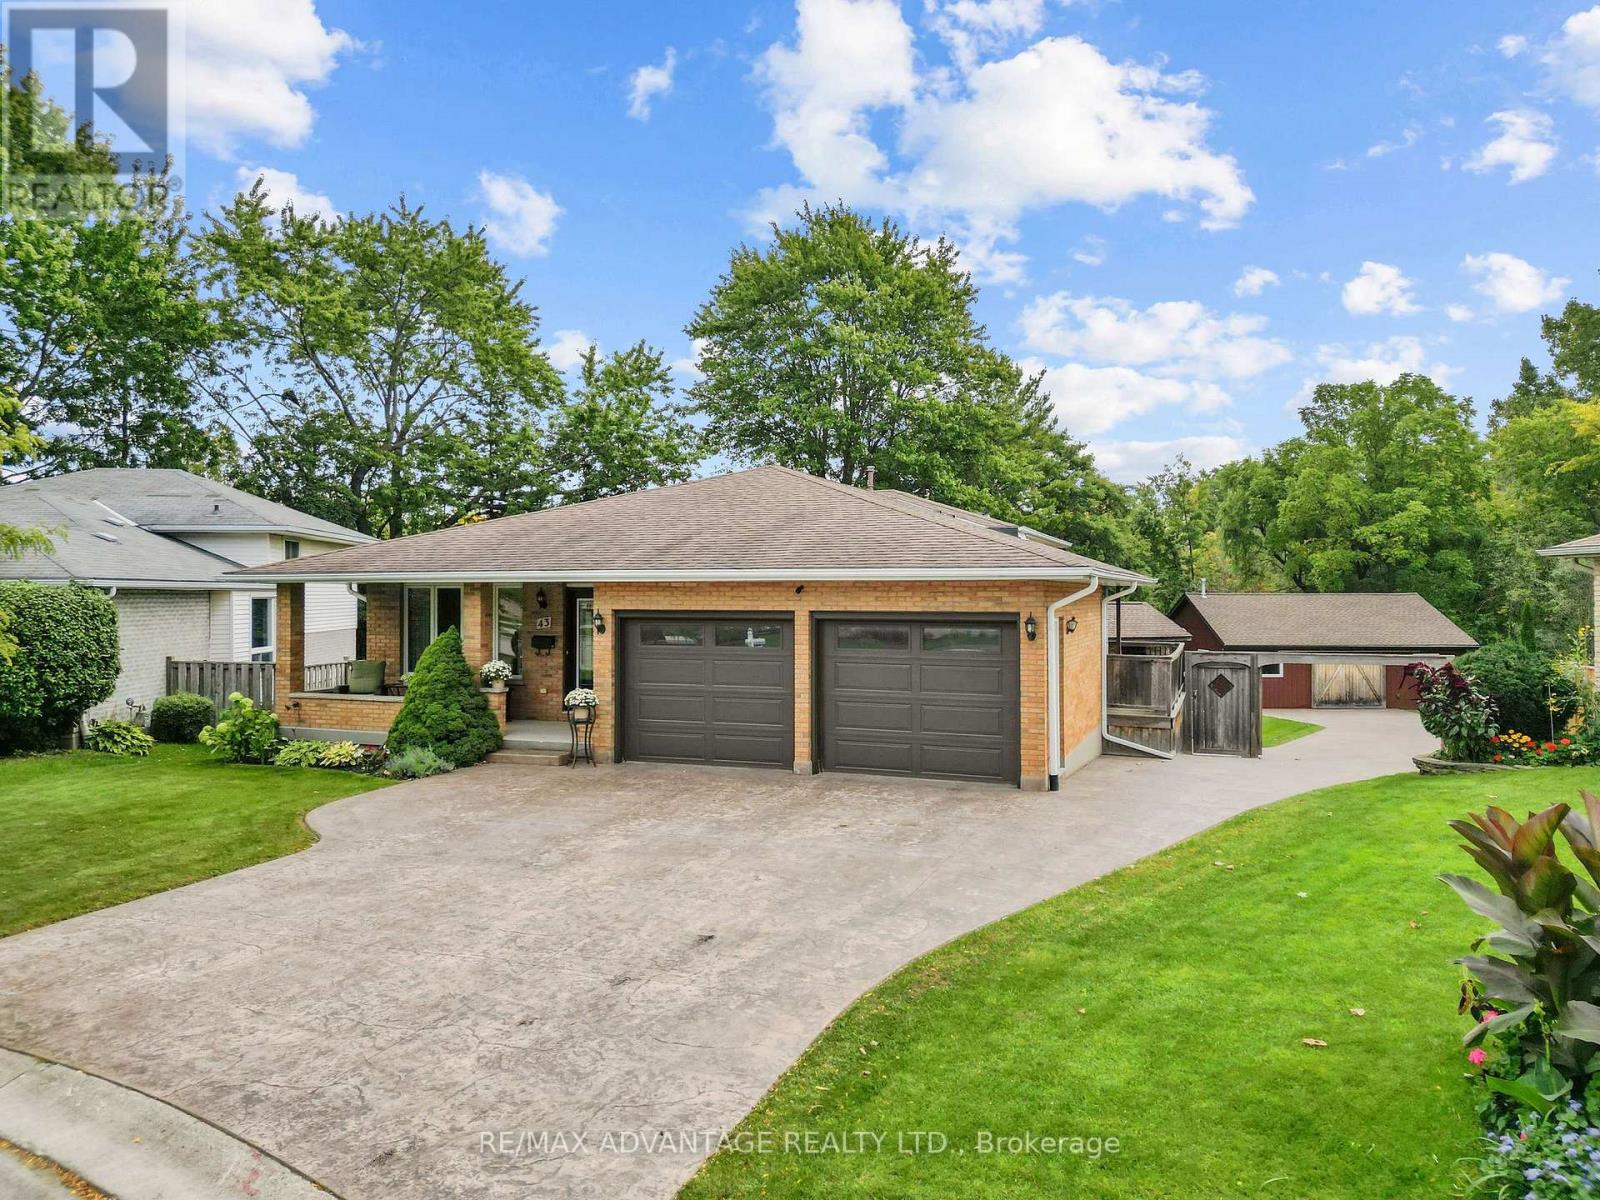
 For sale 50
$929,900
3 bed2 bath2,000–2,500 sq ft
43 Lynngate Grove
South M, London South
12 days agoMLS® X13849828
RE/MAX ADVANTAGE REALTY LTD.
325 Manhattan Drive
South K, London South, Ontario N6K0L5
For sale· Added
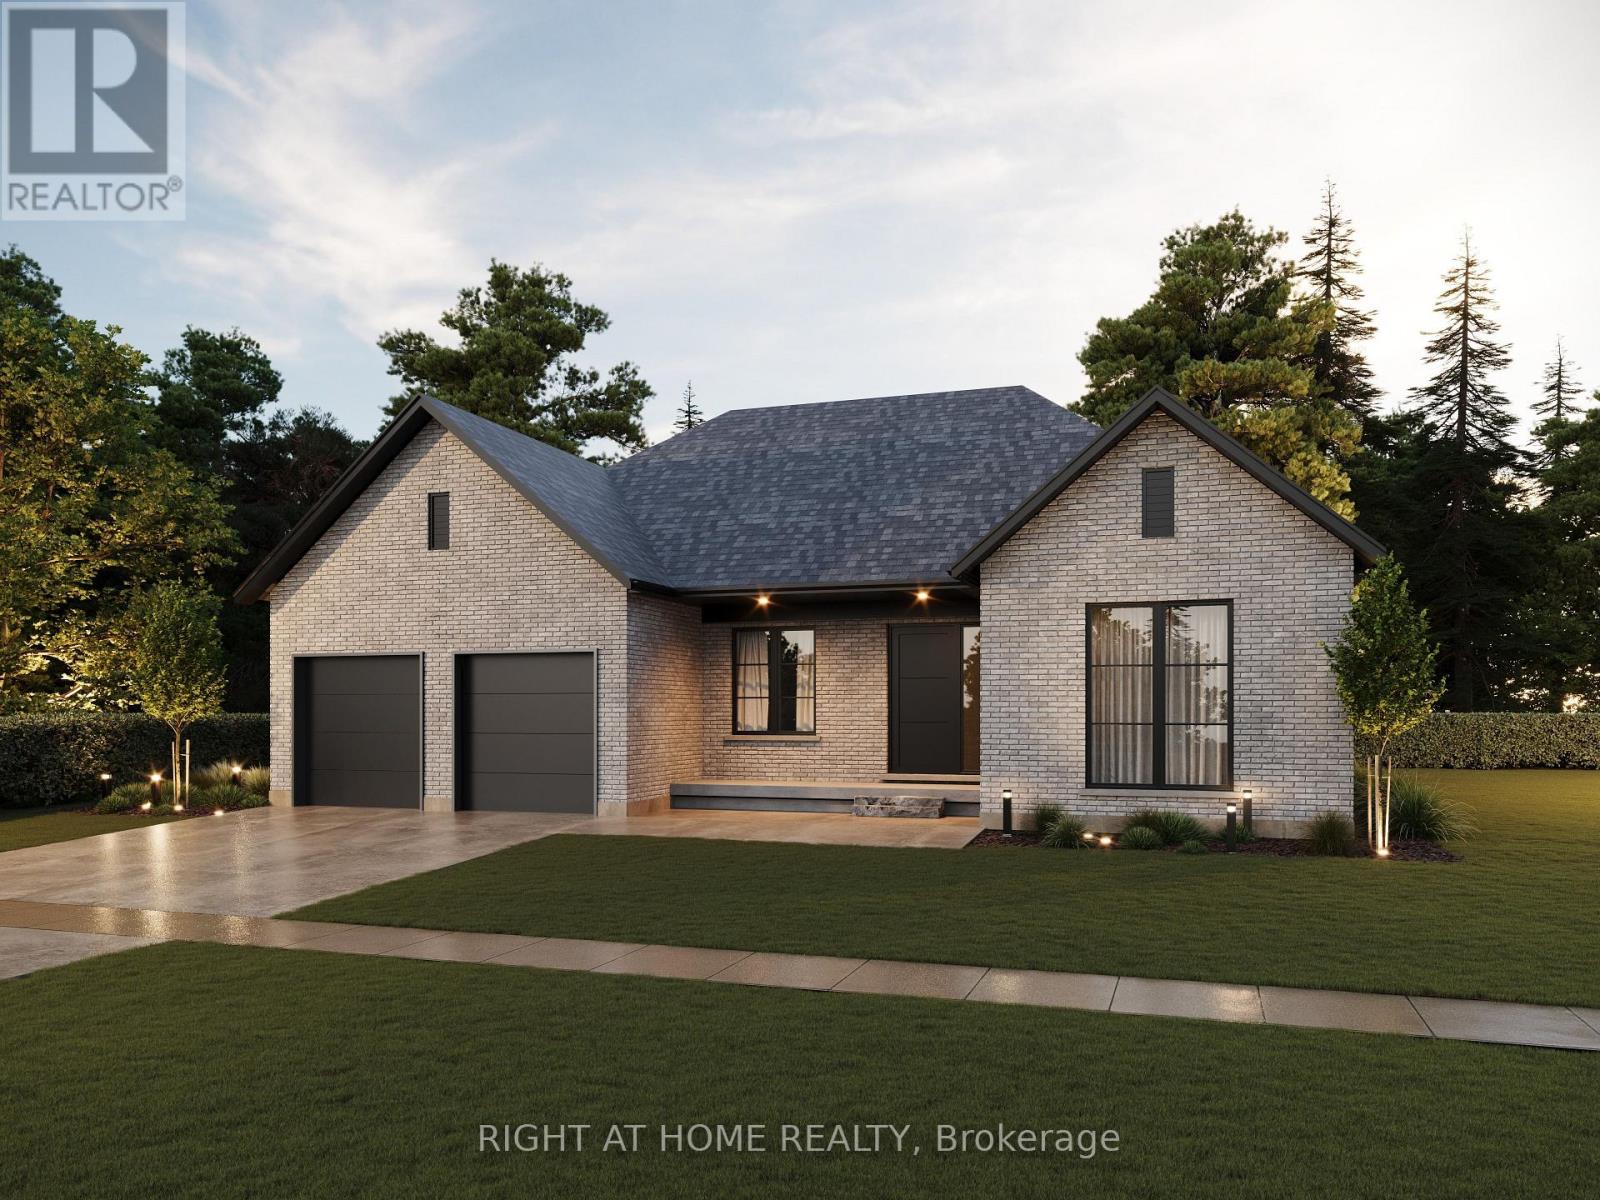
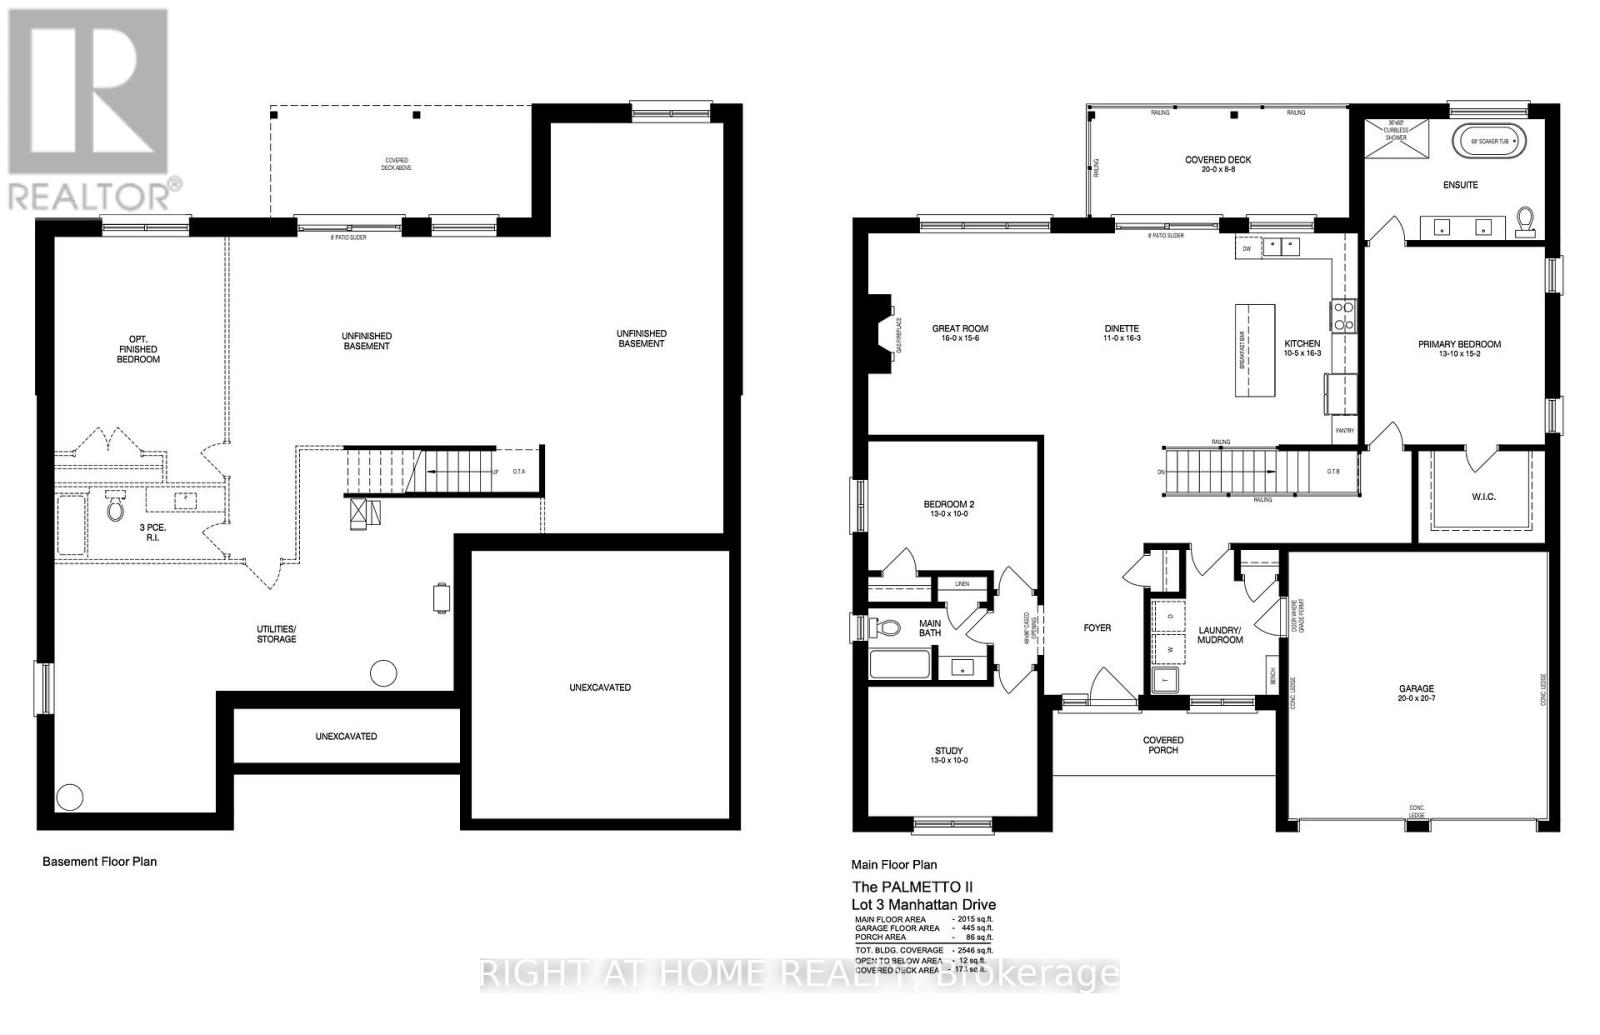
TO BE BUILT - Welcome to "The Palmetto ll" - Where Modern Elegance Meets Everyday Comfort. Listed Price Exclusive of HST. Discover refined living in this to-be-built bungalow by Mapleton Homes, located in the prestigious Boler Heights community in Byron. Set on a spacious, pool-sized WALK-OUT lot with full Southern exposure, this thoughtfully designed 2,015 sq. ft. home offers a perfect balance of upscale finishes and livable luxury. Step into an open-concept layout featuring a stunning Great Room with a cozy gas fireplace, an elegant Dining Area, a sunlit Breakfast Nook, and a gourmet Kitchen with an oversized island-ideal for entertaining or everyday moments. A bright home office at the front of the house creates an inspiring space to work or unwind. The main floor laundry and mudroom add everyday convenience with a touch of style. Enjoy hardwood flooring throughout the main level, adding warmth and sophistication. Retreat to the Primary Suite, complete with a large walk-in closet and spa-like 5-piece ensuite. A well-appointed second bedroom includes its own private 4-piece ensuite, perfect for guests or family. Includes a two-car garage, deck, rear covered roof, Tarion warranty registration, and survey. This is your opportunity to own a home that feels elevated yet attainable-luxury living, designed for real life.
Map data © OpenStreetMap contributors
No open houses are scheduled for this home.
Can't make it? Request a private viewing.
| Kitchen | Main level | 3.2 x 4.96 m |
| Dining room | Main level | 3.35 x 4.96 m |
| Primary Bedroom | Main level | 3.99 x 4.63 m |
| Study | Main level | 3.96 x 3.04 m |
| Great room | Main level | 4.87 x 4.75 m |
| Bedroom | Main level | 3.96 x 3.04 m |