 For sale 50
$1,399,900
4+2 bed4 bath3,500–5,000 sq ft
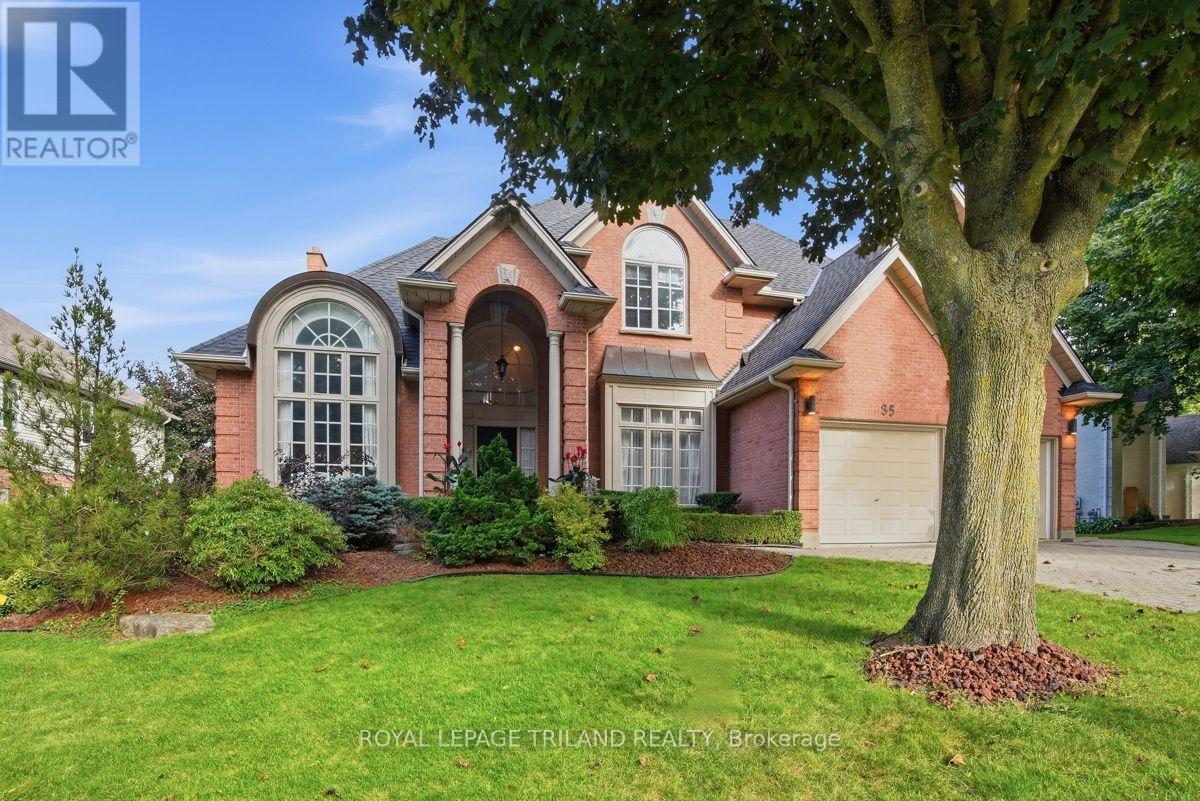
35 Butternut Grove
South B, London South
14 days agoMLS® X13840998
ROYAL LEPAGE TRILAND REALTY
3301 Mclauchlan Court
South V, London South, Ontario N6P0A6
For sale· Added
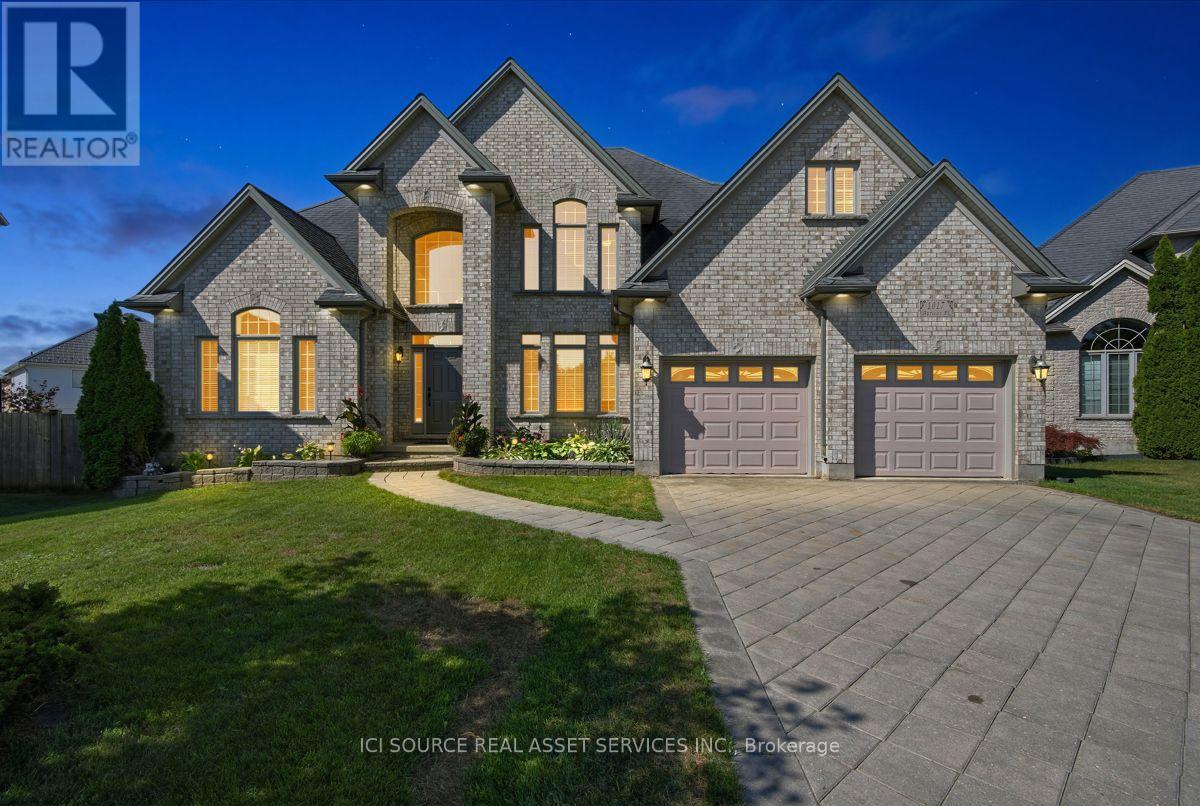
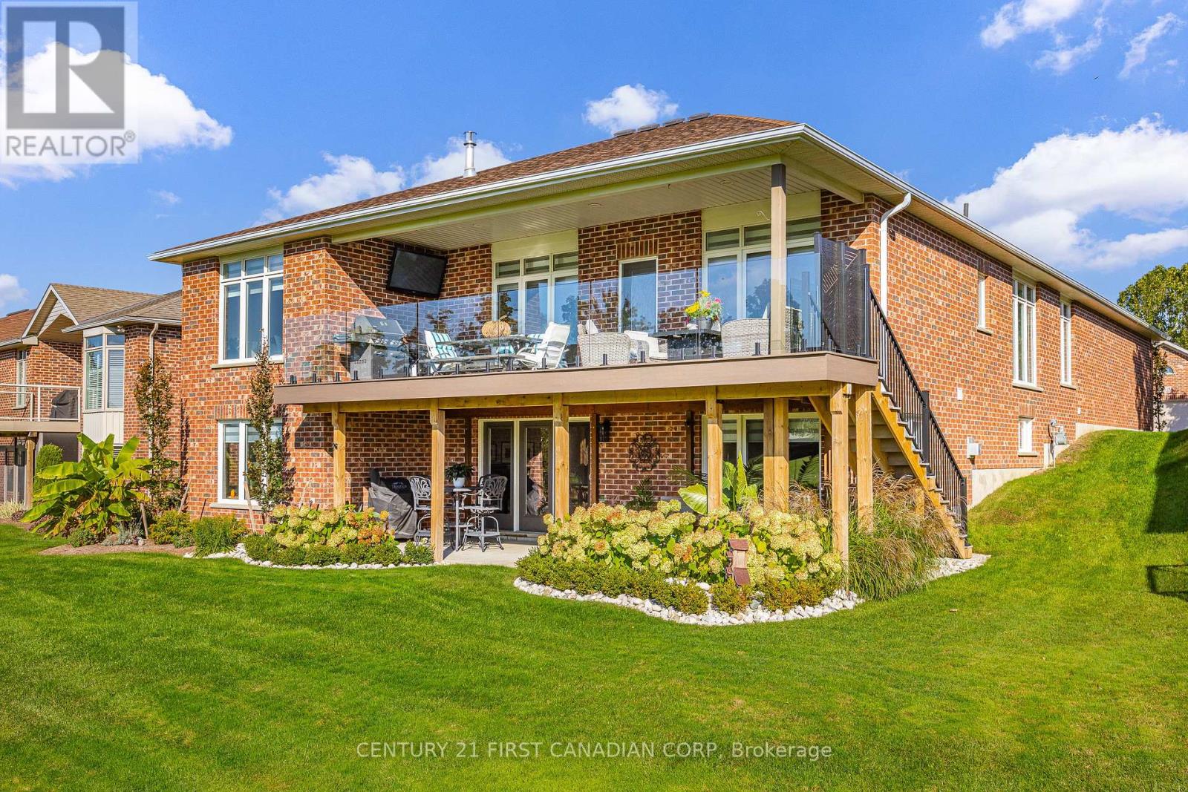
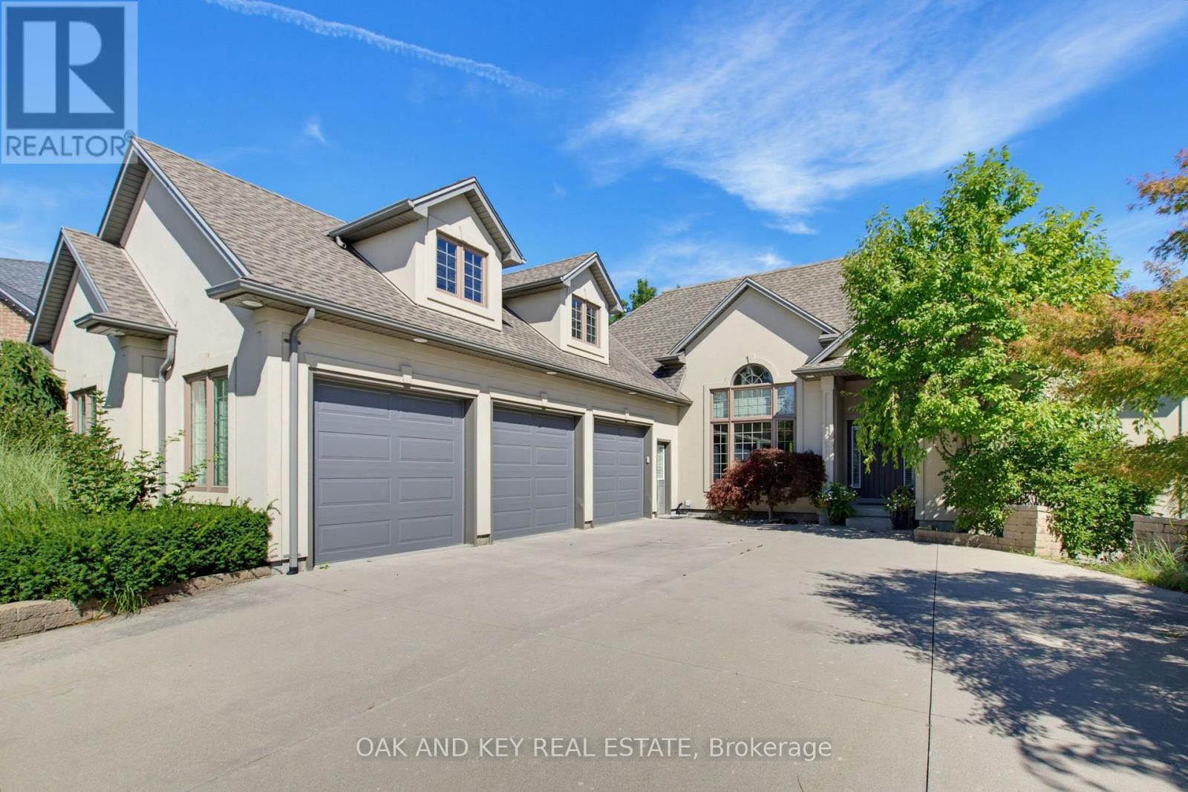
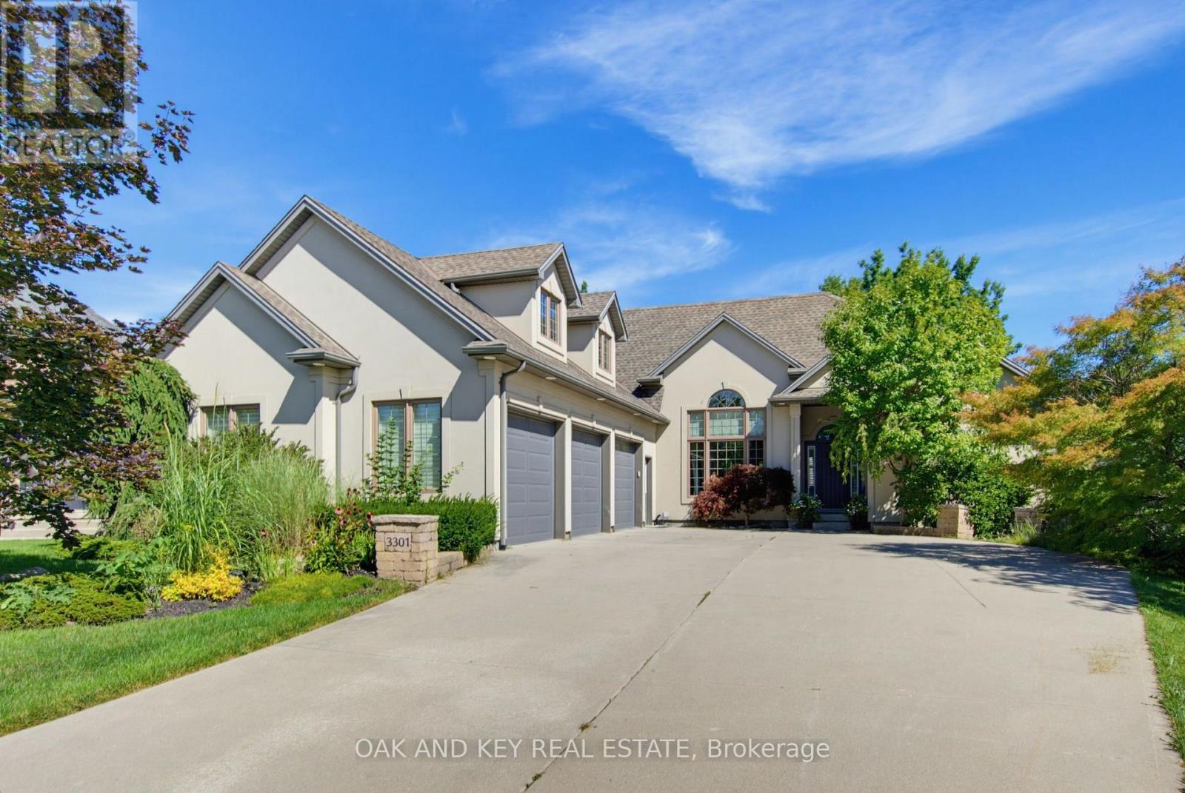
Welcome to 3301 McLauchlan Court, an impressive executive residence in sought-after Talbot Village, offering over 3,200 sq. ft. of beautifully appointed living space on an exceptional lot backing onto scenic trails and nature ponds. Featuring 3+2 bedrooms and 3 bathrooms, this home offers an ideal blend of space, privacy, and indoor-outdoor living. At the heart of the home is a chef-inspired kitchen with generous prep and gathering space, a garburator, and direct access from the kitchen and dinette to the expansive upper deck with gas BBQ connection, perfect for entertaining while enjoying the peaceful natural setting. The primary suite is a true retreat with a spacious walk-in closet and luxurious 5-piece ensuite featuring a jetted tub and built-in dressing table. An integrated stereo and speaker system throughout enhances the home's entertainment experience.The bright walkout lower level offers a spacious recreation and games area, additional bedroom and office space, a bathroom, and direct backyard access ideal for guests, extended family, or entertaining. Step outside to a beautifully landscaped and private backyard oasis featuring a patio, mature landscaping, irrigation system, and direct access to neighbouring trails, with tranquil nature ponds providing a picturesque backdrop. Completing this exceptional property is a 3-car garage, driveway parking for up to 6 additional vehicles, and central vacuum. Offering generous living space, exceptional outdoor areas, and a private setting backing onto nature, this home presents a distinctive opportunity for executive living in southwest London.
Map data © OpenStreetMap contributors
No open houses are scheduled for this home.
Can't make it? Request a private viewing.
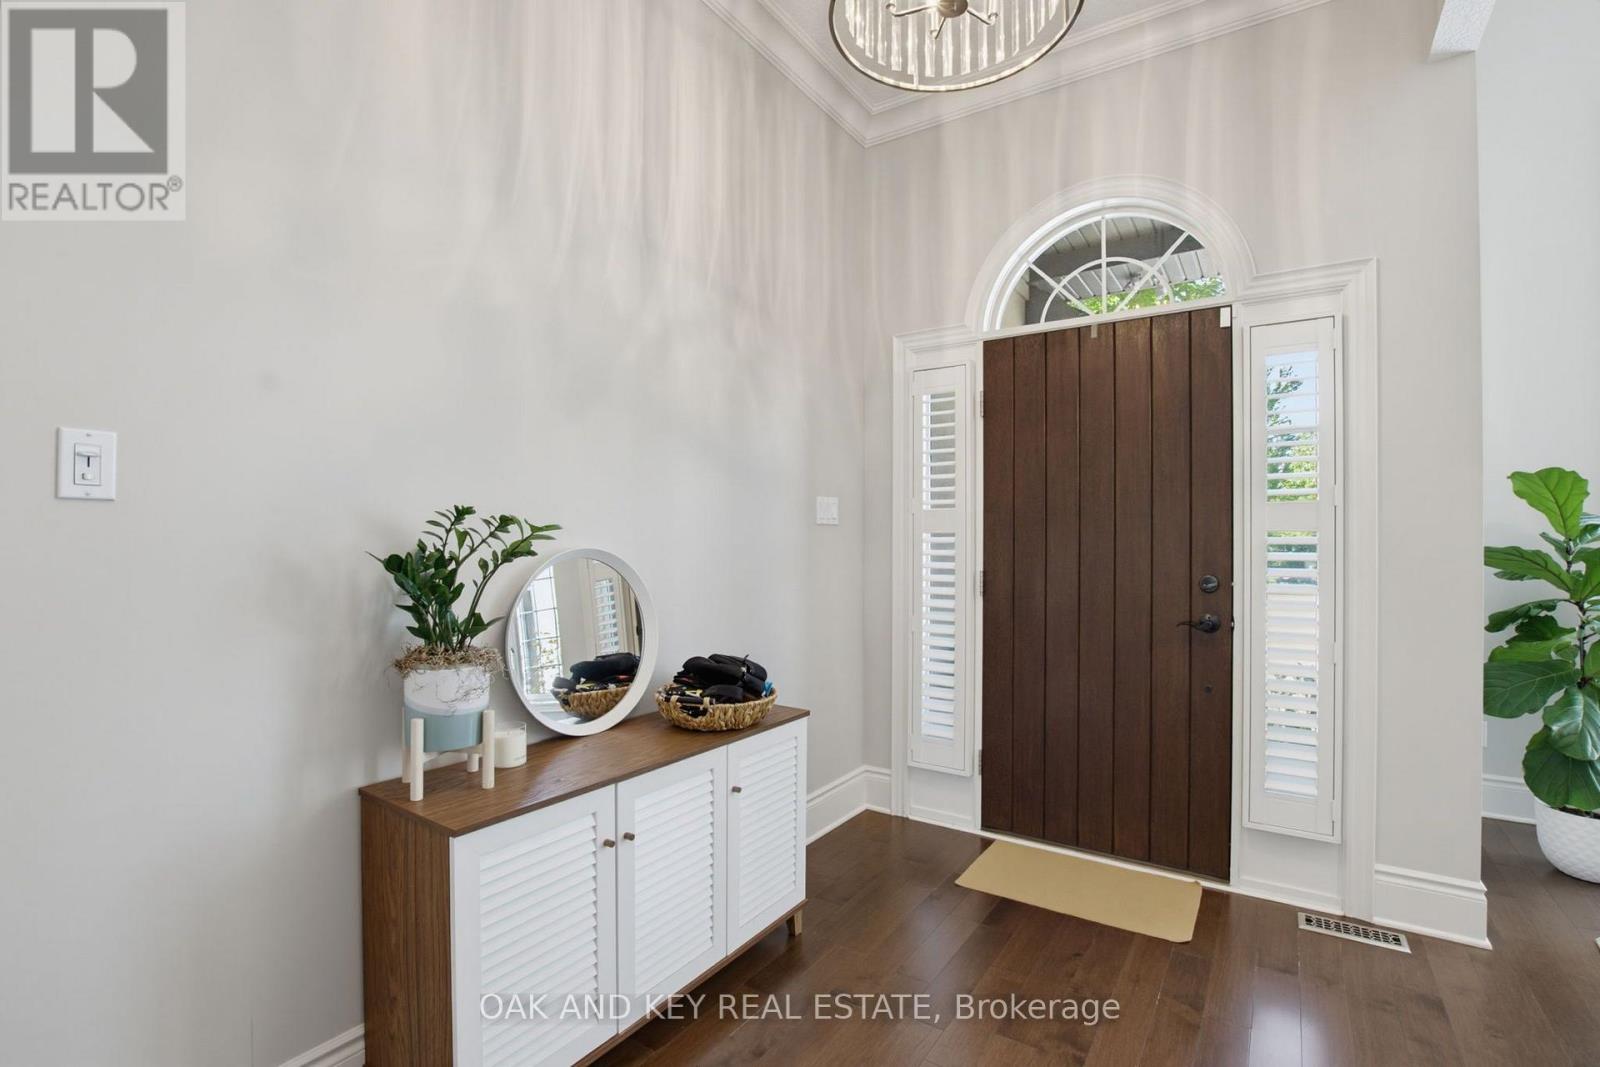
| Foyer | Main level | 2.5 x 2.1 m |
| Bathroom | Main level | 3.57 x 4.3 m |
| Recreational, Games room | Basement | 9.18 x 8.6 m |
| Bedroom 4 | Basement | 3.69 x 5.52 m |
| Bedroom 5 | Basement | 4.42 x 5.49 m |
| Bathroom | Basement | 2.65 x 2.44 m |
| Utility room | Basement | 3.72 x 9.97 m |
| Utility room | Basement | 6.65 x 3.72 m |
| Dining room | Main level | 3.9 x 3.68 m |
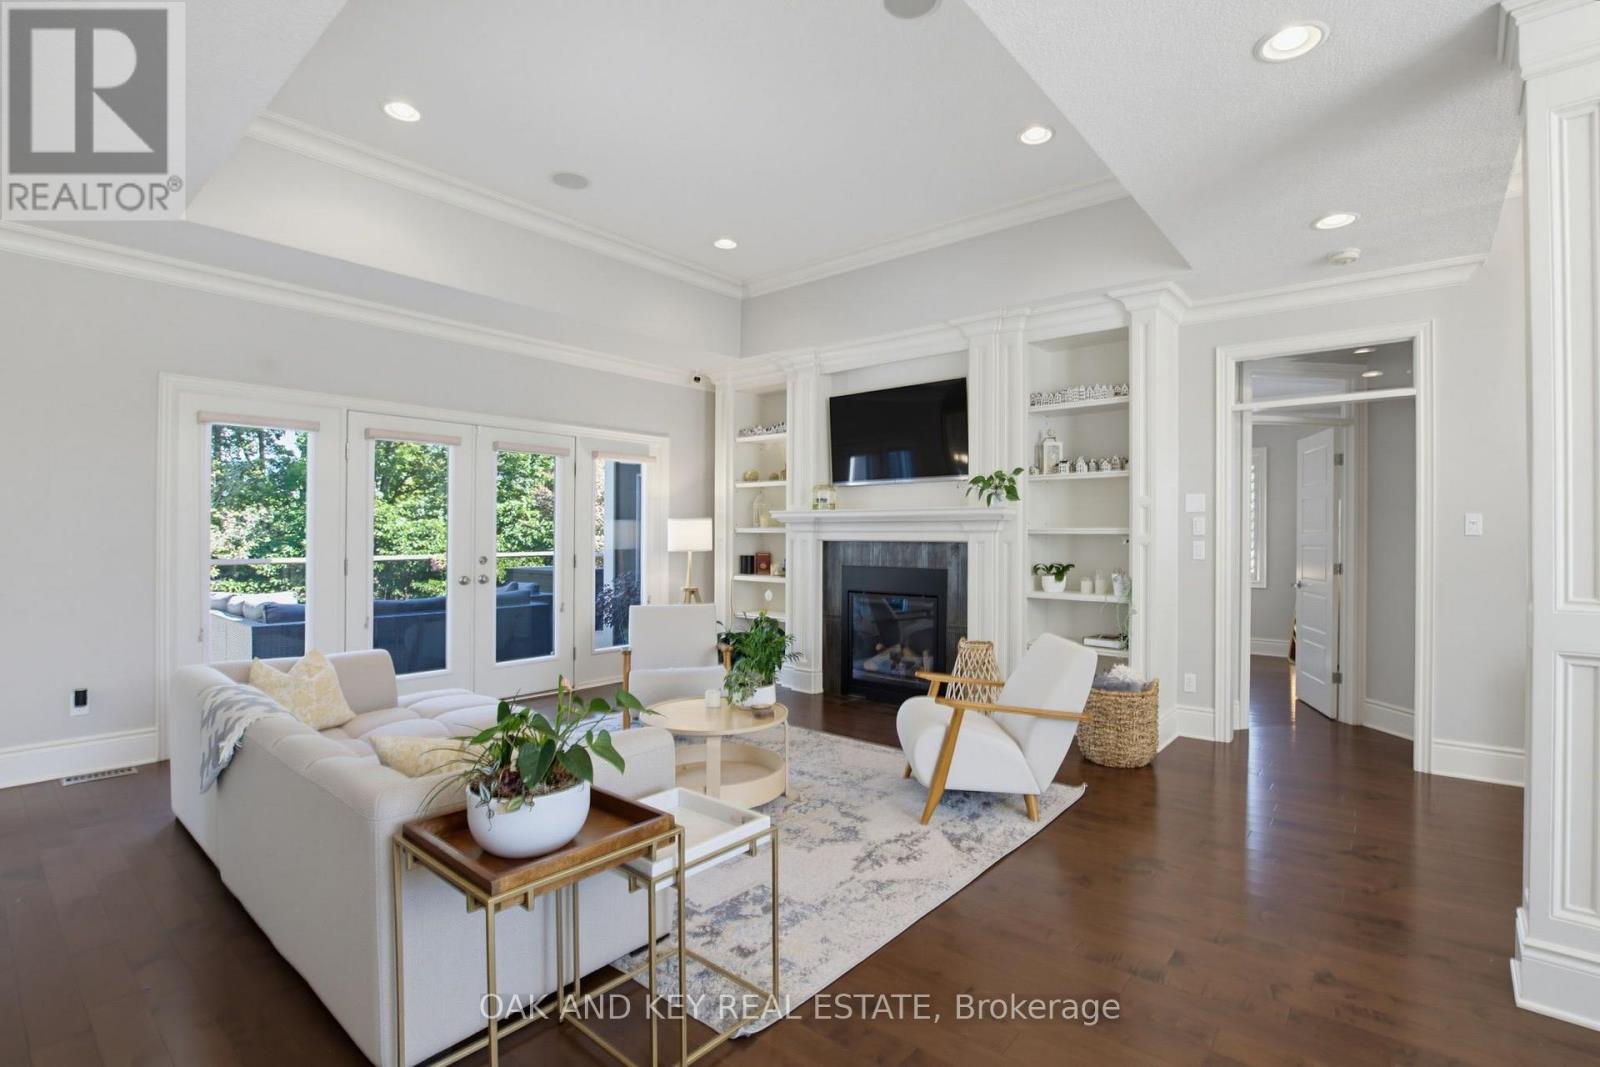
| Living room | Main level | 5.66 x 5.12 m |
| Kitchen | Main level | 3.87 x 14 m |
| Bedroom | Main level | 8.17 x 3.96 m |
| Bedroom 2 | Main level | 4.51 x 3.39 m |
| Bedroom 3 | Main level | 3.41 x 3.39 m |
| Laundry room | Main level | 2.13 x 3.32 m |
| Eating area | Main level | 3.69 x 4.27 m |
| Bathroom | Main level | 1.25 x 2.9 m |