 For rent 49
$2,800/mo
3 bed2 bath1,500–2,000 sq ft
31 Gerrard Street
South F, London South
12 days agoMLS® X13849128
KELLER WILLIAMS LIFESTYLES
407 Boler Road
South K, London South, Ontario N6K2K6
For rent· Added
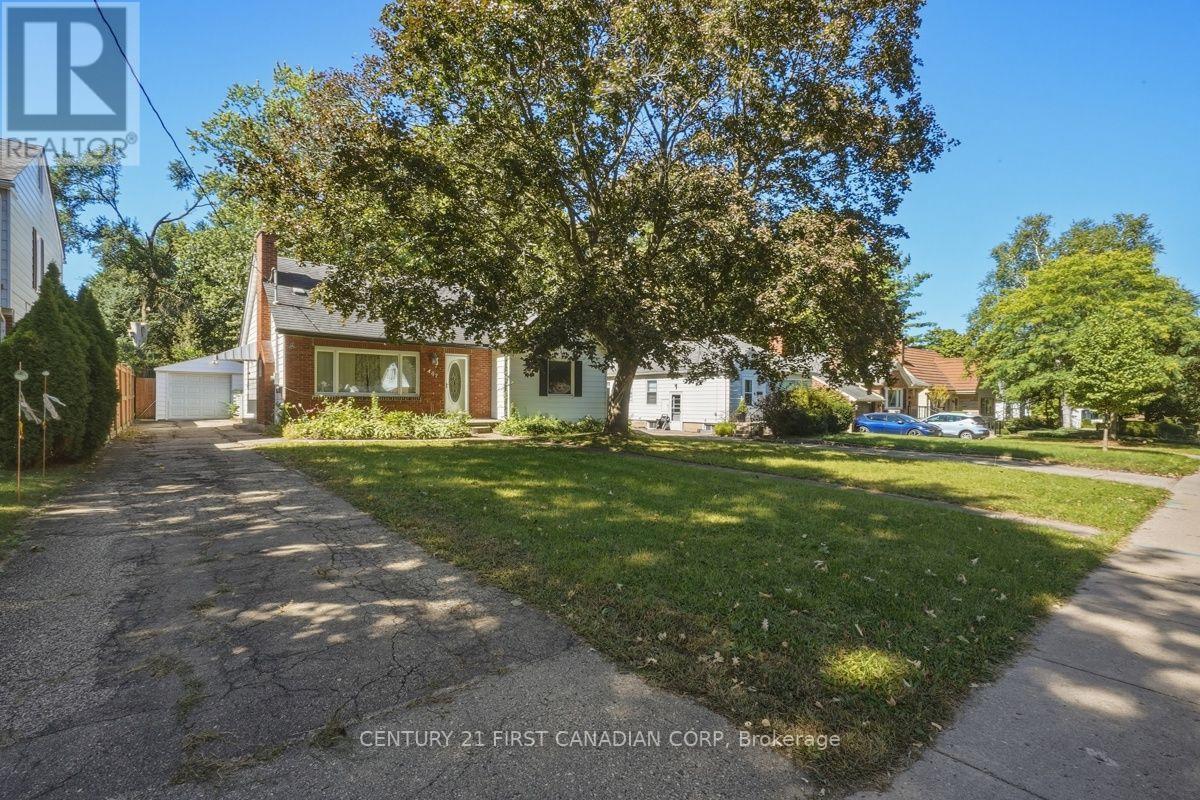
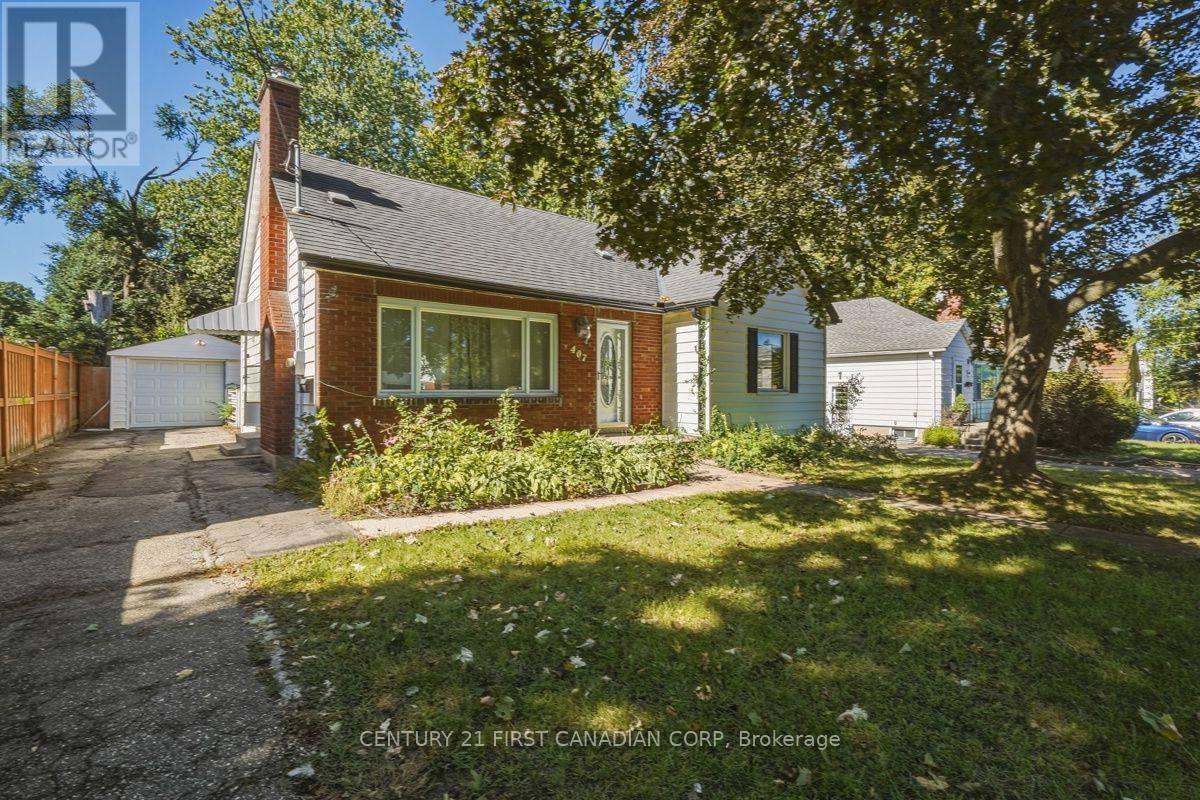
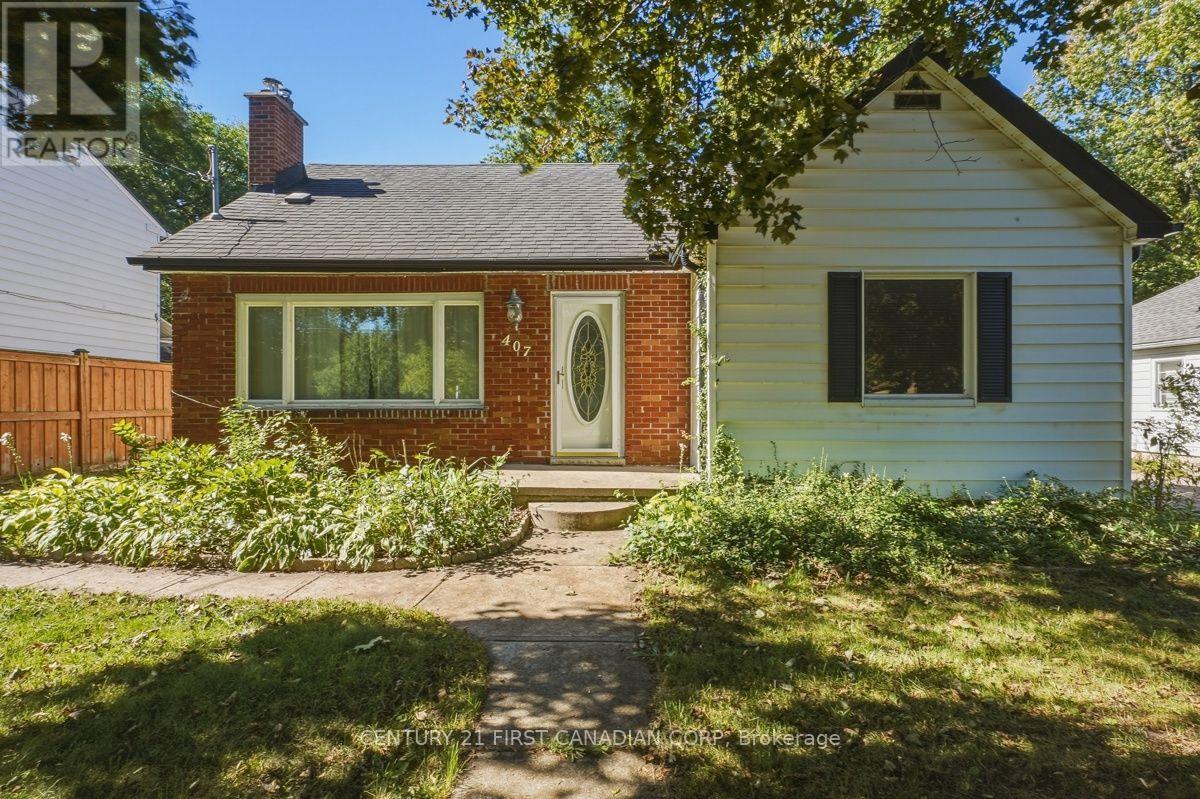
Welcome to this charming 3-bedroom, 2.5-bathroom home in beautiful Byron, London, offering comfortable living spaces and a backyard oasis perfect for relaxing and entertaining. The main floor features a bright living room, dining area, kitchen, two bedrooms, and a 4-piece bathroom. Upstairs, enjoy a spacious primary bedroom retreat with a large private space and a cozy nook-perfect for a home office, reading area, or quiet getaway-plus a convenient 2-piece bathroom. The finished basement offers a comfortable recreation room with a fireplace, along with a separate game room . The oversized garage has a single garage door but provides approximately 1.5-car interior space, offering plenty of room for storage. Step outside to enjoy the beautiful, private backyard oasis-a gardener's dream with plenty of space to relax, entertain, and enjoy the outdoors. A wonderful Byron location close to parks, trails, schools, shopping, and amenities.
Map data © OpenStreetMap contributors
No open houses are scheduled for this home.
Can't make it? Request a private viewing.
| Living room | Main level | 5.78 x 3.81 m |
| Kitchen | Main level | 3.66 x 2.74 m |
| Dining room | Main level | 3.78 x 2.84 m |
| Bedroom | Main level | 4.4 x 3.86 m |
| Bedroom 2 | Main level | 4.04 x 3.12 m |
| Bedroom 3 | Second level | 3.58 x 7.32 m |
| Recreational, Games room | Basement | 6.02 x 3.56 m |
| Bedroom | Basement | 4.57 x 3.76 m |