 For rent 45
$3,100/mo
3+1 bed4 bath1,600–1,799 sq ft
745 Chelton Road
South U, London South
4 months agoMLS® X13420122
iCloud Realty Ltd.
6515 French Avenue
South V, London South, Ontario N6P0G5
For rent· Added
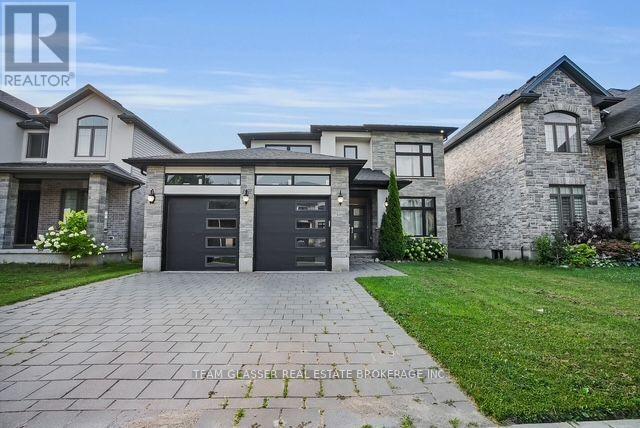
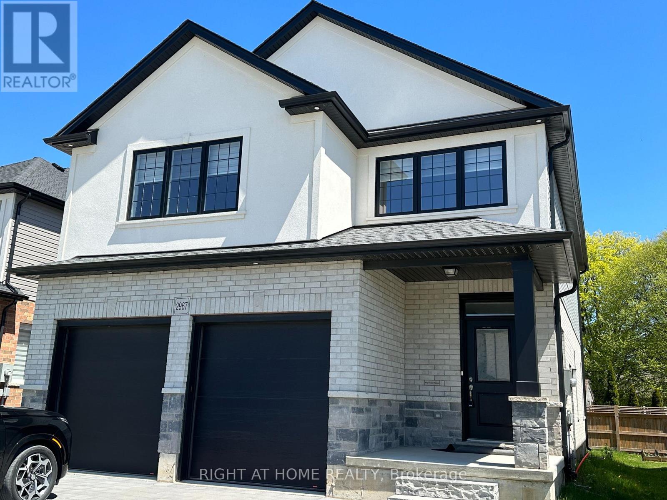
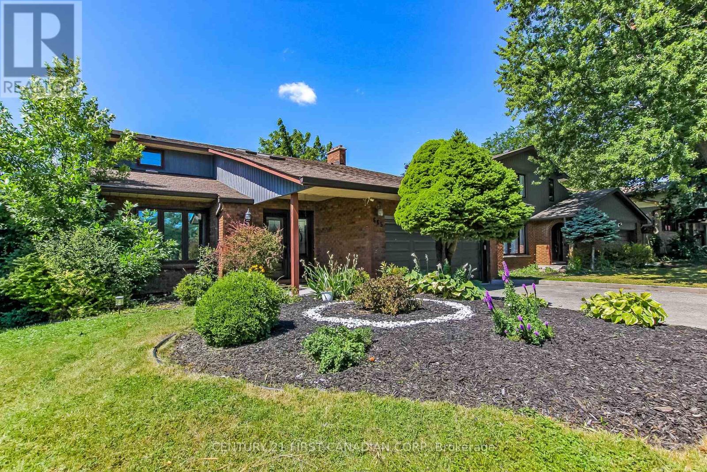
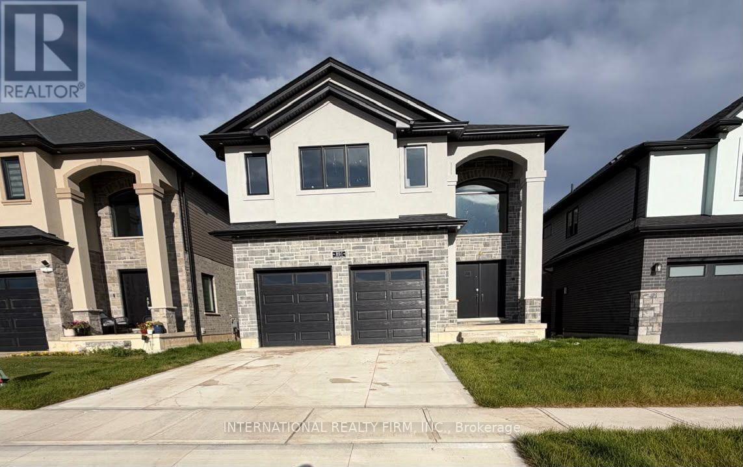
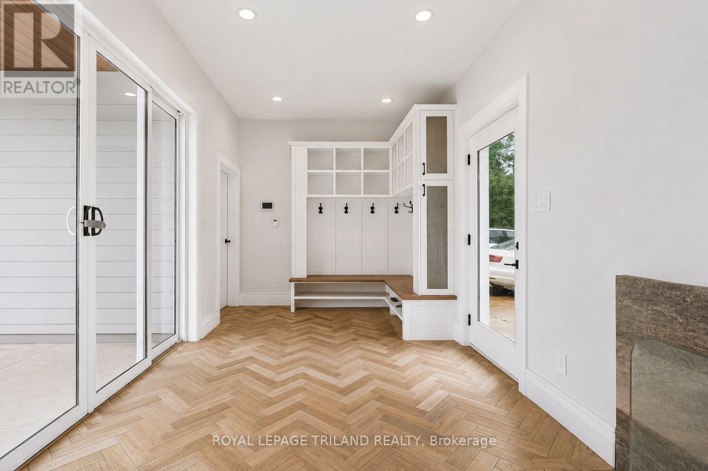
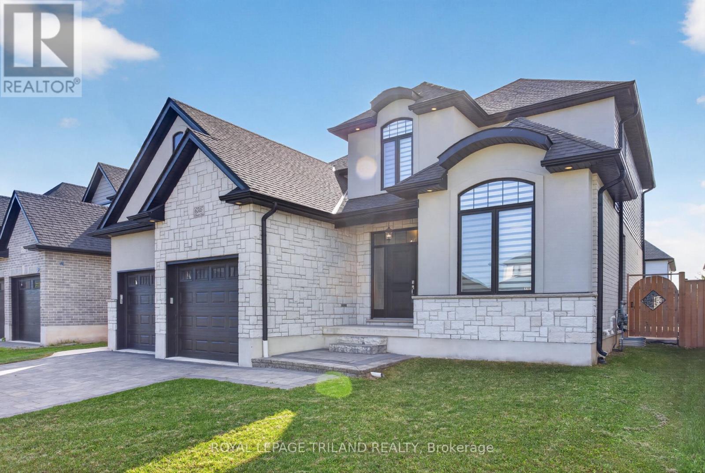
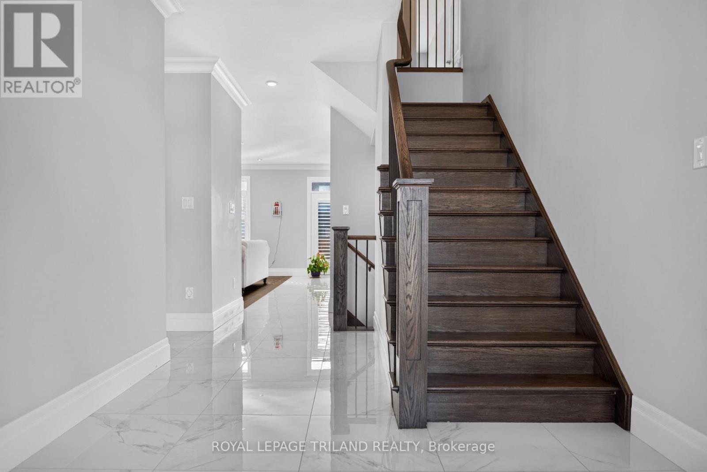
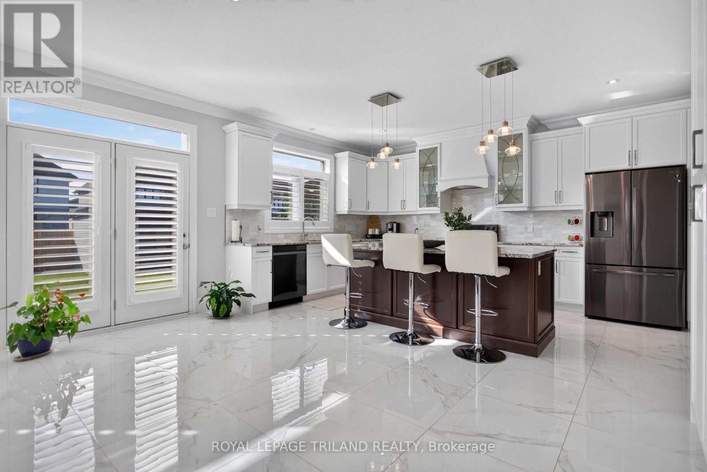
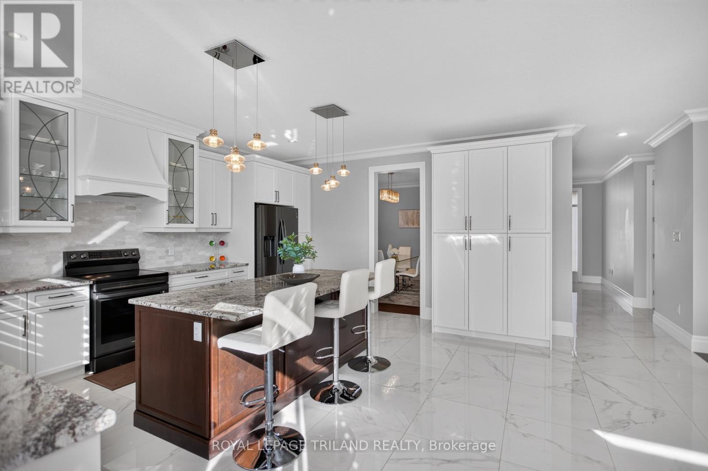
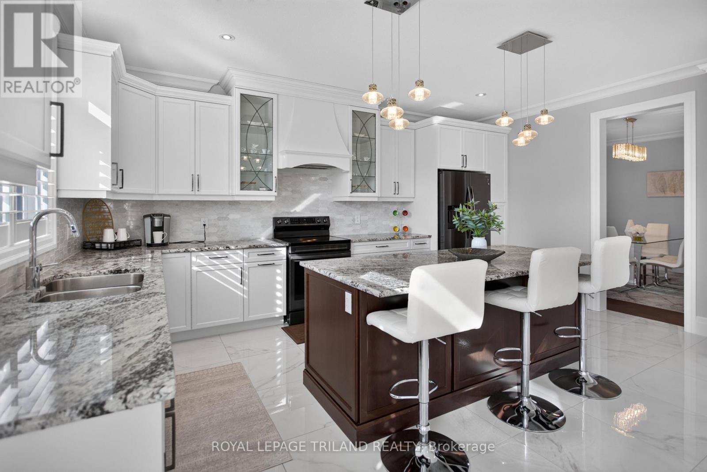
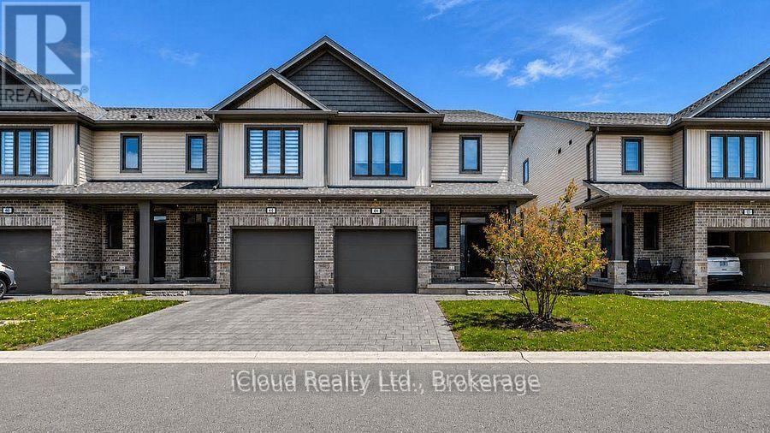
Welcome to 6515 French Ave, a beautifully finished detached home available for lease in Talbot Village, Southwest London. Built in 2021 and offering generous living space across three finished levels, this 4+1 bedroom, 3.5 bathroom home provides the space, comfort and functionality to settle in and truly feel at home.The inviting main floor offers a thoughtful layout for everyday living. A dedicated office provides an ideal space for working or studying from home, while the spacious kitchen is designed to be both functional and welcoming. It features quartz countertops, crown moulding, mosaic backsplash, smart stainless steel appliances, an additional pantry and a beautiful centre island with plenty of preparation and gathering space.The kitchen flows naturally into the family room, creating a comfortable setting for relaxing and spending time together. Step outside to a fully fenced backyard with a concrete patio for outdoor dining and entertaining, plus a second concrete patio offering additional space for you to personalize and enjoy.Upstairs, you'll find four bedrooms and two full bathrooms. The spacious primary bedroom features a walk-in closet with organizers and a beautiful 5-piece ensuite, creating a comfortable private retreat.The finished lower level adds an impressive amount of additional living space. With 9-foot ceilings and beautiful finishes, it features a fifth bedroom, full 3-piece bathroom, a generous recreation room and a separate wet bar-ideal for additional preparation space when entertaining or enjoying the lower level.A double-car garage provides added convenience and storage, while the combination of five bedrooms, 3.5 bathrooms, a dedicated office, finished basement and private fenced backyard gives you the flexibility to make the home work around your lifestyle.Located in Talbot Village in Southwest London, 6515 French Ave offers an opportunity to enjoy the space and privacy of a detached home in a desirable residential community.
Map data © OpenStreetMap contributors
No open houses are scheduled for this home.
Can't make it? Request a private viewing.
| Living room | Main level | 4.79 x 5.41 m |
| Bedroom | Basement | 2.86 x 3.56 m |
| Utility room | Basement | 3.04 x 3.35 m |
| Other | Basement | 2.04 x 2.08 m |
| Dining room | Main level | 3.06 x 3.89 m |
| Kitchen | Main level | 6.06 x 5.48 m |
| Office | Main level | 3.06 x 2.93 m |
| Laundry room | Main level | 3 x 2.36 m |
| Primary Bedroom | Second level | 4.55 x 5.21 m |
| Bedroom | Second level | 3.75 x 4.13 m |
| Bedroom | Second level | 2.75 x 4.13 m |
| Bedroom | Second level | 3.21 x 3.91 m |
| Recreational, Games room | Basement | 10.34 x 5.22 m |