 For sale 50
$719,900
3+1 bed3 bath2,000–2,500 sq ft
446 South Leaksdale Circle
South U, London South
1 month agoMLS® X13684816
ROYAL LEPAGE TRILAND REALTY
688 Westmount Hill Drive
South C, London South, Ontario N6K1B2
For sale· Added
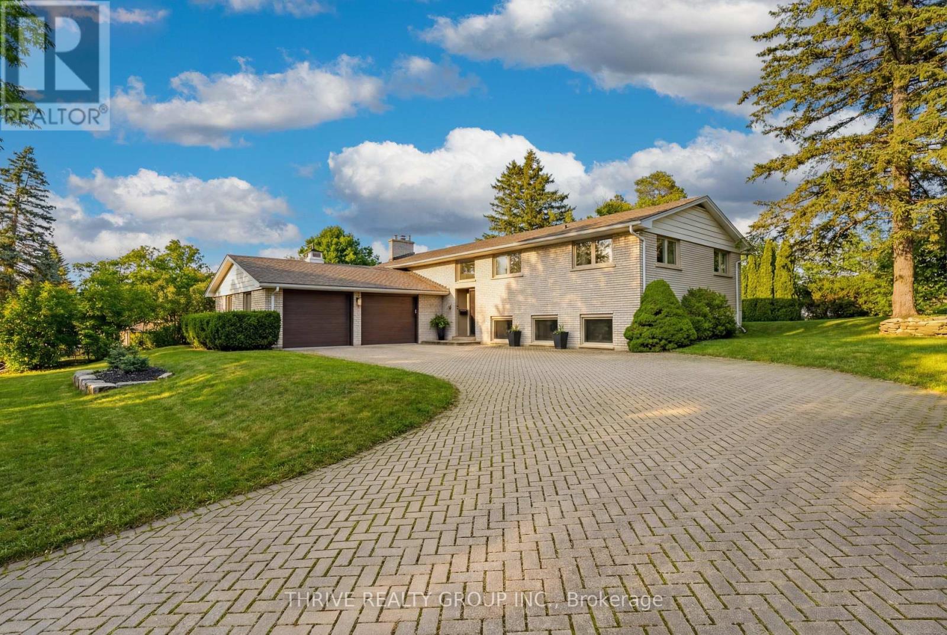
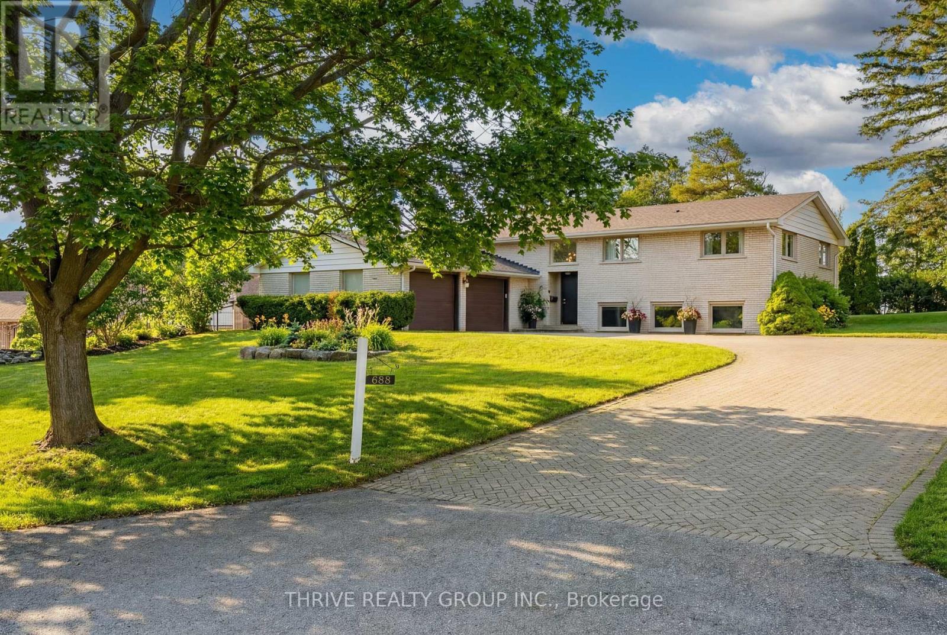
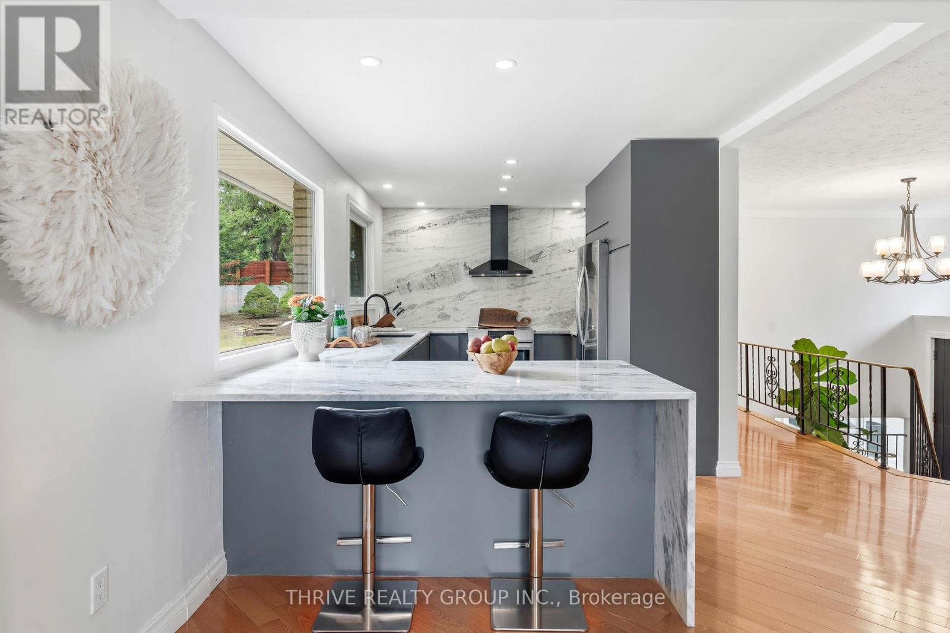
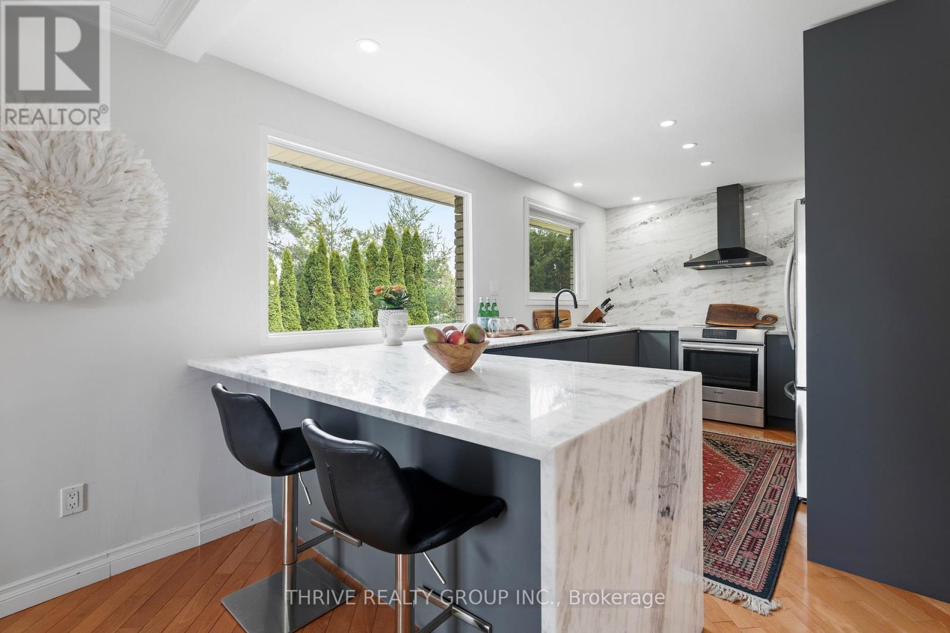
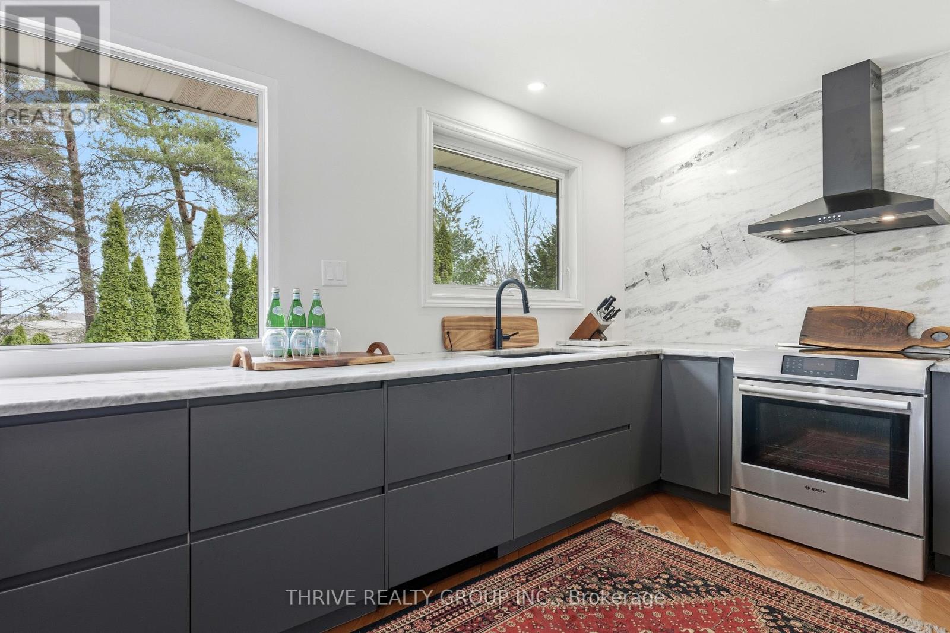
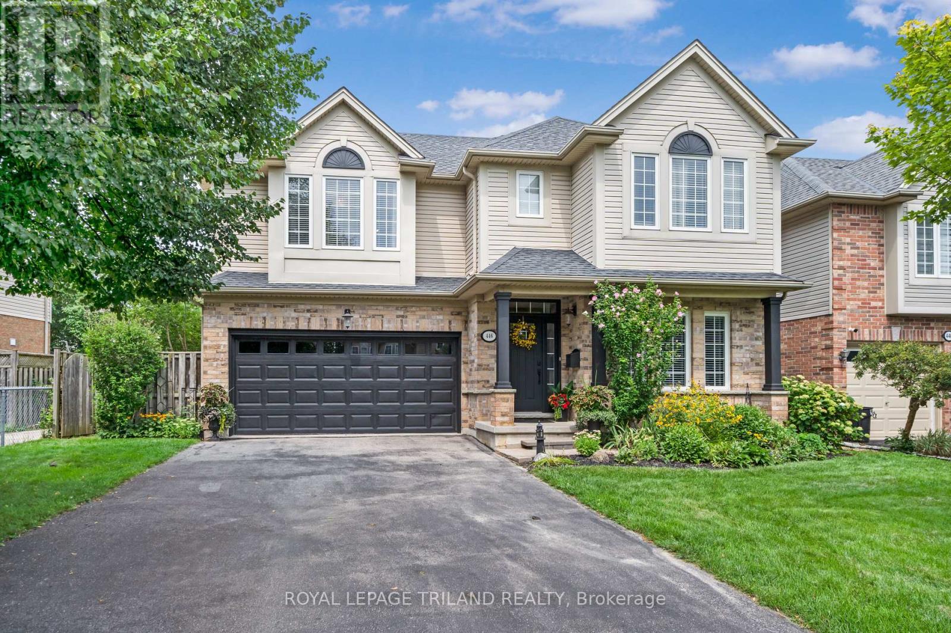
LOCATION, LOCATION, LOCATION. Situated on a quiet dead-end street in highly sought-after Westmount Hills, this rare property offers an impressive 112 ft of frontage and endless potential.This beautifully updated raised ranch delivers the perfect balance of privacy, space, and convenience-just steps from the trails and natural beauty of Springbank Park. Step inside to a bright, open-concept layout designed for both everyday living and entertaining. The custom kitchen features granite countertops, premium stainless steel appliances, and a Bosch induction cooktop, seamlessly connecting to the dining area with direct access to the backyard. The main level offers three well-sized bedrooms, including a spacious primary suite with ensuite, along with a fully renovated main bath complete with a freestanding tub and glass walk-in shower.The lower level is filled with natural light thanks to oversized windows and features a fourth bedroom, plus incredible versatility-ideal for extended family, a home office, or in-law potential with separate entrance capability. A dedicated workshop with direct garage access adds even more function.With over 2,500 sq. ft. of finished living space, a double garage, and ample parking, this is a turnkey opportunity in one of London's most desirable neighbourhoods.
Map data © OpenStreetMap contributors
No open houses are scheduled for this home.
Can't make it? Request a private viewing.
| Living room | Main level | 6.67 x 4.5 m |
| Kitchen | Main level | 5.09 x 3.04 m |
| Dining room | Main level | 4.29 x 3.04 m |
| Bedroom | Main level | 3.87 x 3.5 m |
| Recreational, Games room | Lower level | 8.56 x 4.5 m |
| Utility room | Lower level | 15.94 x 4.5 m |
| Bedroom 3 | Main level | 3.08 x 2.77 m |
| Bedroom 4 | Lower level | 3.89 x 2.77 m |
| Bedroom 2 | Main level | 4.11 x 3.38 m |
| Laundry room | Lower level | 3.86 x 2.82 m |